
9 Skye Lane, Littleton, CO 80130
Local realty services provided by:Better Homes and Gardens Real Estate Kenney & Company
Upcoming open houses
- Sat, Aug 0811:00 am - 01:00 pm
Listed by: erica chouinard, the real estate experts
Office: re/max professionals
MLS#:2513631
Source:ML
Price summary
- Price:$815,000
- Price per sq. ft.:$247.57
- Monthly HOA dues:$492
About this home
Golf course homes in Gleneagles Village are among this 55+ community's most desirable properties. Welcome to this highly sought after Scottsdale model backing directly to The Links Golf Course, offering main floor living, beautiful golf course views and the low maintenance lifestyle so many buyers are searching for.
Natural light fills the open floor plan where soaring ceilings and expansive windows showcase the peaceful setting beyond. The spacious great room features a gas fireplace, built in shelving and seamless access to the covered deck, creating the perfect place to enjoy your morning coffee, entertain guests or simply relax overlooking the fairway.
The kitchen offers abundant cabinetry, hardwood flooring, double ovens, generous counter space, a breakfast bar and adjoining dining area, while the formal dining room is ideal for holidays and special gatherings.
The dedicated office with French doors provides the perfect work from home space, library or hobby room. The spacious primary suite overlooks the golf course and features a walk in closet plus a five piece bath with dual vanities, soaking tub and separate shower. A secondary bedroom and full bath offer comfortable accommodations for guests.
Residents of Gleneagles Village enjoy a private gated entrance, clubhouse, swimming pool, walking paths, organized social activities and HOA maintained landscaping and snow removal. Conveniently located near shopping, dining, medical facilities, recreation and miles of trails.
Whether you're downsizing, retiring or simply looking for a low maintenance golf course home in Highlands Ranch, this Scottsdale model offers a rare opportunity to enjoy one of the area's most desirable 55+ communities. Welcome home....
Contact an agent
Home facts
- Year built:1998
- Subdivision & Development:Gleneagles Village
- Listing ID #:2513631
Rooms and interior
- Bedrooms:2
- Total bathrooms:2
- Full bathrooms:2
- Flooring:Concrete, Wood
- Bathrooms Description:Five Piece Bath
- Kitchen Description:Dishwasher, Disposal, Double Oven, Eat-in Kitchen, Microwave, Refrigerator
- Basement:Yes
- Basement Description:Partial, Unfinished
- Living area:3,292 sq. ft.
Heating and cooling
- Cooling:Central Air
- Heating:Forced Air, Natural Gas
- Central air:Yes
Structure and exterior
- Roof:Composition
- Year built:1998
- Building area:3,292 sq. ft.
- Lot area:0.15 Acres
- Lot Features:On Golf Course, Sprinklers In Front
- Construction Materials:Brick, Frame
- Exterior Features:Deck, Patio, Rain Gutters
- Levels:1 Story
Schools
- High school:Highlands Ranch
- Middle school:Cresthill
- Elementary school:Fox Creek
Utilities
- Water:Public
- Sewer:Public Sewer
Finances and disclosures
- Price:$815,000
- Price per sq. ft.:$247.57
- Tax amount:$4,993 (2025)
Features and amenities
- Laundry features:Dryer, In Unit, Washer
- Amenities:Double Pane Windows, Smoke Detector(s)
Parking
- Total parking spaces:2
- Garage:Yes
- Garage spaces:2
 Based on information submitted to the MLS GRID as of August 7, 2026 07:54 PM. All data is obtained from various sources and may not have been verified by broker or MLS GRID. Supplied Open House information is subject to change without notice. All information should be independently reviewed and verified for accuracy. Properties may or may not be listed by the office/agent presenting the information.
New listings near 9 Skye Lane
- New
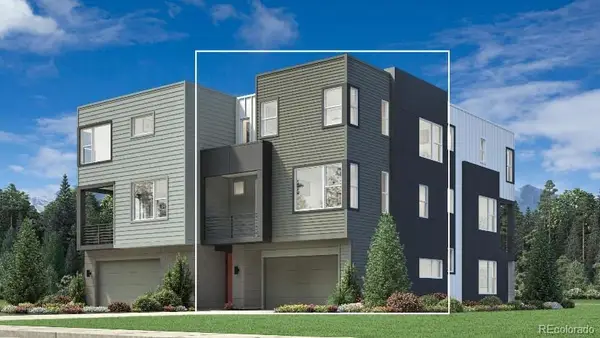 $585,000Active2 beds 3 baths1,447 sq. ft.
3431 W Elmhurst Place, Littleton, CO 80120
MLS# 6169265Listed by: COLDWELL BANKER REALTY 56 - New
 $615,000Active2 beds 3 baths1,447 sq. ft.
7703 S Lowell Street, Littleton, CO 80120
MLS# 7079137Listed by: COLDWELL BANKER REALTY 56 - Open Sat, 10am to 1pmNew
 $925,000Active4 beds 3 baths3,490 sq. ft.
1357 E Euclid Avenue, Littleton, CO 80121
MLS# 7954384Listed by: COLDWELL BANKER REALTY 24 - Open Sat, 12 to 2pmNew
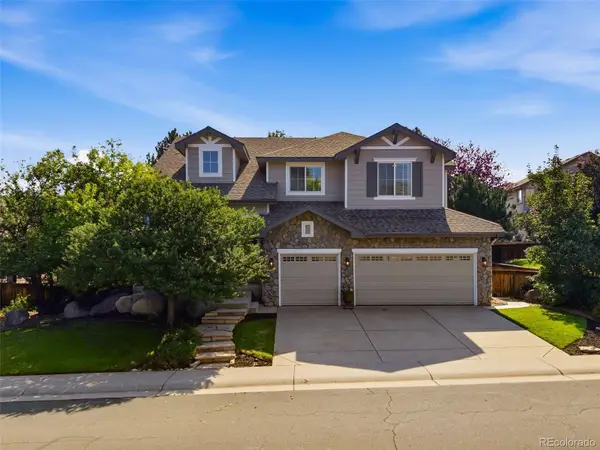 $1,050,000Active4 beds 4 baths4,366 sq. ft.
9660 S Everett Way, Littleton, CO 80127
MLS# 3698650Listed by: WEST AND MAIN HOMES INC - Coming Soon
 $1,100,000Coming Soon4 beds 5 baths
6666 S Crocker Way, Littleton, CO 80120
MLS# 4138593Listed by: KELLER WILLIAMS DTC - Coming Soon
 $750,000Coming Soon4 beds 3 baths
7658 S Cedar Circle, Littleton, CO 80120
MLS# 8287213Listed by: KELLER WILLIAMS REALTY DOWNTOWN LLC - New
 $479,900Active4 beds 4 baths1,987 sq. ft.
5966 S Jellison Street #B, Littleton, CO 80123
MLS# 9670631Listed by: MARILYN MACADAM - New
 $610,000Active2 beds 3 baths1,447 sq. ft.
7707 S Lowell Street, Littleton, CO 80120
MLS# 5466881Listed by: COLDWELL BANKER REALTY 56 - Coming Soon
 $1,250,000Coming Soon4 beds 3 baths
546 W Lake Avenue, Littleton, CO 80120
MLS# 6280898Listed by: TITAN ONE REALTY GROUP - New
 $1,148,000Active4 beds 4 baths3,074 sq. ft.
7727 S Lowell Court, Littleton, CO 80120
MLS# 5625069Listed by: COLDWELL BANKER REALTY 56


Protect your home and budget from life's surprises with an Assurant Home Warranty, backed by a partner that supports you through every step of homeownership. Explore Plans.
© 2026 Better Homes and Gardens Real Estate LLC. An Anywhere Real Estate company. All rights reserved. Better Homes and Gardens® Real Estate is a registered trademark owned by Meredith Operations Corporation, licensed to Better Homes and Gardens Real Estate LLC and used with permission. Better Homes and Gardens Real Estate LLC fully supports the principles of the Fair Housing Act and the Equal Opportunity Act. Listing information is deemed reliable but is not guaranteed accurate.
Each office is independently owned and operated.
Any services or products provided by third parties are not provided by, affiliated with or related to Better Homes and Gardens Real Estate LLC, or its affiliated companies.