
9093 Flamingo, Littleton, CO 80125
Local realty services provided by:Better Homes and Gardens Real Estate Kenney & Company
9093 Flamingo,Littleton, CO 80125
$1,295,000
- 5 Beds
- 4 Baths
- 4,186 sq. ft.
- Single family
- Coming Soon
Listed by: william muller, laura stewart
Office: homesmart
MLS#:2396342
Source:ML
Price summary
- Price:$1,295,000
- Price per sq. ft.:$309.36
About this home
Incredible sunsets from your patio! Privacy while being minutes away from shopping and 470. In 2008 the entire home underwent a major remodel that included a revised roof line on the Modular portion and included new flooring on the main level, a totally renovated kitchen and main level baths. The open floor plan is made for entertaining and the gas fireplace invites a wonderful place to enjoy a cup of coffee on a chilly morning. A separate family room and office area make living very easy and comfortable. Having 5 bedrooms and 4 bathrooms (the current office was originally a kitchen and could be remodeled for that use again making for an ideal multigenerational home). The walkout basement has a large bedroom and bathroom with it's own room for entertaining. Both furnaces were replaced during 2025 as was one of the A/C units. The barn is 3600 sq. ft. and sectioned into three main areas with concrete floor and two additional areas for storage at each end of the barn. For those desiring horses, this property is zoned for up to 5 horses. 2 loafing sheds in a spacious corral area. The best part is that you will not have to trailer your horse for rides. Within two blocks is access to the Highline Canal trail which also provides access into Chatfield State Park....
Contact an agent
Home facts
- Year built:1983
- Subdivision & Development:Plum Creek Acres
- Listing ID #:2396342
Rooms and interior
- Bedrooms:5
- Total bathrooms:4
- Full bathrooms:3
- Flooring:Vinyl
- Bathrooms Description:Five Piece Bath
- Kitchen Description:Dishwasher, Disposal, Freezer, Microwave, Range, Range Hood, Refrigerator, Self Cleaning Oven
- Basement Description:Walk-Out Access
- Living area:4,186 sq. ft.
Heating and cooling
- Cooling:Central Air
- Heating:Forced Air, Natural Gas
Structure and exterior
- Roof:Composition
- Year built:1983
- Building area:4,186 sq. ft.
- Lot Features:Landscaped, Sprinklers In Front, Sprinklers In Rear
- Architectural Style:Contemporary
- Construction Materials:Frame
- Exterior Features:Covered, Deck, Garden, Patio, Private Yard, Rain Gutters
- Foundation Description:Block
- Levels:1 Story
Schools
- High school:Thunderridge
- Middle school:Ranch View
- Elementary school:Roxborough
Utilities
- Water:Public
- Sewer:Septic Tank
Finances and disclosures
- Price:$1,295,000
- Price per sq. ft.:$309.36
- Tax amount:$5,338
Features and amenities
- Laundry features:Dryer, Washer
- Amenities:Double Pane Windows, Electric Water Heater, Gas Water Heater, Window Coverings
Parking
- Parking description:Driveway-Gravel
- Garage spaces:2
 Based on information submitted to the MLS GRID as of November 16, 2026 11:25 AM. All data is obtained from various sources and may not have been verified by broker or MLS GRID. Supplied Open House information is subject to change without notice. All information should be independently reviewed and verified for accuracy. Properties may or may not be listed by the office/agent presenting the information.
New listings near 9093 Flamingo
- Coming Soon
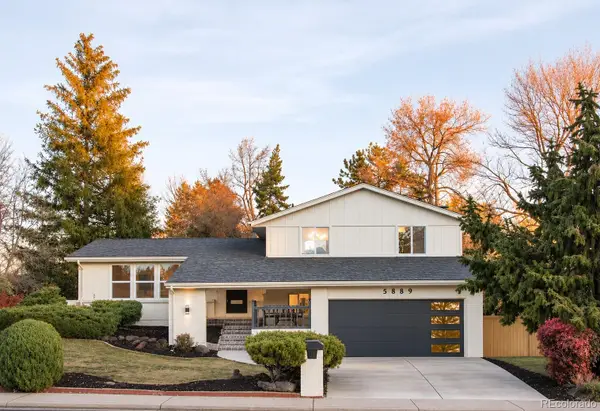 $785,000Coming Soon4 beds 4 baths2,400 sq. ft.
5889 W Fair, Littleton, CO 80123
MLS# 6083758Listed by: COMPASS - DENVER - New
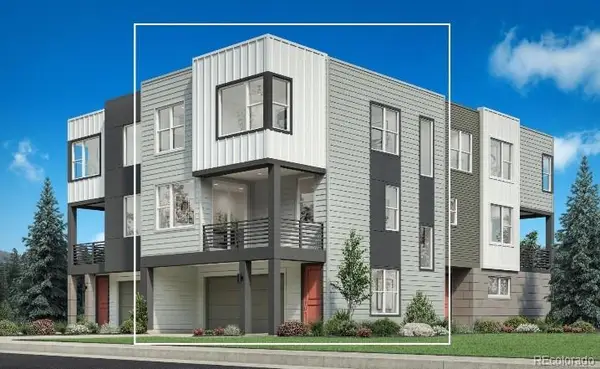 $640,000Active2 beds 3 baths1,720 sq. ft.
7705 S Lowell, Littleton, CO 80120
MLS# 4322754Listed by: COLDWELL BANKER REALTY 56 - New
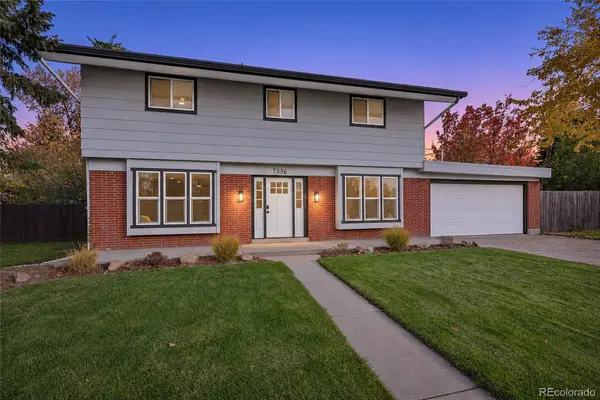 $759,900Active5 beds 4 baths1,890 sq. ft.
7336 S Elati, Littleton, CO 80120
MLS# 3267937Listed by: RE/MAX PROFESSIONALS - New
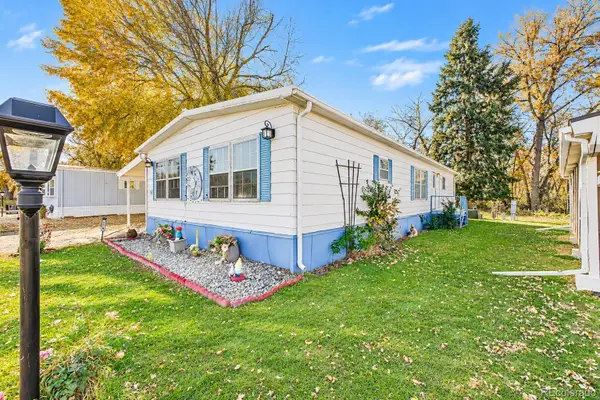 $60,000Active2 beds 2 baths1,440 sq. ft.
8201 S Santa Fe, Littleton, CO 80120
MLS# 5852566Listed by: KELLER WILLIAMS ADVANTAGE REALTY LLC - New
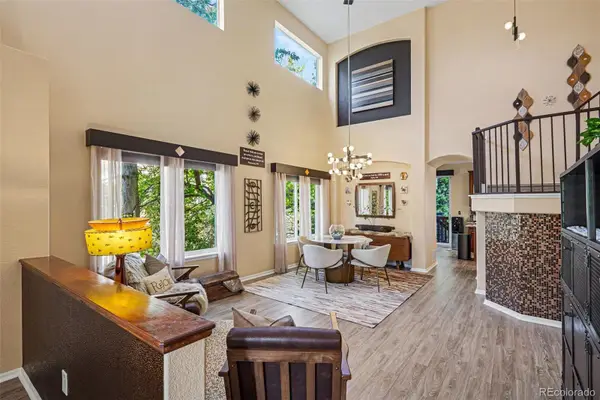 $875,000Active4 beds 4 baths3,768 sq. ft.
9690 S Dover, Littleton, CO 80127
MLS# 9275548Listed by: COLDWELL BANKER GLOBAL LUXURY DENVER - New
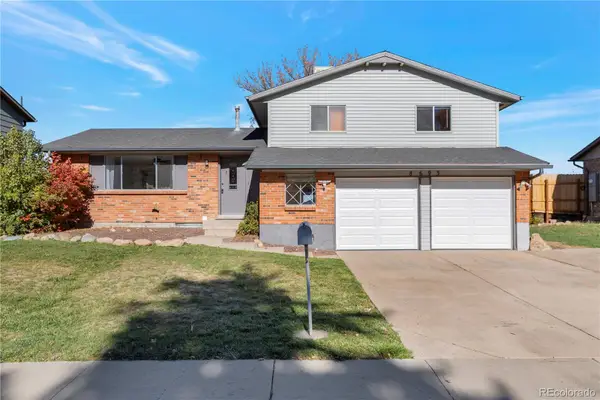 $478,000Active3 beds 3 baths2,224 sq. ft.
8693 W Rice, Littleton, CO 80123
MLS# 2734011Listed by: NOVELLA REAL ESTATE - New
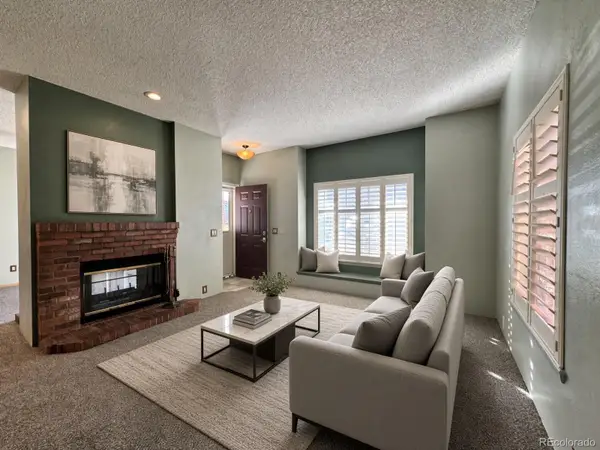 $294,999Active2 beds 2 baths993 sq. ft.
4760 S Wadsworth #M103, Littleton, CO 80123
MLS# 9086123Listed by: FLYNT DOYAL PROPERTIES - New
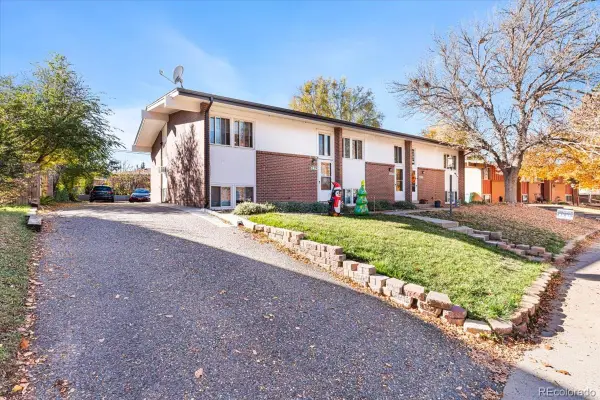 $895,000Active9 beds 5 baths4,316 sq. ft.
6225 S Sterne, Littleton, CO 80120
MLS# 4968972Listed by: KELLER WILLIAMS DTC - New
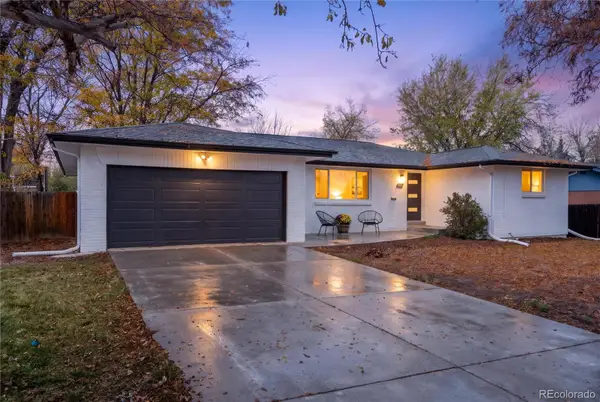 $699,000Active4 beds 3 baths2,100 sq. ft.
6637 S Gallup, Littleton, CO 80120
MLS# 9963146Listed by: RE/MAX LEADERS - New
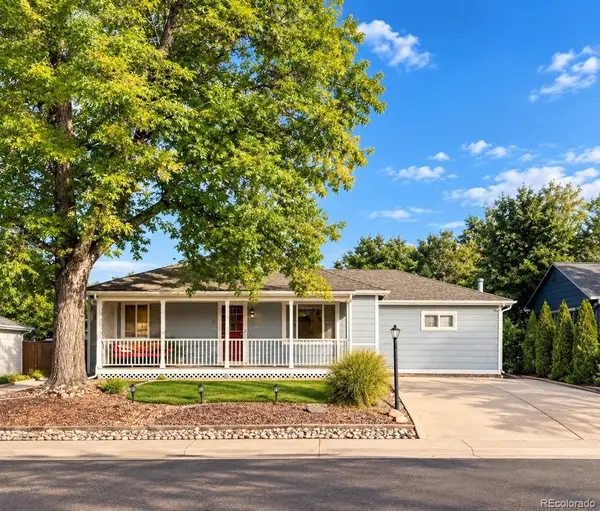 $559,000Active4 beds 2 baths1,864 sq. ft.
5150 S Logan, Littleton, CO 80121
MLS# 2025203Listed by: SELLSTATE ACE PROPERTIES


Protect your home and budget from life's surprises with an Assurant Home Warranty, backed by a partner that supports you through every step of homeownership. Explore Plans.
© 2026 Better Homes and Gardens Real Estate LLC. An Anywhere Real Estate company. All rights reserved. Better Homes and Gardens® Real Estate is a registered trademark owned by Meredith Operations Corporation, licensed to Better Homes and Gardens Real Estate LLC and used with permission. Better Homes and Gardens Real Estate LLC fully supports the principles of the Fair Housing Act and the Equal Opportunity Act. Listing information is deemed reliable but is not guaranteed accurate.
Each office is independently owned and operated.
Any services or products provided by third parties are not provided by, affiliated with or related to Better Homes and Gardens Real Estate LLC, or its affiliated companies.