
9314 Wiltshire Drive, Littleton, CO 80130
Local realty services provided by:Better Homes and Gardens Real Estate Kenney & Company
Listed by: stephen connelly
Office: second eyes consulting llc.
MLS#:9562459
Source:ML
Price summary
- Price:$595,000
- Price per sq. ft.:$294.55
- Monthly HOA dues:$57
About this home
Welcome home to this rare walk out basement, beautifully renovated and meticulously maintained 3-bedroom, 3-bathroom home, backing to a desirable easement in the heart of Highlands Ranch. Neutral designer paint tones and gleaming hardwood floors create a warm, inviting atmosphere throughout the open and functional floor plan.
The updated kitchen is a chef's delight, featuring Corian countertops with a matching backsplash. Seamless access to the expansive two-level Trex deck—an ideal space for outdoor dining, entertaining, or simply relaxing while enjoying the peaceful open-space views.
The spacious primary suite offers a private, updated bath, modern shower finishes, and a custom-designed his-and-hers closet. All three bathrooms have been tastefully remodeled, providing contemporary style and convenience throughout the home.
Conveniently located with easy access to Highlands Ranch's outstanding parks, trails, recreation centers, shopping, dining, Park Meadows Mall, and C-470/I-25, this exceptional home also benefits from being served by the highly regarded Douglas County School District, consistently recognized among Colorado's top-performing school districts....
Contact an agent
Home facts
- Year built:1989
- Subdivision & Development:Highlands Ranch
- Listing ID #:9562459
Rooms and interior
- Bedrooms:3
- Total bathrooms:3
- Full bathrooms:2
- Half bathrooms:1
- Kitchen Description:Cooktop, Dishwasher, Disposal
- Basement:Yes
- Basement Description:Walk-Out Access
- Living area:2,020 sq. ft.
Heating and cooling
- Cooling:Central Air
- Heating:Forced Air
- Central air:Yes
Structure and exterior
- Roof:Composition
- Year built:1989
- Building area:2,020 sq. ft.
- Lot area:0.1 Acres
- Lot Features:Landscaped
- Architectural Style:Traditional
- Construction Materials:Brick, Frame
- Exterior Features:Balcony, Deck, Patio
- Levels:2 Story
Schools
- High school:Highlands Ranch
- Middle school:Cresthill
- Elementary school:Eagle Ridge
Utilities
- Water:Public
- Sewer:Public Sewer
Finances and disclosures
- Price:$595,000
- Price per sq. ft.:$294.55
- Tax amount:$3,647 (2025)
Features and amenities
- Amenities:Double Pane Windows
Parking
- Total parking spaces:2
- Parking description:Concrete Driveway
- Garage:Yes
- Garage spaces:2
 Based on information submitted to the MLS GRID as of August 16, 2026 02:39 PM. All data is obtained from various sources and may not have been verified by broker or MLS GRID. Supplied Open House information is subject to change without notice. All information should be independently reviewed and verified for accuracy. Properties may or may not be listed by the office/agent presenting the information.
New listings near 9314 Wiltshire Drive
- Coming Soon
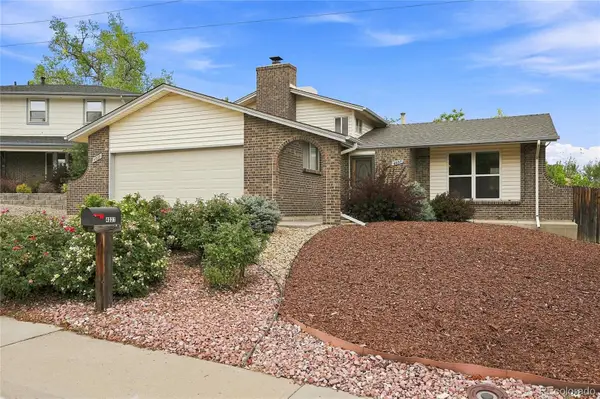 $625,000Coming Soon3 beds 2 baths
4037 E Caley Place, Littleton, CO 80121
MLS# 4078941Listed by: REALTY ONE GROUP PLATINUM ELITE COLORADO - Coming SoonOpen Sat, 12 to 3pm
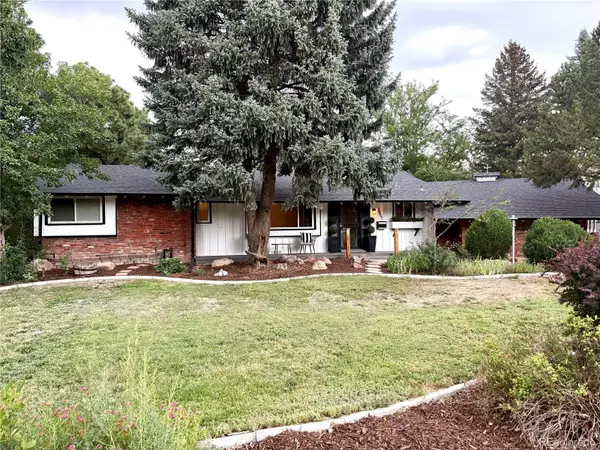 $750,000Coming Soon4 beds 2 baths
2005 W Davies Avenue, Littleton, CO 80120
MLS# 5004906Listed by: EXP REALTY, LLC - New
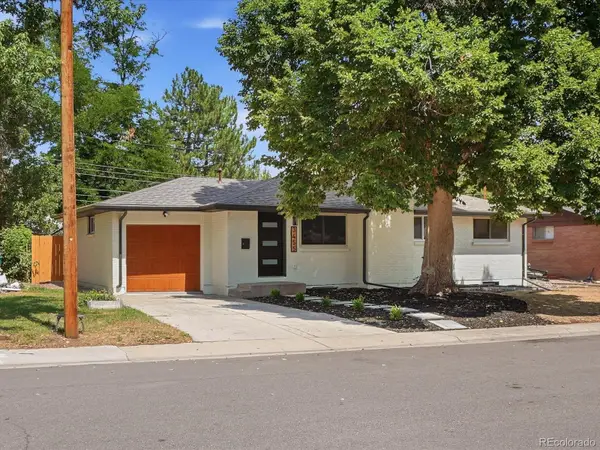 $650,000Active6 beds 2 baths2,028 sq. ft.
3455 W Powers Place, Littleton, CO 80123
MLS# 8142667Listed by: INVALESCO REAL ESTATE - Coming Soon
 $850,000Coming Soon4 beds 2 baths
1991 W Caley Avenue, Littleton, CO 80120
MLS# 4564357Listed by: CAMBER REALTY, LTD - New
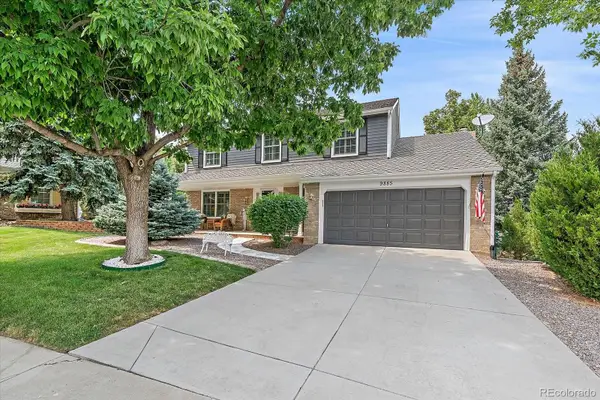 $925,000Active3 beds 3 baths3,154 sq. ft.
9885 W Aqueduct Place, Littleton, CO 80123
MLS# 9564439Listed by: TOTAL REALTY CORP. - New
 $549,000Active2 beds 3 baths2,429 sq. ft.
2909 W Long Circle #E, Littleton, CO 80120
MLS# IR1066572Listed by: WK REAL ESTATE - New
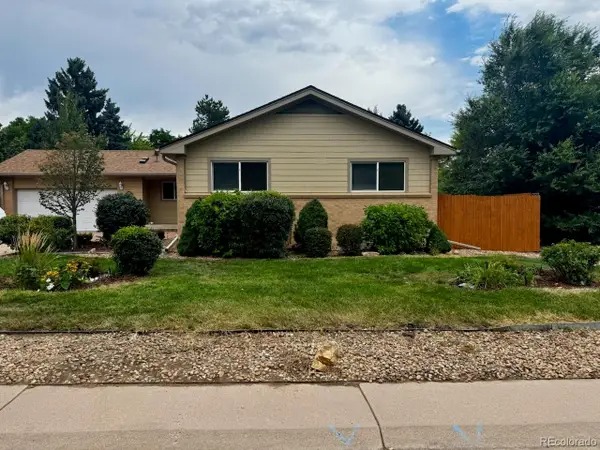 $745,000Active5 beds 3 baths3,174 sq. ft.
1181 E Costilla Avenue, Littleton, CO 80122
MLS# 6169904Listed by: HOMESMART - New
 $749,900Active5 beds 3 baths2,768 sq. ft.
5629 S Greenwood Street, Littleton, CO 80120
MLS# 5682835Listed by: KELLER WILLIAMS REALTY DOWNTOWN LLC - Open Sun, 12am to 1pmNew
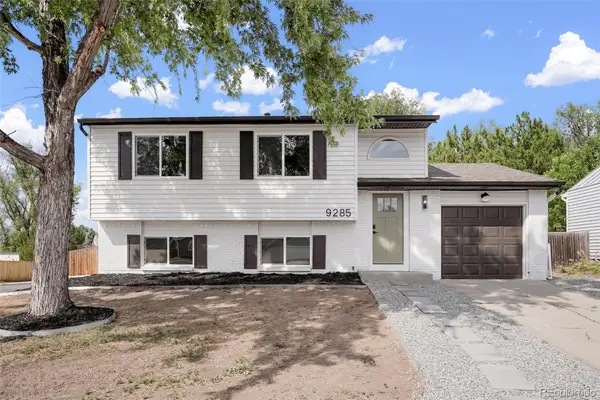 $589,900Active4 beds 2 baths1,567 sq. ft.
9285 W Wagon Trail Drive, Littleton, CO 80123
MLS# 1761796Listed by: HOMESMART - Coming SoonOpen Sat, 10am to 1pm
 $399,000Coming Soon3 beds 2 baths
579 W Berry Circle #5D1, Littleton, CO 80120
MLS# 3142124Listed by: COMPASS - DENVER


Protect your home and budget from life's surprises with an Assurant Home Warranty, backed by a partner that supports you through every step of homeownership. Explore Plans.
© 2026 Better Homes and Gardens Real Estate LLC. An Anywhere Real Estate company. All rights reserved. Better Homes and Gardens® Real Estate is a registered trademark owned by Meredith Operations Corporation, licensed to Better Homes and Gardens Real Estate LLC and used with permission. Better Homes and Gardens Real Estate LLC fully supports the principles of the Fair Housing Act and the Equal Opportunity Act. Listing information is deemed reliable but is not guaranteed accurate.
Each office is independently owned and operated.
Any services or products provided by third parties are not provided by, affiliated with or related to Better Homes and Gardens Real Estate LLC, or its affiliated companies.