
9342 Cornell Circle, Littleton, CO 80130
Local realty services provided by:Better Homes and Gardens Real Estate Kenney & Company
9342 Cornell Circle,Littleton, CO 80130
$745,000
- 5 Beds
- 4 Baths
- - sq. ft.
- Single family
- Sold
Listed by: george akeman, george akeman
Office: homesmart
MLS#:2373555
Source:ML
Sorry, we are unable to map this address
Price summary
- Price:$745,000
- Monthly HOA dues:$58
About this home
Back on the market with fresh updates and an exciting new price! This beautifully maintained two-story home in the desirable Eastridge neighborhood offers 5 bedrooms, 4 bathrooms, and a 2-car garage with a rare, updated main-floor primary suite. The bright, open floor plan features soaring vaulted ceilings, rich hardwood floors, abundant natural light, spacious formal living and dining rooms, plus a welcoming family room with cozy wood-burning fireplace. The beautifully updated eat-in kitchen showcases stainless steel appliances and brand-new quartz countertops, making it perfect for everyday living and entertaining. Finished basement provides additional living space including a rec room, two additional bedrooms, full bath, workshop, and ample storage space, too. Step outside to a private backyard retreat complete with mature landscaping, a patio and gazebo, ideal for relaxing or hosting guests. Ideally located near scenic trails, Highlands Ranch recreation centers, highly rated schools including Fox Creek Elementary and Valor Christian High School, Park Meadows Mall, Costco, The Links Golf Course, C-470, I-25, and Castle Rock. This move-in-ready home combines comfort, style, space, and an unbeatable location in a quiet, established community....
Contact an agent
Home facts
- Year built:1989
- Subdivision & Development:Eastridge
- Listing ID #:2373555
Rooms and interior
- Bedrooms:5
- Total bathrooms:4
- Full bathrooms:2
- Half bathrooms:1
- Flooring:Carpet, Tile, Wood
- Kitchen Description:Dishwasher, Disposal, Eat-in Kitchen, Kitchen Island, Microwave, Refrigerator, Self Cleaning Oven
- Basement:Yes
- Basement Description:Finished, Partial
Heating and cooling
- Cooling:Central Air
- Heating:Forced Air
- Central air:Yes
Structure and exterior
- Roof:Composition
- Year built:1989
- Architectural Style:Contemporary
- Construction Materials:Frame
- Exterior Features:Patio, Private Yard
- Levels:2 Story
Schools
- High school:Highlands Ranch
- Middle school:Cresthill
- Elementary school:Fox Creek
Utilities
- Water:Public
- Sewer:Public Sewer
Finances and disclosures
- Price:$745,000
- Tax amount:$4,629 (2025)
Features and amenities
- Laundry features:In Unit
- Amenities:Bay Window(s), Carbon Monoxide Detector(s), Double Pane Windows, Smoke Detector(s), Window Coverings
Parking
- Total parking spaces:2
- Parking description:Concrete Driveway
- Garage:Yes
- Garage spaces:2
 Based on information submitted to the MLS GRID as of September 16, 2026 07:17 AM. All data is obtained from various sources and may not have been verified by broker or MLS GRID. Supplied Open House information is subject to change without notice. All information should be independently reviewed and verified for accuracy. Properties may or may not be listed by the office/agent presenting the information.
New listings near 9342 Cornell Circle
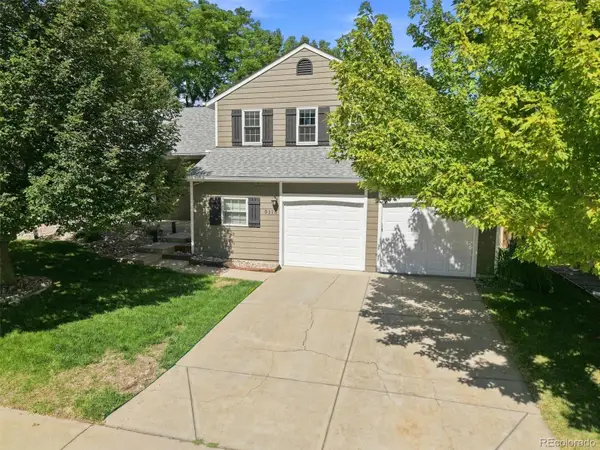 $699,000Pending3 beds 3 baths2,360 sq. ft.
5115 E Davies Drive, Littleton, CO 80122
MLS# 1595448Listed by: RE/MAX PROFESSIONALS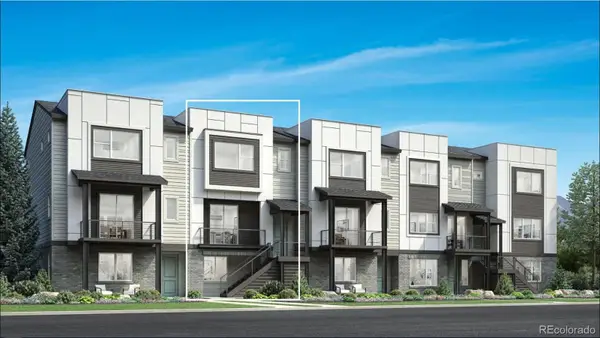 $685,000Pending3 beds 4 baths2,017 sq. ft.
3460 W Elmhurst Place, Littleton, CO 80120
MLS# 7570459Listed by: COLDWELL BANKER REALTY 56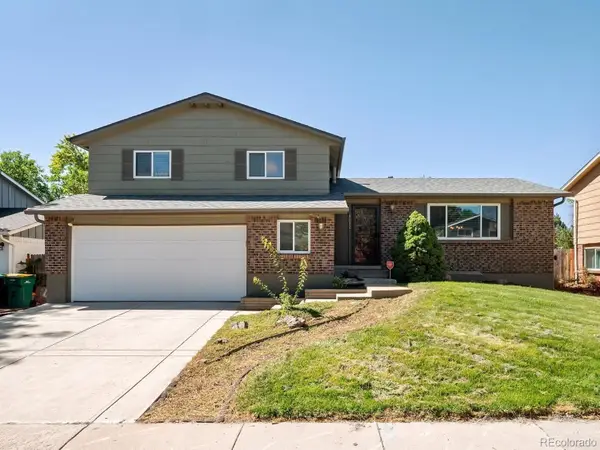 $525,000Pending3 beds 3 baths2,246 sq. ft.
8882 W Arbor Avenue, Littleton, CO 80123
MLS# 2618634Listed by: RE/MAX PROFESSIONALS $629,000Pending4 beds 3 baths3,072 sq. ft.
9114 W Progress Avenue, Littleton, CO 80123
MLS# 2741851Listed by: URBAN COMPANIES $775,000Pending3 beds 4 baths2,749 sq. ft.
9647 W Dorado Drive, Littleton, CO 80123
MLS# 6042113Listed by: RE/MAX PROFESSIONALS $1,200,000Pending5 beds 4 baths3,934 sq. ft.
1951 W Dry Creek Road, Littleton, CO 80120
MLS# 4016226Listed by: COMPASS - DENVER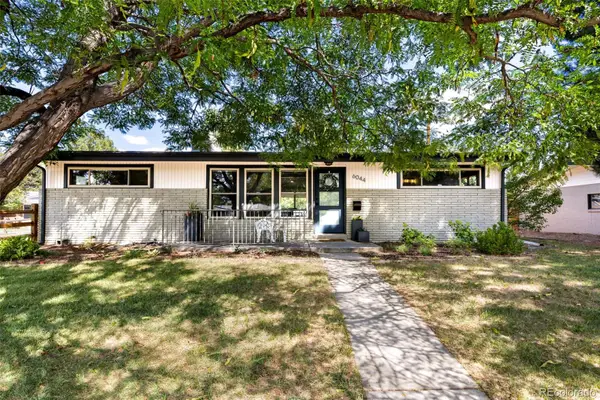 $639,000Pending3 beds 2 baths1,516 sq. ft.
6044 S Fairfield Street, Littleton, CO 80120
MLS# 1977642Listed by: MILEHIMODERN $450,000Pending2 beds 2 baths1,119 sq. ft.
2894 W Riverwalk Circle #B-210, Littleton, CO 80123
MLS# IR1066438Listed by: MODERN DESIGN REALTY GROUP LLC $1,148,000Pending4 beds 4 baths3,074 sq. ft.
7727 S Lowell Court, Littleton, CO 80120
MLS# 5625069Listed by: COLDWELL BANKER REALTY 56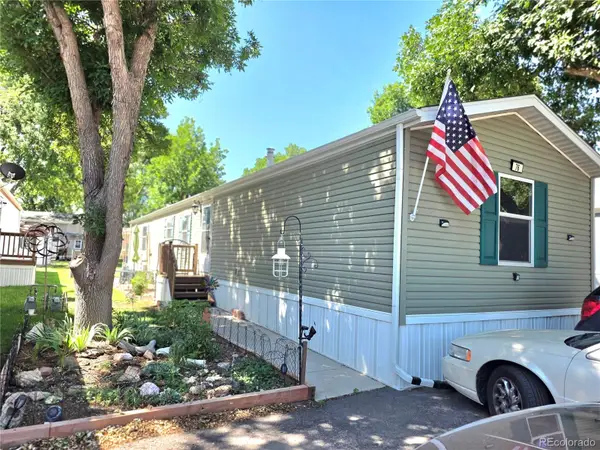 $87,000Active3 beds 2 baths1,216 sq. ft.
6705 S Santa Fe Drive, Littleton, CO 80120
MLS# 5278811Listed by: JPAR MODERN REAL ESTATE


Protect your home and budget from life's surprises with an Assurant Home Warranty, backed by a partner that supports you through every step of homeownership. Explore Plans.
© 2026 Better Homes and Gardens Real Estate LLC. An Anywhere Real Estate company. All rights reserved. Better Homes and Gardens® Real Estate is a registered trademark owned by Meredith Operations Corporation, licensed to Better Homes and Gardens Real Estate LLC and used with permission. Better Homes and Gardens Real Estate LLC fully supports the principles of the Fair Housing Act and the Equal Opportunity Act. Listing information is deemed reliable but is not guaranteed accurate.
Each office is independently owned and operated.
Any services or products provided by third parties are not provided by, affiliated with or related to Better Homes and Gardens Real Estate LLC, or its affiliated companies.