
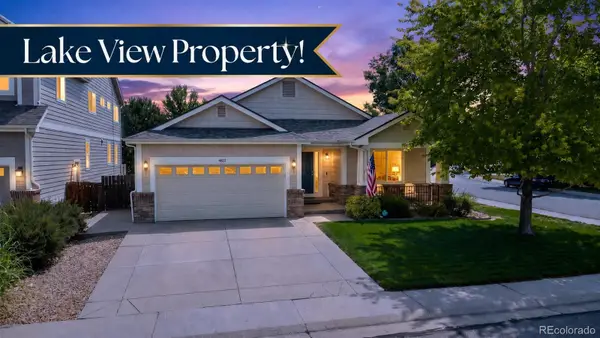
9435 High Cliffe Street, Littleton, CO 80129
Local realty services provided by:Better Homes and Gardens Real Estate Kenney & Company
9435 High Cliffe Street,Littleton, CO 80129
$655,000
- 3 Beds
- 2 Baths
- - sq. ft.
- Single family
- Sold
Listed by: jon r roberts
Office: banyan real estate llc.
MLS#:7805510
Source:ML
Sorry, we are unable to map this address
Price summary
- Price:$655,000
- Monthly HOA dues:$57
About this home
RARE RANCH-STYLE MAIN-FLOOR MASTER | HUGE UNFINISHED BASEMENT FOR FUTURE EQUITY & ENTRY-LEVEL PRICING!
Welcome to low-maintenance living at its finest in the heart of Highlands Ranch’s desirable Westridge community! Designed for maximum comfort and accessibility, this classic ranch layout centers around true one-level functionality. The spacious main-floor primary suite serves as your private sanctuary, complete with a beautifully updated primary bath. Enjoy light-filled, open living areas that flow effortlessly into the kitchen, alongside stylishly refreshed secondary bathrooms throughout.
UNMATCHED VALUE & GROWTH POTENTIAL: The massive full, unfinished basement is the ultimate value-add feature. It allows a savvy buyer to secure a fabulous Highlands Ranch address at a significantly more attractive entry price point today, with the freedom to finish the lower level on your own timeline. Customize the sprawling footprint to your exact preferences—add extra bedrooms, a home theater, a dedicated gym, or a second living room to build massive equity as your needs evolve!
Outside, enjoy low-maintenance grounds that leave your weekends free to explore. Living in Westridge puts you minutes from top-rated Douglas County schools, scenic parks, and miles of connected trails. Plus, enjoy full access to all four premier HRCA recreation centers featuring world-class fitness facilities, pools, tennis courts, and community programs. Exceptional access to C-470, the Westridge Rec Center, and local Town Center shopping and dining makes this a ideal location.
Don't miss this winning combination of convenient main-floor ranch living, updated baths, and strategic equity potential!...
Contact an agent
Home facts
- Year built:1999
- Subdivision & Development:Highlands Ranch
- Listing ID #:7805510
Rooms and interior
- Bedrooms:3
- Total bathrooms:2
- Full bathrooms:2
- Flooring:Carpet, Wood
- Bathrooms Description:Five Piece Bath
- Kitchen Description:Dishwasher, Disposal, Eat-in Kitchen, Microwave, Oven, Refrigerator
- Basement:Yes
- Basement Description:Unfinished
Heating and cooling
- Cooling:Central Air
- Heating:Forced Air
- Central air:Yes
Structure and exterior
- Roof:Composition
- Year built:1999
- Lot Features:Landscaped, Level
- Architectural Style:Contemporary
- Construction Materials:Frame
- Exterior Features:Gas Valve, Patio, Private Yard
- Levels:1 Story
Schools
- High school:Thunderridge
- Middle school:Ranch View
- Elementary school:Trailblazer
Utilities
- Water:Public
- Sewer:Public Sewer
Finances and disclosures
- Price:$655,000
- Tax amount:$4,199 (2025)
Features and amenities
- Amenities:Gas Water Heater
Parking
- Total parking spaces:2
- Garage:Yes
- Garage spaces:2
 Based on information submitted to the MLS GRID as of August 30, 2026 07:15 AM. All data is obtained from various sources and may not have been verified by broker or MLS GRID. Supplied Open House information is subject to change without notice. All information should be independently reviewed and verified for accuracy. Properties may or may not be listed by the office/agent presenting the information.
New listings near 9435 High Cliffe Street
- Coming Soon
 $1,300,000Coming Soon3 beds 4 baths2,932 sq. ft.
5501 S Nevada Street #A, Littleton, CO 80120
MLS# 4987381Listed by: COMPASS - DENVER - New
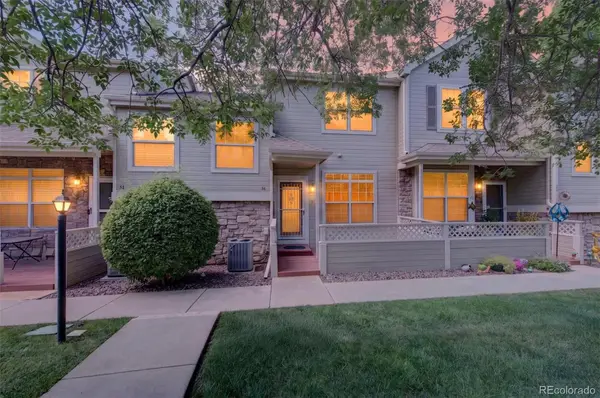 $381,900Active2 beds 3 baths1,504 sq. ft.
332 W Jamison Place #56, Littleton, CO 80120
MLS# 5735389Listed by: BROKERS GUILD HOMES - New
 $620,000Active3 beds 3 baths3,065 sq. ft.
6974 S Lakeview Street, Littleton, CO 80120
MLS# 9430118Listed by: EXP REALTY, LLC - New
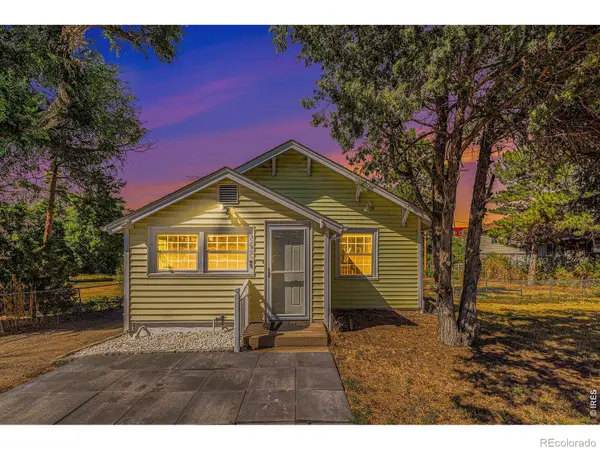 $625,000Active4 beds 2 baths1,664 sq. ft.
347 W Rafferty Gardens Avenue, Littleton, CO 80120
MLS# IR1067536Listed by: C3 REAL ESTATE SOLUTIONS, LLC - New
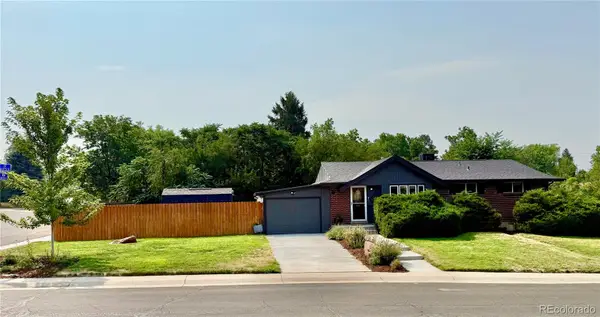 $715,000Active5 beds 2 baths2,210 sq. ft.
6070 S Detroit Street, Littleton, CO 80121
MLS# 2586689Listed by: TRELORA REALTY, INC. - New
 $899,900Active5 beds 3 baths3,067 sq. ft.
2409 W Quinn Avenue, Littleton, CO 80120
MLS# 3307335Listed by: RE/MAX PROFESSIONALS - New
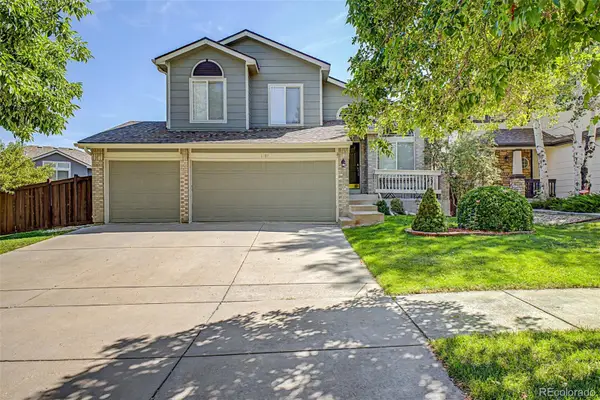 $750,000Active4 beds 4 baths2,205 sq. ft.
5368 S Harlan Way, Littleton, CO 80123
MLS# 7507523Listed by: KELLER WILLIAMS ADVANTAGE REALTY LLC - New
 $285,000Active2 beds 2 baths1,488 sq. ft.
469 E Highline Circle, Littleton, CO 80122
MLS# 4523280Listed by: HOMESMART - New
 $1,025,000Active3 beds 2 baths4,062 sq. ft.
4822 S Upham Court, Littleton, CO 80123
MLS# 4886499Listed by: COMPASS - DENVER - New
 $565,000Active5 beds 3 baths2,808 sq. ft.
6985 S Ash Circle, Littleton, CO 80122
MLS# 7496699Listed by: COMPASS - DENVER


Protect your home and budget from life's surprises with an Assurant Home Warranty, backed by a partner that supports you through every step of homeownership. Explore Plans.
© 2026 Better Homes and Gardens Real Estate LLC. An Anywhere Real Estate company. All rights reserved. Better Homes and Gardens® Real Estate is a registered trademark owned by Meredith Operations Corporation, licensed to Better Homes and Gardens Real Estate LLC and used with permission. Better Homes and Gardens Real Estate LLC fully supports the principles of the Fair Housing Act and the Equal Opportunity Act. Listing information is deemed reliable but is not guaranteed accurate.
Each office is independently owned and operated.
Any services or products provided by third parties are not provided by, affiliated with or related to Better Homes and Gardens Real Estate LLC, or its affiliated companies.