
9719 Browns Peak Circle, Littleton, CO 80125
Local realty services provided by:Better Homes and Gardens Real Estate Kenney & Company
Listed by: reana kaminsky
Office: landmark residential brokerage
MLS#:8310161
Source:ML
Price summary
- Price:$519,000
- Price per sq. ft.:$357.93
- Monthly HOA dues:$215
About this home
MOUNTAIN VIEWS! Move in ready 3 bedroom END UNIT TOWNHOME! NO MAINTENANCE LIVING in the Foothills! 2 car attached garage WITH 220V EV CHARGING!! Luxury finishes, open floor plan great for entertaining! Front porch goals!!! Covered front porch with lots of room to relax and enjoy your morning coffee with a mountain view.. Luxury vinyl plank floors throughout the main level, white quartz countertops, contemporary cabinetry throughout in a warm charcoal color with crown molding, chef's inspired kitchen features a gas range with hood vent, built in wall oven and microwave, with separate pantry closet, pendant lighting.. Enjoy tons of natural light in this end unit! 3 bedrooms upstairs including a convenient second floor laundry room with side-by-side washer and dryer included! PRIMARY SUITE features a WALK IN CLOSET, and en-suite 5 PIECE bathroom! Soaking tub, dual vanity and extended walk in shower with bench, plus a private water closet! Down the hall you will find a secondary bedroom great for a home office, a full bathroom with dual vanity and tub/shower, and a dreamy guest bedroom with walk in closet along with mountain views. High ceilings throughout, peace and quiet living, yet walkable to your daily conveniences... brand new Starbucks and McDonalds.. post office.. grocery.. and local restaurants to explore! ... FIBER internet, SMART home integration, The LOCATION...Sterling Ranch in Littleton Colorado...quaintly positioned near Chatfield Lake, Waterton Canyon, Highline Canal Trail, Arrowhead Golf Course, Roxborough State Park, Lockheed Martin, Johns Manville. Enjoy the fresh air of the foothills! Daily gorgeous sunsets! Colorado State Park Pass for residents! 8 PICKLEBALL COURTS!!! Community parks, clubhouse and modern fitness center, outdoor pool with more parks and pools currently being built, MILES of community trails, daily food trucks, Atlas Coffee, Living the Dream Taproom at the community center!! Don't miss out on this one, schedule your tour today!!...
Contact an agent
Home facts
- Year built:2023
- Subdivision & Development:Sterling Ranch
- Listing ID #:8310161
Rooms and interior
- Bedrooms:3
- Total bathrooms:3
- Full bathrooms:2
- Half bathrooms:1
- Flooring:Carpet, Tile, Vinyl
- Bathrooms Description:Five Piece Bath
- Kitchen Description:Dishwasher, Eat-in Kitchen, Kitchen Island, Microwave, Oven, Pantry, Range, Range Hood, Refrigerator
- Living area:1,450 sq. ft.
Heating and cooling
- Cooling:Central Air
- Heating:Forced Air, Natural Gas
- Central air:Yes
Structure and exterior
- Roof:Composition
- Year built:2023
- Building area:1,450 sq. ft.
- Lot area:0.04 Acres
- Lot Features:Corner, Cul-De-Sac, Foothills, Greenbelt, Landscaped, Master Planned, Meadow, Mountainous, Open Space
- Architectural Style:Contemporary, Urban Contemporary
- Construction Materials:Brick, Cement Siding, Frame
- Exterior Features:Balcony, Covered, Front Porch, Lighting, Patio, Smart Irrigation
- Foundation Description:Slab
- Levels:2 Story
Schools
- High school:Thunderridge
- Middle school:Ranch View
- Elementary school:Roxborough
Utilities
- Water:Public
- Sewer:Public Sewer
Finances and disclosures
- Price:$519,000
- Price per sq. ft.:$357.93
- Tax amount:$6,132 (2025)
Features and amenities
- Laundry features:Dryer, In Unit, Washer
- Amenities:Double Pane Windows
- Pool features:Outdoor Pool
- Smart home:Yes
Parking
- Total parking spaces:2
- Parking description:220 Volts, Concrete Driveway, Dry Walled, Lighted
- Garage:Yes
- Garage spaces:2
 Based on information submitted to the MLS GRID as of August 7, 2026 07:54 PM. All data is obtained from various sources and may not have been verified by broker or MLS GRID. Supplied Open House information is subject to change without notice. All information should be independently reviewed and verified for accuracy. Properties may or may not be listed by the office/agent presenting the information.
New listings near 9719 Browns Peak Circle
- New
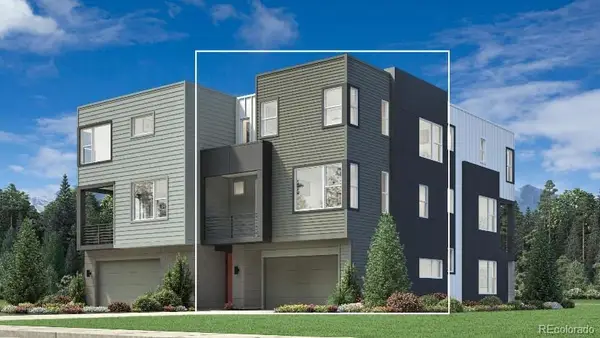 $585,000Active2 beds 3 baths1,447 sq. ft.
3431 W Elmhurst Place, Littleton, CO 80120
MLS# 6169265Listed by: COLDWELL BANKER REALTY 56 - New
 $615,000Active2 beds 3 baths1,447 sq. ft.
7703 S Lowell Street, Littleton, CO 80120
MLS# 7079137Listed by: COLDWELL BANKER REALTY 56 - Open Sat, 10am to 1pmNew
 $925,000Active4 beds 3 baths3,490 sq. ft.
1357 E Euclid Avenue, Littleton, CO 80121
MLS# 7954384Listed by: COLDWELL BANKER REALTY 24 - Open Sat, 12 to 2pmNew
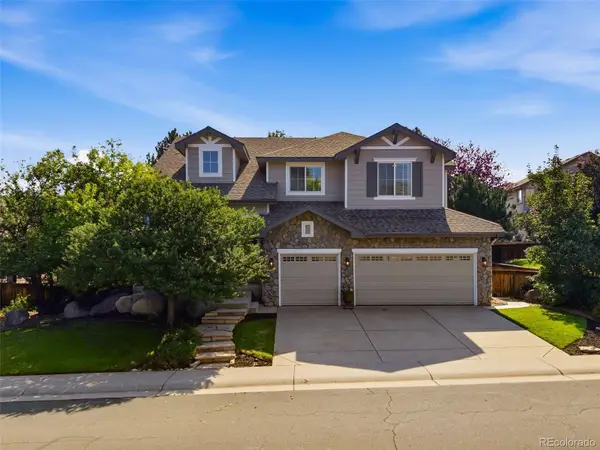 $1,050,000Active4 beds 4 baths4,366 sq. ft.
9660 S Everett Way, Littleton, CO 80127
MLS# 3698650Listed by: WEST AND MAIN HOMES INC - Coming Soon
 $1,100,000Coming Soon4 beds 5 baths
6666 S Crocker Way, Littleton, CO 80120
MLS# 4138593Listed by: KELLER WILLIAMS DTC - Coming Soon
 $750,000Coming Soon4 beds 3 baths
7658 S Cedar Circle, Littleton, CO 80120
MLS# 8287213Listed by: KELLER WILLIAMS REALTY DOWNTOWN LLC - New
 $479,900Active4 beds 4 baths1,987 sq. ft.
5966 S Jellison Street #B, Littleton, CO 80123
MLS# 9670631Listed by: MARILYN MACADAM - New
 $610,000Active2 beds 3 baths1,447 sq. ft.
7707 S Lowell Street, Littleton, CO 80120
MLS# 5466881Listed by: COLDWELL BANKER REALTY 56 - Coming Soon
 $1,250,000Coming Soon4 beds 3 baths
546 W Lake Avenue, Littleton, CO 80120
MLS# 6280898Listed by: TITAN ONE REALTY GROUP - New
 $1,148,000Active4 beds 4 baths3,074 sq. ft.
7727 S Lowell Court, Littleton, CO 80120
MLS# 5625069Listed by: COLDWELL BANKER REALTY 56


Protect your home and budget from life's surprises with an Assurant Home Warranty, backed by a partner that supports you through every step of homeownership. Explore Plans.
© 2026 Better Homes and Gardens Real Estate LLC. An Anywhere Real Estate company. All rights reserved. Better Homes and Gardens® Real Estate is a registered trademark owned by Meredith Operations Corporation, licensed to Better Homes and Gardens Real Estate LLC and used with permission. Better Homes and Gardens Real Estate LLC fully supports the principles of the Fair Housing Act and the Equal Opportunity Act. Listing information is deemed reliable but is not guaranteed accurate.
Each office is independently owned and operated.
Any services or products provided by third parties are not provided by, affiliated with or related to Better Homes and Gardens Real Estate LLC, or its affiliated companies.