
171 Critter Court, Livermore, CO 80536
Local realty services provided by:Better Homes and Gardens Real Estate Kenney & Company
Listed by: rob kittle, laura michaud
Office: kittle real estate
MLS#:IR1059863
Source:ML
Price summary
- Price:$725,000
- Price per sq. ft.:$222.94
- Monthly HOA dues:$54.17
About this home
Escape to 2.65 acres where nature surrounds you at every turn! A home that captures the mountain lifestyle, this well-constructed and meticulously maintained log cabin delivers unobstructed mountain views all around, creating the perfect getaway from the hustle while still offering everyday comfort. Inside, you'll find a stunning natural log and tongue-and-groove interior, soaring vaulted ceilings, updated hardwood flooring and carpet, and quality Andersen windows that bring in light while framing the scenery. The main areas connect seamlessly, creating a bright and inviting layout perfect for both relaxing and gathering. The kitchen is built for everyday ease, with modern white appliances, generous prep space, and ample storage for all your cooking needs. A convenient main level bedroom offers flexibility, ideal for guests or a comfortable everyday setup. Upstairs, a loft connects to two additional bedrooms, including an impressive 900 sq ft primary suite with vaulted ceilings, a large walk-in closet, and a private ensuite bathroom. The unfinished basement provides potential for expansion, storage, or customization to fit your needs. Outside, the wrap-around deck delivers front-row seats to the surrounding beauty, offering multiple spaces to relax, entertain, or simply take it all in. The lot offers multiple secluded areas to unwind and has been fully mitigated for fire risk, adding an extra layer of confidence. Surrounded by national forest land, the community features three lakes and endless opportunities for hiking, fishing, hunting, and exploring. Located just 45 minutes from downtown Fort Collins, this home balances quiet mountain living with convenient access to town...
Contact an agent
Home facts
- Year built:1997
- Listing ID #:IR1059863
Rooms and interior
- Bedrooms:3
- Total bathrooms:3
- Full bathrooms:2
- Kitchen Description:Dishwasher, Disposal, Microwave, Oven, Refrigerator
- Basement:Yes
- Basement Description:Full, Unfinished
- Living area:3,252 sq. ft.
Heating and cooling
- Cooling:Ceiling Fan(s)
- Heating:Baseboard, Forced Air, Propane, Wood Stove
Structure and exterior
- Roof:Metal
- Year built:1997
- Building area:3,252 sq. ft.
- Lot area:2.65 Acres
- Lot Features:Cul-De-Sac, Rock Outcropping, Rolling Slope
- Architectural Style:Contemporary
- Construction Materials:Log
- Exterior Features:Deck
- Levels:2 Story
Schools
- High school:Poudre
- Middle school:Cache La Poudre
- Elementary school:Livermore
Utilities
- Water:Well
- Sewer:Septic Tank
Finances and disclosures
- Price:$725,000
- Price per sq. ft.:$222.94
- Tax amount:$3,256 (2025)
Features and amenities
- Laundry features:In Unit
- Amenities:Double Pane Windows, Humidifier, Skylight(s), Smoke Detector(s), Triple Pane Windows, Window Coverings
Parking
- Total parking spaces:2
- Parking description:Heated Garage, Oversized Door
- Garage:Yes
- Garage spaces:2
 Based on information submitted to the MLS GRID as of July 11, 2026 05:42 PM. All data is obtained from various sources and may not have been verified by broker or MLS GRID. Supplied Open House information is subject to change without notice. All information should be independently reviewed and verified for accuracy. Properties may or may not be listed by the office/agent presenting the information.
New listings near 171 Critter Court
- New
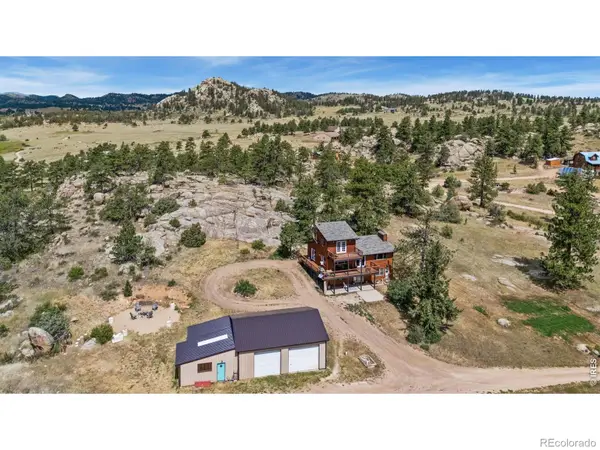 $850,000Active3 beds 3 baths2,480 sq. ft.
569 Gordon Court, Livermore, CO 80536
MLS# IR1063980Listed by: KITTLE REAL ESTATE - New
 $275,000Active3.65 Acres
968 Turkey Roost Drive, Livermore, CO 80536
MLS# IR1063894Listed by: C3 REAL ESTATE SOLUTIONS, LLC - New
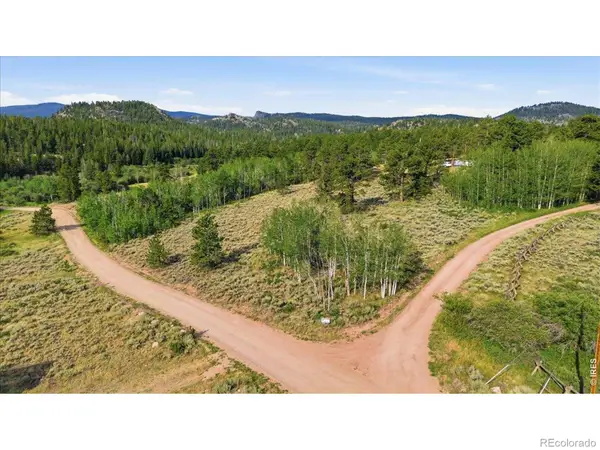 $144,500Active5.06 Acres
43 Chetco Court, Red Feather Lakes, CO 80545
MLS# IR1063842Listed by: RE/MAX ALLIANCE-GREELEY - New
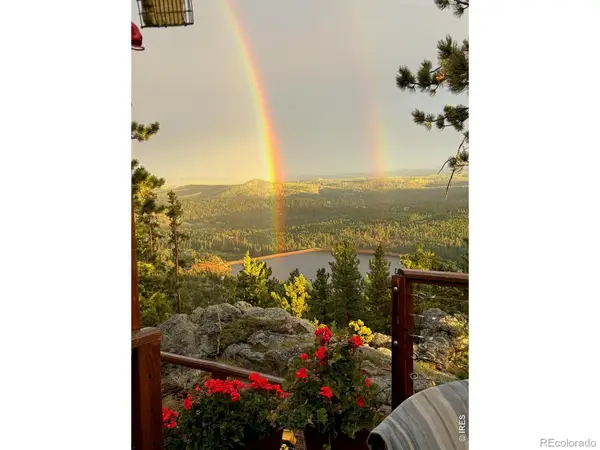 $650,000Active2 beds 2 baths2,100 sq. ft.
1502 Osage Trail, Red Feather Lakes, CO 80545
MLS# IR1063833Listed by: LOKATION - New
 $679,900Active3 beds 1 baths1,344 sq. ft.
12743 Rist Canyon Road, Bellvue, CO 80512
MLS# IR1063797Listed by: KITTLE REAL ESTATE - New
 $45,000Active2.1 Acres
32 Rabbit Ears Court, Livermore, CO 80536
MLS# IR1063757Listed by: LIV SOTHEBY'S INTL REALTY - Open Sat, 11:30am to 1:30pmNew
 $517,200Active2 beds 2 baths2,586 sq. ft.
62 Algonkin Court, Red Feather Lakes, CO 80545
MLS# IR1063701Listed by: LONE PINE REALTY - New
 $815,000Active4 beds 3 baths3,971 sq. ft.
90 Mount Axtell Drive, Livermore, CO 80536
MLS# IR1063651Listed by: HOMES FOR COLORADO LIFESTYLE - New
 $400,000Active3 beds 2 baths1,680 sq. ft.
401 Blackfoot Road, Red Feather Lakes, CO 80545
MLS# IR1063564Listed by: FOUR PEAKS REAL ESTATE - New
 $765,000Active2 beds 1 baths1,048 sq. ft.
3513 N County Road 89, Red Feather Lakes, CO 80545
MLS# IR1063469Listed by: HOMES FOR COLORADO LIFESTYLE


Protect your home and budget from life's surprises with an Assurant Home Warranty, backed by a partner that supports you through every step of homeownership. Explore Plans.
© 2026 Better Homes and Gardens Real Estate LLC. An Anywhere Real Estate company. All rights reserved. Better Homes and Gardens® Real Estate is a registered trademark owned by Meredith Operations Corporation, licensed to Better Homes and Gardens Real Estate LLC and used with permission. Better Homes and Gardens Real Estate LLC fully supports the principles of the Fair Housing Act and the Equal Opportunity Act. Listing information is deemed reliable but is not guaranteed accurate.
Each office is independently owned and operated.
Any services or products provided by third parties are not provided by, affiliated with or related to Better Homes and Gardens Real Estate LLC, or its affiliated companies.