
180 Great Twins, Livermore, CO 80536
Local realty services provided by:Better Homes and Gardens Real Estate Kenney & Company
180 Great Twins,Livermore, CO 80536
$795,000
- 3 Beds
- 2 Baths
- 1,367 sq. ft.
- Single family
- Active
Listed by: kareen kinzli larsen, tyler james
Office: re/max alliance-wellington
MLS#:IR1070329
Source:ML
Price summary
- Price:$795,000
- Price per sq. ft.:$581.57
About this home
Discover a rare opportunity to enjoy peaceful country living on a truly remarkable property where natural beauty and endless possibilities abound. From the moment you arrive, you will appreciate the unique landscape with striking rock outcroppings, meticulously maintained grounds, and a private aspen grove complete with an intermittent stream. This aspen grove with tranquil sounds of running water provides a secluded sanctuary for a quiet afternoon escape, summer picnics, or gathering with family and friends. NO HOA or covenants. The crown jewel of the property is the impressive handcrafted barn, designed with versatility in mind. Featuring a spacious fully insulated 40x30 shop area with concrete floors, indoor dog kennels, additional storage areas, a 3/4 bathroom with its own separate septic system. The second story includes a 26x13 fully insulated loft for future expansion. 3200 square feet (64x50) is dedicated to an indoor arena, making this property especially appealing to equestrian enthusiasts or hobby farmers. The additional 24x12 building features indoor dog kennels with outdoor runs & frost free hydrant nearby. Fully fenced and livestock-ready, the property also features an excellent full-use well permitted for livestock and landscaping, with a reported production of 15 GPM when originally drilled and a recently installed new well pump. The meticulously maintained home is equally inviting. Relax on the expansive Trex deck while taking in panoramic Back Range mountain views, cozy up beside the wood-burning fireplace, and enjoy the comfort of brand-new carpeting, a generous pantry for extra storage, and windows replaced in 2012....
Contact an agent
Home facts
- Year built:1991
- Subdivision & Development:None
- Listing ID #:IR1070329
Rooms and interior
- Bedrooms:3
- Total bathrooms:2
- Full bathrooms:1
- Flooring:Vinyl
- Kitchen Description:Dishwasher, Oven, Pantry, Refrigerator
- Basement Description:Crawl Space
- Living area:1,367 sq. ft.
Heating and cooling
- Heating:Forced Air, Propane
Structure and exterior
- Roof:Composition
- Year built:1991
- Building area:1,367 sq. ft.
- Lot Features:Rock Outcropping, Rolling Slope, Sprinklers In Front
- Construction Materials:Wood Frame
- Exterior Features:Deck, Dog Run
- Levels:1 Story
Schools
- High school:Poudre
- Middle school:Cache La Poudre
- Elementary school:Livermore
Utilities
- Water:Well
- Sewer:Septic Tank
Finances and disclosures
- Price:$795,000
- Price per sq. ft.:$581.57
- Tax amount:$3,831
Features and amenities
- Laundry features:Dryer, In Unit, Washer
- Amenities:Window Coverings
 Based on information submitted to the MLS GRID as of November 3, 2026 08:12 PM. All data is obtained from various sources and may not have been verified by broker or MLS GRID. Supplied Open House information is subject to change without notice. All information should be independently reviewed and verified for accuracy. Properties may or may not be listed by the office/agent presenting the information.
New listings near 180 Great Twins
- New
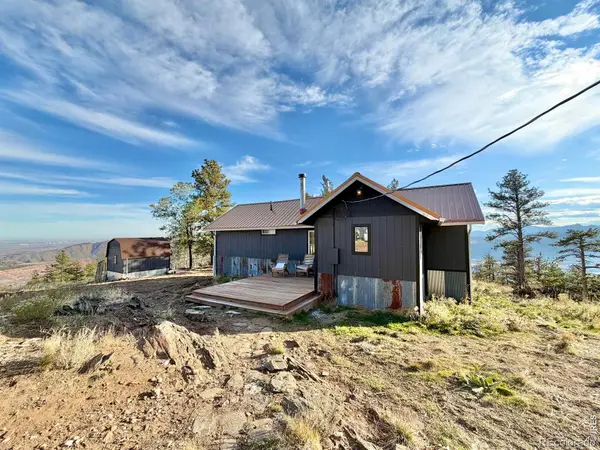 $545,000Active1 beds 1 baths772 sq. ft.
13382 Otter, Loveland, CO 80538
MLS# IR1071858Listed by: REAL ESTATE CONNECTIONS, INC - New
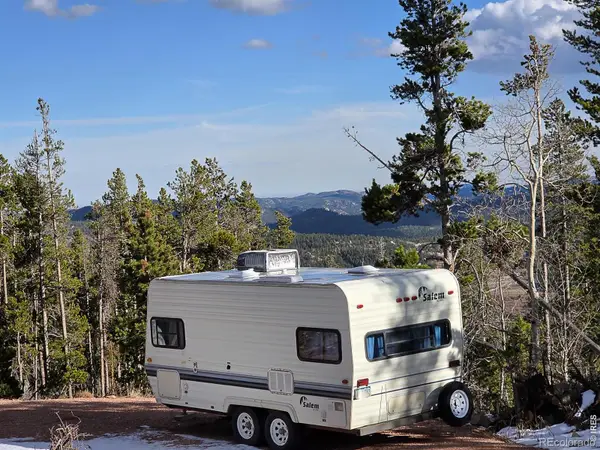 $60,000Active0 Acres
189 Cheyenne, Red Feather Lakes, CO 80545
MLS# IR1071848Listed by: PONDEROSA REALTY ASSOCIATES - New
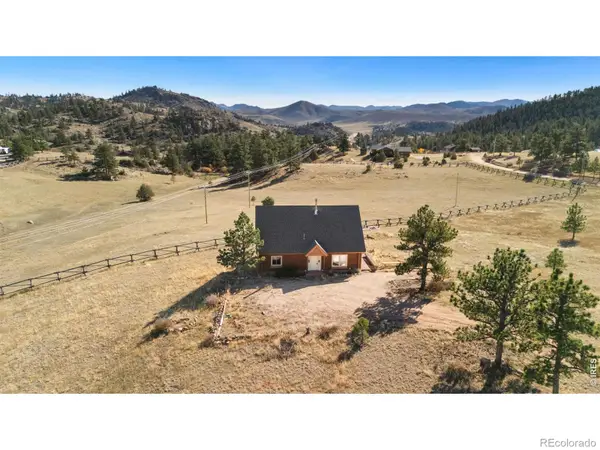 $378,000Active3 beds 2 baths1,672 sq. ft.
252 Snowmass, Livermore, CO 80536
MLS# IR1071584Listed by: KITTLE REAL ESTATE - New
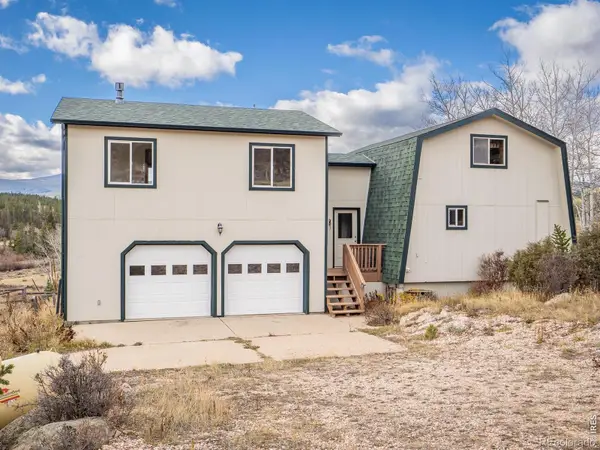 $274,900Active3 beds 2 baths1,553 sq. ft.
381 Navajo, Red Feather Lakes, CO 80545
MLS# IR1071502Listed by: LONE PINE REALTY - New
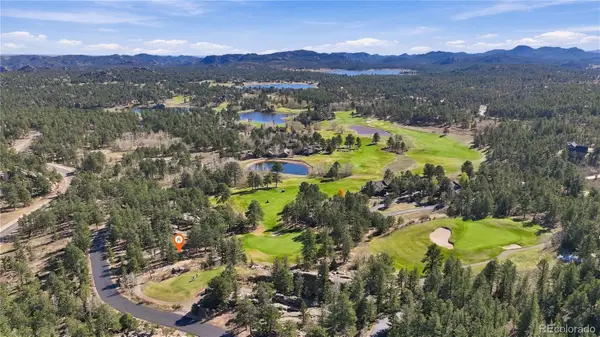 $29,990Active0 Acres
540 Fox Acres, Red Feather Lakes, CO 80545
MLS# 9973788Listed by: EPIQUE REALTY - New
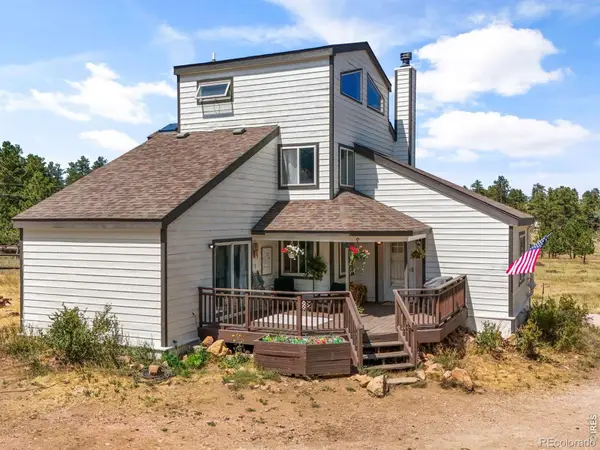 $517,000Active3 beds 2 baths1,750 sq. ft.
1850 Montcalm, Livermore, CO 80536
MLS# IR1071380Listed by: GOLBA GROUP REAL ESTATE LLC 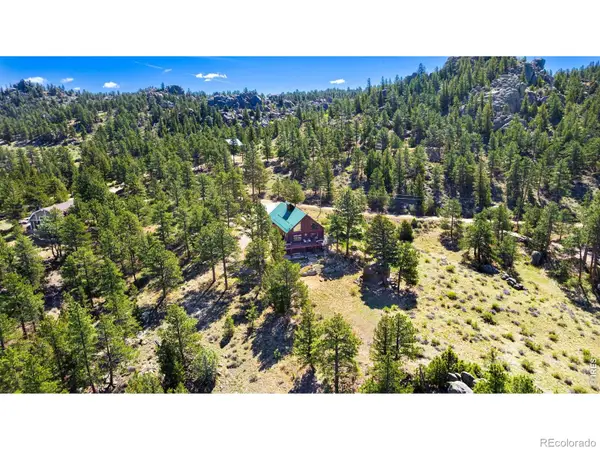 $750,000Active2 beds 2 baths1,920 sq. ft.
313 Castle Mountain, Livermore, CO 80536
MLS# IR1071233Listed by: KITTLE REAL ESTATE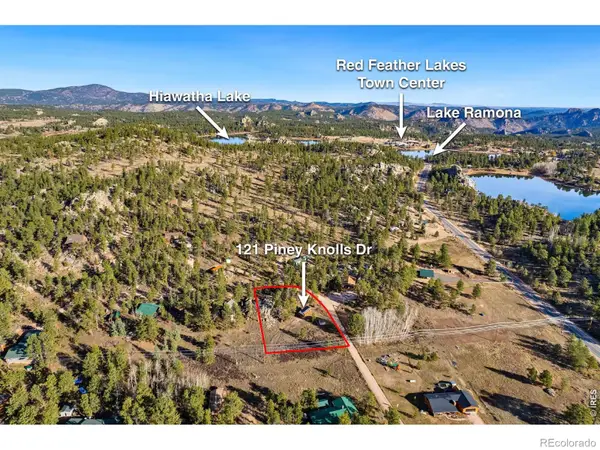 $88,000Active0 Acres
121 Piney Knolls, Red Feather Lakes, CO 80545
MLS# IR1071132Listed by: RE/MAX ALLIANCE-FTC DWTN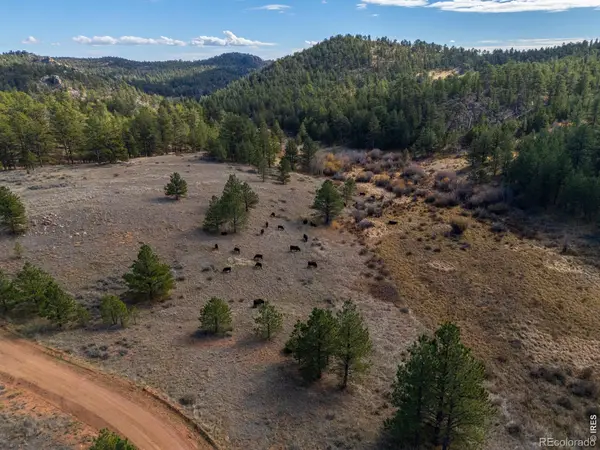 $375,000Active0 Acres
8 Spring, Livermore, CO 80536
MLS# IR1071028Listed by: HAYDEN OUTDOORS - WINDSOR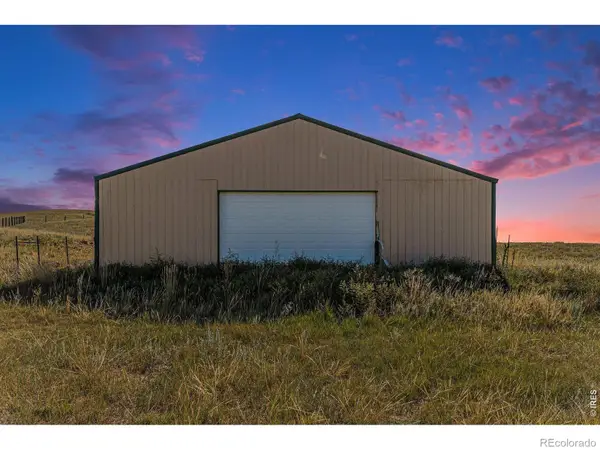 $450,000Active0 Acres
2052 Great Twins, Livermore, CO 80536
MLS# IR1070990Listed by: BERKSHIRE HATHAWAY HOMESERVICES ROCKY MOUNTAIN, REALTORS-FORT COLLINS


Protect your home and budget from life's surprises with an Assurant Home Warranty, backed by a partner that supports you through every step of homeownership. Explore Plans.
© 2026 Better Homes and Gardens Real Estate LLC. An Anywhere Real Estate company. All rights reserved. Better Homes and Gardens® Real Estate is a registered trademark owned by Meredith Operations Corporation, licensed to Better Homes and Gardens Real Estate LLC and used with permission. Better Homes and Gardens Real Estate LLC fully supports the principles of the Fair Housing Act and the Equal Opportunity Act. Listing information is deemed reliable but is not guaranteed accurate.
Each office is independently owned and operated.
Any services or products provided by third parties are not provided by, affiliated with or related to Better Homes and Gardens Real Estate LLC, or its affiliated companies.