
5433 N Rim Road, Livermore, CO 80536
Local realty services provided by:Better Homes and Gardens Real Estate Kenney & Company
Upcoming open houses
- Sat, Aug 0811:00 am - 02:00 pm
Listed by: john simmons, steve baumgaertner
Office: c3 real estate solutions, llc.
MLS#:IR1065116
Source:ML
Price summary
- Price:$1,690,000
- Price per sq. ft.:$332.68
- Monthly HOA dues:$50
About this home
Open House Sat 8th 11-2. Luxury sanctuary situated on private 35-acre gated plateau w/breathtaking panoramic views of the Rocky Mountains. Located in a private gated community that abuts Roosevelt National Forest & Larimer County open space. This one-of-a-kind custom home features true Mortise & Tenon construction & offers 5,081 total SF (3,659 finished) w/soaring 33-ft vaulted ceilings, reclaimed wood beams & flooring from the original Sears Warehouse, a dramatic great room w/wood-burning fireplace, gourmet granite kitchen w/center island, stainless appliances, roll-out drawers & walk-in pantry, main-level office, laundry, & primary retreat w/second fireplace, spa-style shower & radiant in-floor heat. Upper level includes 2 large ensuite bedrooms w/private baths, extensive loft & balcony. Recently transformed w/$60K professional Rhino Shield elastomeric ceramic coating on the entire home & roof (Class A fire rating, 25-year transferable warranty). Features California-standard 30-ft fire perimeter, ember-proof vent mesh, & full fire chief approval. New TimberTek composite decking w/iron railings ($150K value), 100-gallon hot water heater, brand-new top-of-the-line Lennox furnace (Feb 2026), & new LED motion-sensor lighting. Full unfinished walkout basement, attached 644 SF finished garage, + 1,536 SF detached RV/Boat Garage/Shop. Multiple decks deliver stunning 360-degree views. 35 acres feature valleys, hilltops, rock outcroppings, timber and meadows. Wildlife is abundant - moose, deer, elk, bear, bobcat, cougar, turkey and more. Enjoy your private 200-yard firing range/additional shooting targets. Minutes from Kelly Flats Trail for exceptional Jeep, 4WD, side-by-side & ATV exploring. Outdoor recreation abounds. Only 45 minutes from Fort Collins. Low HOA, no Metro Tax. Colorado living at its finest! Call for floor plan, detailed feature list or private showing. TURN-KEY OPTION FOR ADDITIONAL $100K. INCLUDES ALMOST ALL FURNISHINGS, GAMES, TVS, ARTWORK & KITCHENWARE...
Contact an agent
Home facts
- Year built:2002
- Subdivision & Development:NA
- Listing ID #:IR1065116
Rooms and interior
- Bedrooms:4
- Total bathrooms:4
- Full bathrooms:1
- Half bathrooms:1
- Flooring:Tile, Wood
- Kitchen Description:Dishwasher, Disposal, Eat-in Kitchen, Kitchen Island, Microwave, Oven, Pantry, Refrigerator
- Basement:Yes
- Basement Description:Full, Walk-Out Access
- Living area:5,080 sq. ft.
Heating and cooling
- Cooling:Ceiling Fan(s)
- Heating:Forced Air, Propane, Wood Stove
Structure and exterior
- Roof:Composition
- Year built:2002
- Building area:5,080 sq. ft.
- Lot area:35 Acres
- Lot Features:Borders National Forest, Level, Meadow, Open Space, Rock Outcropping, Rolling Slope
- Architectural Style:Chalet, Contemporary
- Construction Materials:Frame
- Exterior Features:Balcony, Deck, Patio
- Levels:2 Story
Schools
- High school:Poudre
- Middle school:Cache La Poudre
- Elementary school:Other
Utilities
- Water:Well
- Sewer:Septic Tank
Finances and disclosures
- Price:$1,690,000
- Price per sq. ft.:$332.68
- Tax amount:$7,908 (2025)
Features and amenities
- Laundry features:Dryer, In Unit, Washer
- Amenities:Double Pane Windows, Window Coverings
Parking
- Total parking spaces:8
- Parking description:Heated Garage, Oversized, Oversized Door, RV Access/Parking
- Garage:Yes
- Garage spaces:8
 Based on information submitted to the MLS GRID as of August 7, 2026 02:26 PM. All data is obtained from various sources and may not have been verified by broker or MLS GRID. Supplied Open House information is subject to change without notice. All information should be independently reviewed and verified for accuracy. Properties may or may not be listed by the office/agent presenting the information.
New listings near 5433 N Rim Road
- New
 $395,200Active1 beds 1 baths720 sq. ft.
6424 Ottawa Way, Red Feather Lakes, CO 80545
MLS# IR1065964Listed by: LONE PINE REALTY - New
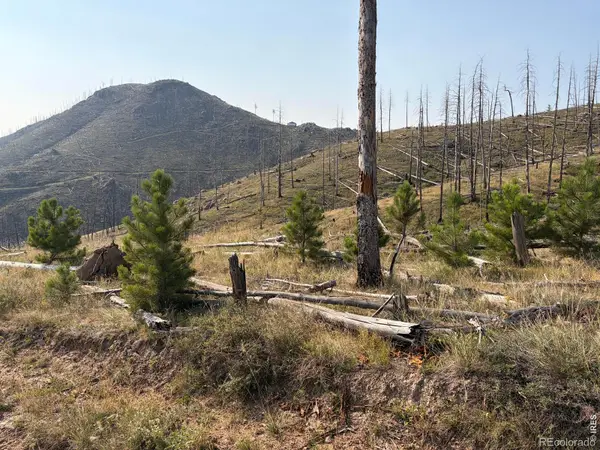 $249,900Active40 Acres
0 Pine Acres Road, Bellvue, CO 80512
MLS# IR1065958Listed by: CONTINENTAL WEST REALTY - New
 $625,000Active2 beds 1 baths2,336 sq. ft.
17391 W County Road 74e, Red Feather Lakes, CO 80545
MLS# IR1065890Listed by: GROUP MULBERRY - New
 $375,000Active3 beds 2 baths3,980 sq. ft.
38 Carson Peak Court, Livermore, CO 80536
MLS# IR1065868Listed by: COLDWELL BANKER REALTY-NOCO - New
 $599,000Active3 beds 3 baths2,880 sq. ft.
8266 Gray Squirrel Court, Loveland, CO 80538
MLS# IR1065790Listed by: PROPERTY PARTNERS - New
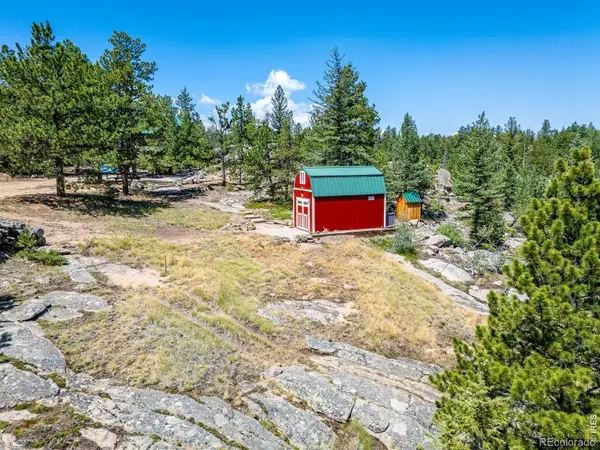 $187,000Active2.44 Acres
78 Kikima Court, Red Feather Lakes, CO 80545
MLS# IR1065762Listed by: LONE PINE REALTY - New
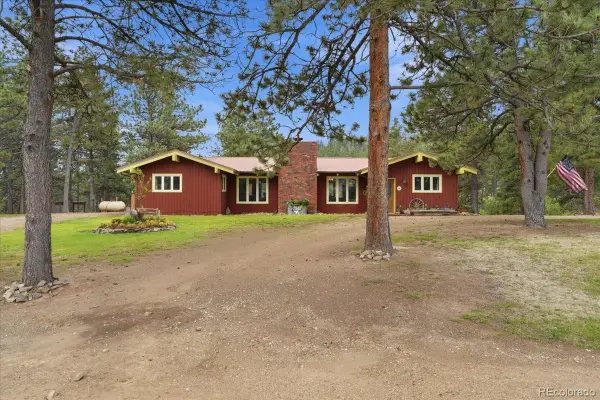 $1,335,000Active4 beds 3 baths3,264 sq. ft.
89 Aspen Leaf Lane, Bellvue, CO 80512
MLS# 6330665Listed by: EXP REALTY, LLC - Open Sat, 12 to 3pmNew
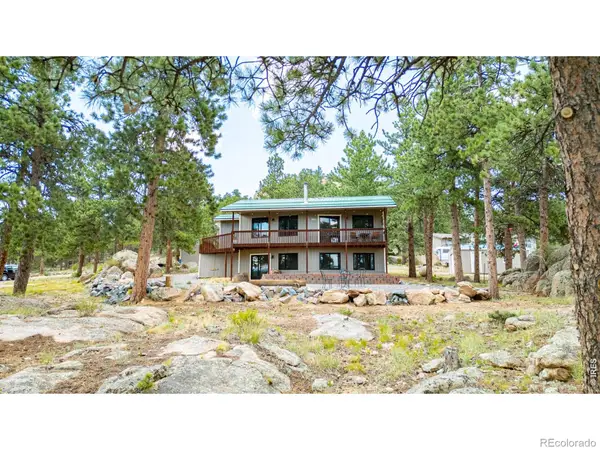 $589,000Active3 beds 2 baths2,034 sq. ft.
1001 Bald Mountain Drive, Livermore, CO 80536
MLS# IR1065732Listed by: HOMESMART REALTY PARTNERS FTC - New
 $1,350,000Active5 beds 5 baths6,326 sq. ft.
168 Mount Blanc Road, Livermore, CO 80536
MLS# IR1065714Listed by: HOMES FOR COLORADO LIFESTYLE - New
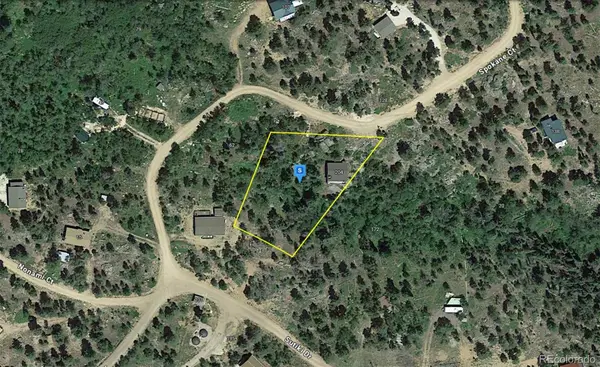 $39,999Active0.58 Acres
204 Sutiki Drive, Red Feather Lakes, CO 80545
MLS# 3699966Listed by: PLATLABS LLC


Protect your home and budget from life's surprises with an Assurant Home Warranty, backed by a partner that supports you through every step of homeownership. Explore Plans.
© 2026 Better Homes and Gardens Real Estate LLC. An Anywhere Real Estate company. All rights reserved. Better Homes and Gardens® Real Estate is a registered trademark owned by Meredith Operations Corporation, licensed to Better Homes and Gardens Real Estate LLC and used with permission. Better Homes and Gardens Real Estate LLC fully supports the principles of the Fair Housing Act and the Equal Opportunity Act. Listing information is deemed reliable but is not guaranteed accurate.
Each office is independently owned and operated.
Any services or products provided by third parties are not provided by, affiliated with or related to Better Homes and Gardens Real Estate LLC, or its affiliated companies.