
557 Red Bluff, Livermore, CO 80536
Local realty services provided by:Better Homes and Gardens Real Estate Kenney & Company
557 Red Bluff,Livermore, CO 80536
$975,000
- 3 Beds
- 2 Baths
- 1,758 sq. ft.
- Single family
- Active
Listed by: jenna golden
Office: group mulberry
MLS#:IR1067284
Source:ML
Price summary
- Price:$975,000
- Price per sq. ft.:$554.61
- Monthly HOA dues:$16.67
About this home
Escape the everyday in self-sustaining luxury with this stunning equestrian retreat. Set against a backdrop of panoramic views and absolute privacy, this property offers a peaceful mountain lifestyle. Listen to the sounds of elk bugling in the valley from the wrap-around deck. Enjoy elevated outdoor living with a new Timber-Frame pergola and custom outdoor kitchen complete with a fireplace and grill. This property is on-grid, but it is fully equipped for a self-sufficient lifestyle with paid for solar, greenhouse, Generac generator, a supplementary wood boiler furnace, pellet stove, a year-round creek, a private pond, and expansive horse-ready infrastructure. Complete with a new two-stall Cleary barn with turnouts, hay storage, tack room, water hydrants, two separately fenced pastures, and an additional lean-to in the pasture, this home is turn-key for horses. Nearby Red Mountain Open Space offers 15,780 public acres, which means wildlife is abundant in the area and frequents the creek, pond, and pasture. Ideal for outdoor enthusiasts, the property provides direct access to big game hunting (located in GMU 9). Don't miss the substantial 48x30 shop with 220, ready for all the projects too! The house itself has been meticulously maintained and refreshed in all the right places- remodeled kitchen and baths, barnwood accents, new flooring, stylish rustic lighting, a warm western interior, and more. Relax in mountain luxury! The furnished ADU/ bunkhouse is ready for guests and features a kitchenette, 3/4 bathroom, electric fireplace, and a new deck. Properties like this are rare in this price range- schedule your private showing today!...
Contact an agent
Home facts
- Year built:1999
- Subdivision & Development:None
- Listing ID #:IR1067284
Rooms and interior
- Bedrooms:3
- Total bathrooms:2
- Full bathrooms:1
- Kitchen Description:Dishwasher, Microwave, Oven, Pantry, Refrigerator
- Living area:1,758 sq. ft.
Heating and cooling
- Cooling:Ceiling Fan(s)
- Heating:Baseboard, Hot Water, Pellet Stove, Propane
Structure and exterior
- Roof:Metal
- Year built:1999
- Building area:1,758 sq. ft.
- Lot Features:Meadow, Rolling Slope
- Construction Materials:Wood Frame
- Exterior Features:Deck, Patio
- Levels:1 Story
Schools
- High school:Poudre
- Middle school:Cache La Poudre
- Elementary school:Livermore
Utilities
- Water:Well
- Sewer:Septic Tank
Finances and disclosures
- Price:$975,000
- Price per sq. ft.:$554.61
- Tax amount:$3,029
Features and amenities
- Laundry features:Dryer, In Unit, Washer
- Amenities:Window Coverings
Parking
- Parking description:Oversized
- Garage spaces:5
 Based on information submitted to the MLS GRID as of November 3, 2026 06:46 PM. All data is obtained from various sources and may not have been verified by broker or MLS GRID. Supplied Open House information is subject to change without notice. All information should be independently reviewed and verified for accuracy. Properties may or may not be listed by the office/agent presenting the information.
New listings near 557 Red Bluff
- New
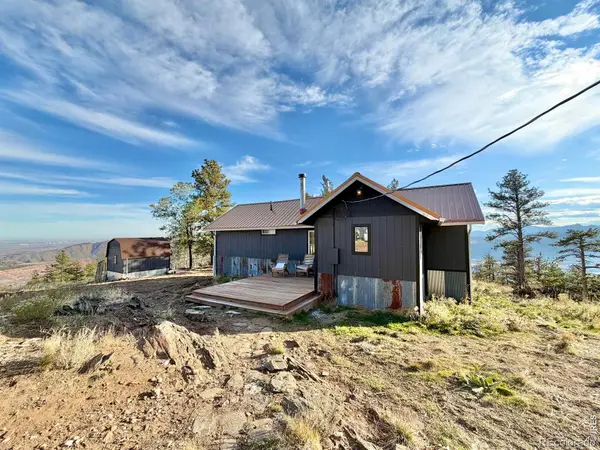 $545,000Active1 beds 1 baths772 sq. ft.
13382 Otter, Loveland, CO 80538
MLS# IR1071858Listed by: REAL ESTATE CONNECTIONS, INC - New
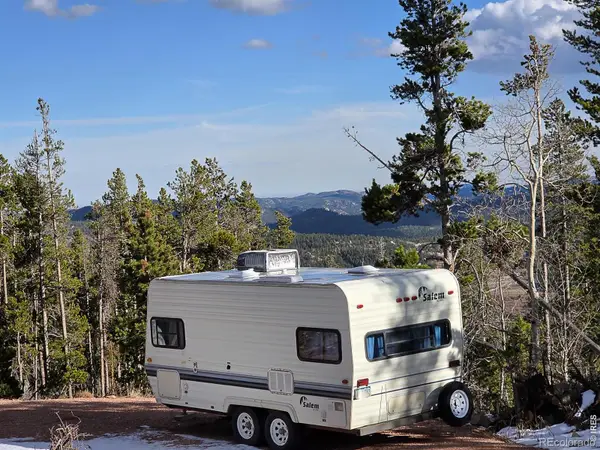 $60,000Active0 Acres
189 Cheyenne, Red Feather Lakes, CO 80545
MLS# IR1071848Listed by: PONDEROSA REALTY ASSOCIATES - New
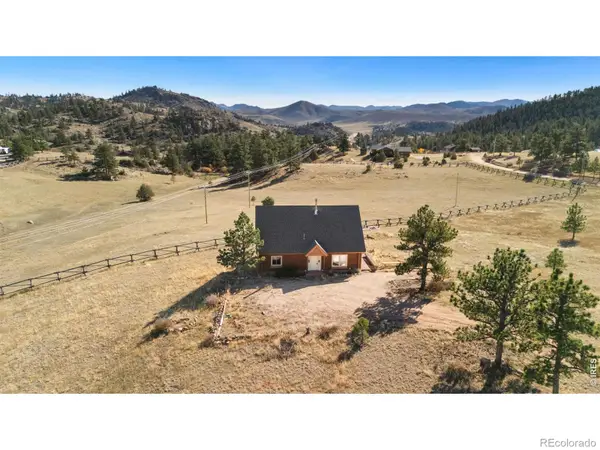 $378,000Active3 beds 2 baths1,672 sq. ft.
252 Snowmass, Livermore, CO 80536
MLS# IR1071584Listed by: KITTLE REAL ESTATE - New
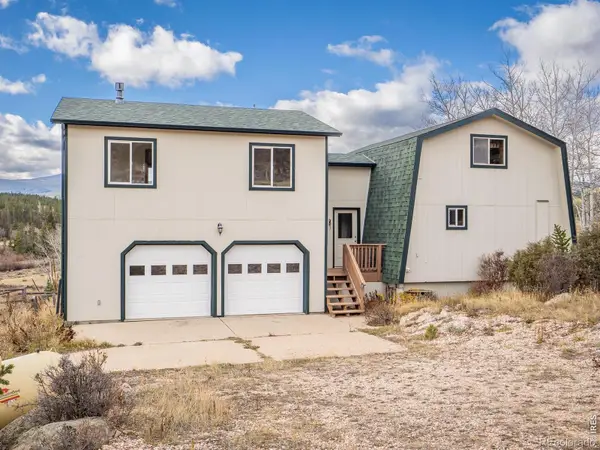 $274,900Active3 beds 2 baths1,553 sq. ft.
381 Navajo, Red Feather Lakes, CO 80545
MLS# IR1071502Listed by: LONE PINE REALTY - New
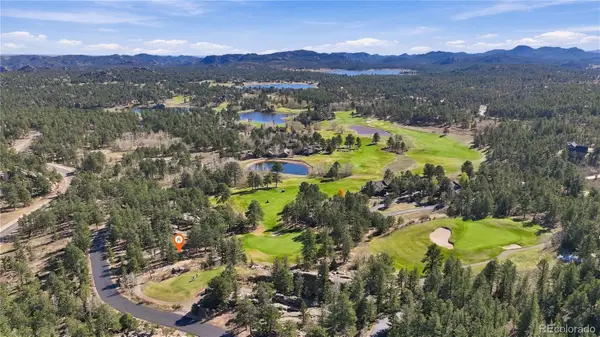 $29,990Active0 Acres
540 Fox Acres, Red Feather Lakes, CO 80545
MLS# 9973788Listed by: EPIQUE REALTY - New
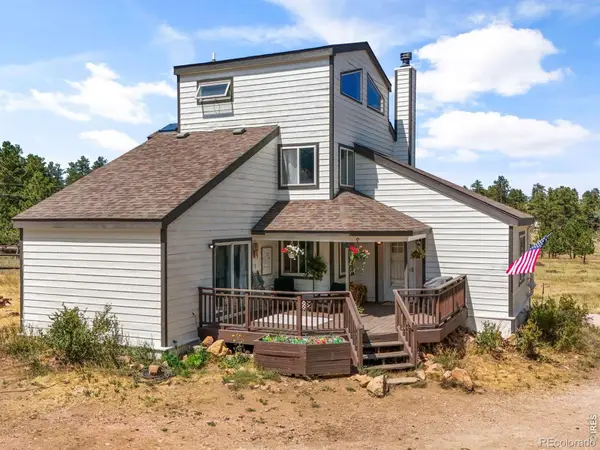 $517,000Active3 beds 2 baths1,750 sq. ft.
1850 Montcalm, Livermore, CO 80536
MLS# IR1071380Listed by: GOLBA GROUP REAL ESTATE LLC 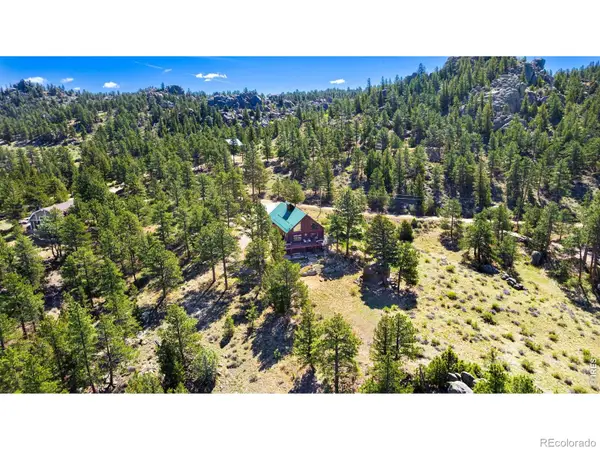 $750,000Active2 beds 2 baths1,920 sq. ft.
313 Castle Mountain, Livermore, CO 80536
MLS# IR1071233Listed by: KITTLE REAL ESTATE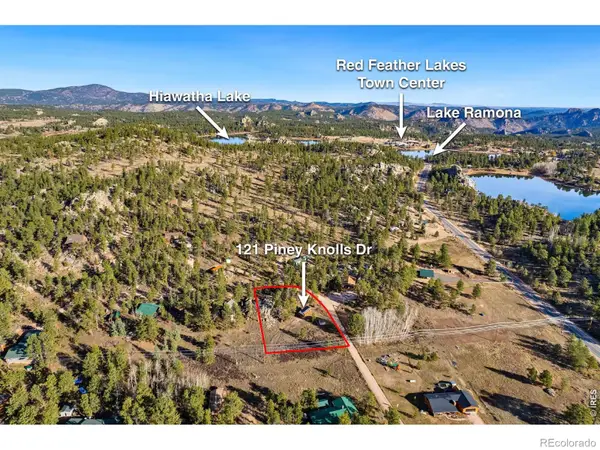 $88,000Active0 Acres
121 Piney Knolls, Red Feather Lakes, CO 80545
MLS# IR1071132Listed by: RE/MAX ALLIANCE-FTC DWTN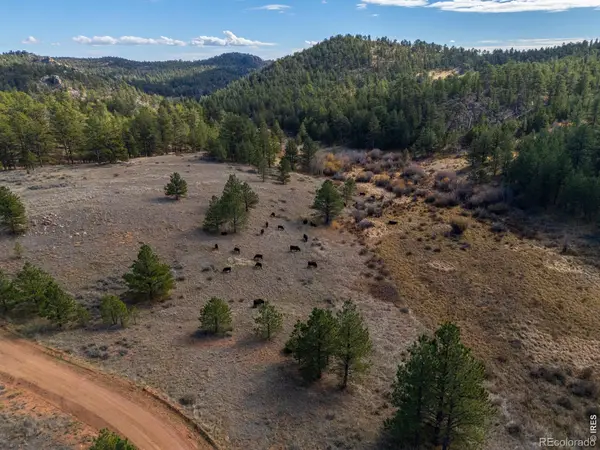 $375,000Active0 Acres
8 Spring, Livermore, CO 80536
MLS# IR1071028Listed by: HAYDEN OUTDOORS - WINDSOR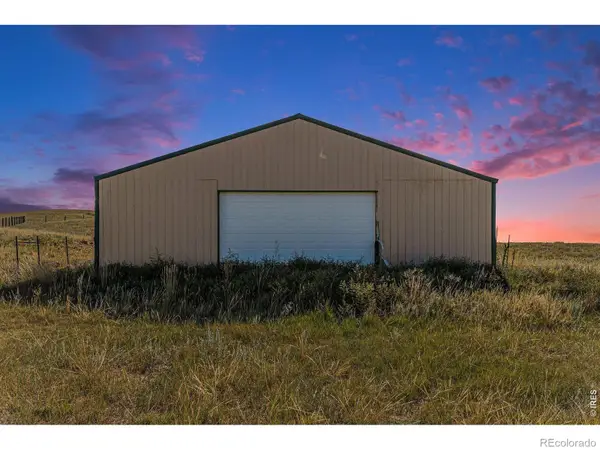 $450,000Active0 Acres
2052 Great Twins, Livermore, CO 80536
MLS# IR1070990Listed by: BERKSHIRE HATHAWAY HOMESERVICES ROCKY MOUNTAIN, REALTORS-FORT COLLINS


Protect your home and budget from life's surprises with an Assurant Home Warranty, backed by a partner that supports you through every step of homeownership. Explore Plans.
© 2026 Better Homes and Gardens Real Estate LLC. An Anywhere Real Estate company. All rights reserved. Better Homes and Gardens® Real Estate is a registered trademark owned by Meredith Operations Corporation, licensed to Better Homes and Gardens Real Estate LLC and used with permission. Better Homes and Gardens Real Estate LLC fully supports the principles of the Fair Housing Act and the Equal Opportunity Act. Listing information is deemed reliable but is not guaranteed accurate.
Each office is independently owned and operated.
Any services or products provided by third parties are not provided by, affiliated with or related to Better Homes and Gardens Real Estate LLC, or its affiliated companies.