
251 Shenandoah, Lochbuie, CO 80603
Local realty services provided by:Better Homes and Gardens Real Estate Kenney & Company
251 Shenandoah,Lochbuie, CO 80603
$439,000
- 3 Beds
- 3 Baths
- 2,064 sq. ft.
- Single family
- Active
Listed by: jenelle bezdek, madison kemp
Office: supreme realty group
MLS#:7995828
Source:ML
Price summary
- Price:$439,000
- Price per sq. ft.:$212.69
- Monthly HOA dues:$40
About this home
Welcome to 251 Shenandoah, a 3-bedroom, 3-bathroom home that backs up to no one! That's right... NO BACKYARD NEIGHBORS! Step inside this southeast-facing home and experience one of the best main-floor layouts in this area! The kitchen has freshly painted cabinets, stainless steel appliances, a pantry, and tile floors. Follow the tile floors into the dining room, which offers a generous space and is next to the glass sliding back door. The open floor plan invites you into the family room, which has 3 custom, oversized northwest-facing windows where you'll find lovely views of the mountains. The family room features a gas log fireplace, built-in speakers, and carpet. The main floor also includes a laundry room with a washer and dryer, a half bathroom, a coat closet, and access to the finished, attached 2-car garage. That's just the main floor! Head upstairs and be delighted to find a spacious loft with several windows to naturally light the upstairs. Right off the loft is a full bathroom with a tile tub/shower, medicine cabinet, and tile floors. Continue down the upstairs hallway to find the wonderful northwest-facing primary bedroom with pretty mountain views. This primary has a vast walk-in closet, a ceiling fan, and a primary 5-piece bathroom (ONE OF THE ONLY HOMES IN THIS AREA TO HAVE THIS). This en suite has a tile, glass-door shower, a soaking tub just beneath a large window, a double-sink vanity, a linen closet, and tile flooring. The carpeted upstairs is completed with 2 more bedrooms, another linen closet, and a utility closet that houses the HVAC and water heater. A few property highlights include a newer back fence, a back patio that was poured in 2021, awesome views of the mountains, and quick access to I-76. 251 Shenandoah also backs to a greenbelt and has immediate access to a trail system that can be followed for miles! Schedule your showing today and experience this gem in the heart of Lochbuie....
Contact an agent
Home facts
- Year built:2008
- Subdivision & Development:Highplains
- Listing ID #:7995828
Rooms and interior
- Bedrooms:3
- Total bathrooms:3
- Full bathrooms:2
- Half bathrooms:1
- Flooring:Carpet, Tile
- Bathrooms Description:Five Piece Bath
- Kitchen Description:Dishwasher, Disposal, Microwave, Pantry, Range, Refrigerator
- Living area:2,064 sq. ft.
Heating and cooling
- Cooling:Central Air
- Heating:Forced Air, Natural Gas
Structure and exterior
- Roof:Composition
- Year built:2008
- Building area:2,064 sq. ft.
- Lot Features:Level, Sprinklers In Front, Sprinklers In Rear
- Architectural Style:Traditional
- Construction Materials:Brick, Vinyl Siding
- Exterior Features:Covered, Front Porch, Gas Valve, Patio, Private Yard, Rain Gutters
- Foundation Description:Slab
- Levels:2 Story
Schools
- High school:Weld Central
- Middle school:Weld Central
- Elementary school:Lochbuie
Utilities
- Water:Public
- Sewer:Public Sewer
Finances and disclosures
- Price:$439,000
- Price per sq. ft.:$212.69
- Tax amount:$2,051
Features and amenities
- Laundry features:Dryer, Washer
- Amenities:Gas Water Heater, Window Coverings
Parking
- Garage spaces:2
 Based on information submitted to the MLS GRID as of November 15, 2026 10:49 PM. All data is obtained from various sources and may not have been verified by broker or MLS GRID. Supplied Open House information is subject to change without notice. All information should be independently reviewed and verified for accuracy. Properties may or may not be listed by the office/agent presenting the information.
New listings near 251 Shenandoah
- New
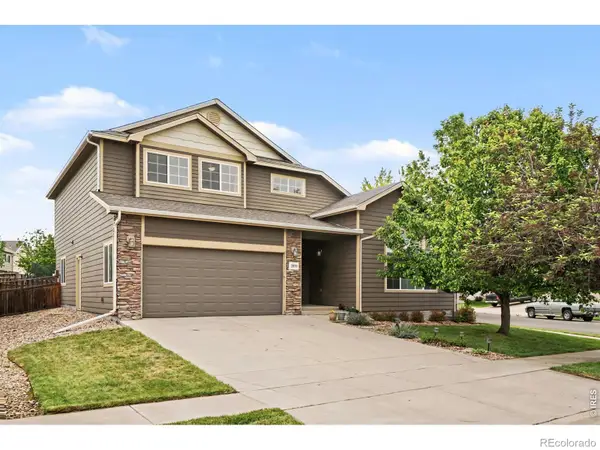 $479,900Active5 beds 3 baths2,350 sq. ft.
2019 Fletcher, Brighton, CO 80603
MLS# IR1072039Listed by: KELLER WILLIAMS-PREFERRED RLTY - New
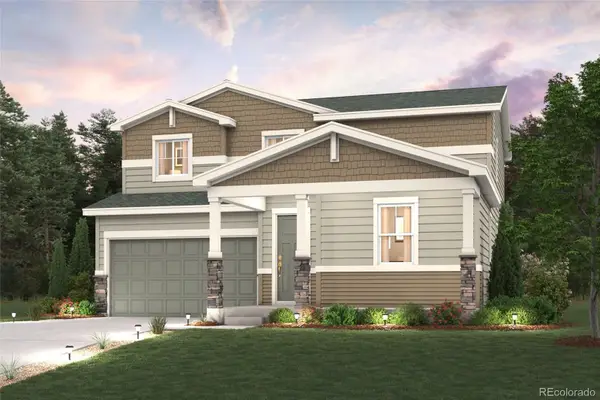 $544,990Active4 beds 3 baths2,410 sq. ft.
439 Overlook, Lochbuie, CO 80603
MLS# 2722520Listed by: LANDMARK RESIDENTIAL BROKERAGE - New
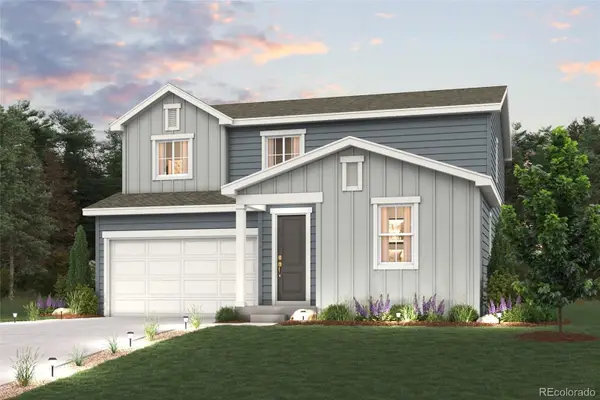 $554,990Active4 beds 3 baths2,410 sq. ft.
419 Overlook, Lochbuie, CO 80603
MLS# 3256034Listed by: LANDMARK RESIDENTIAL BROKERAGE - New
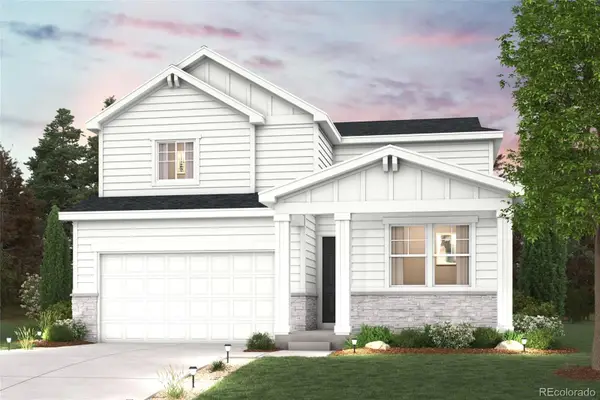 $529,990Active4 beds 3 baths2,122 sq. ft.
429 Overlook, Lochbuie, CO 80603
MLS# 7044177Listed by: LANDMARK RESIDENTIAL BROKERAGE 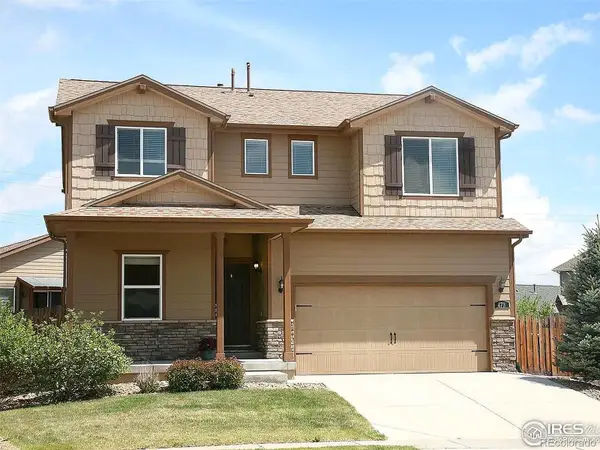 $449,900Active4 beds 3 baths2,299 sq. ft.
473 Vista, Lochbuie, CO 80603
MLS# 2695738Listed by: KELLER WILLIAMS DTC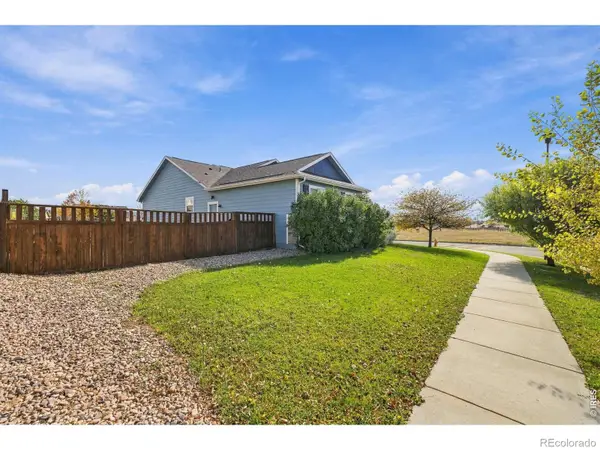 $500,000Active4 beds 2 baths2,958 sq. ft.
584 Alta, Lochbuie, CO 80603
MLS# IR1071647Listed by: GROUP HARMONY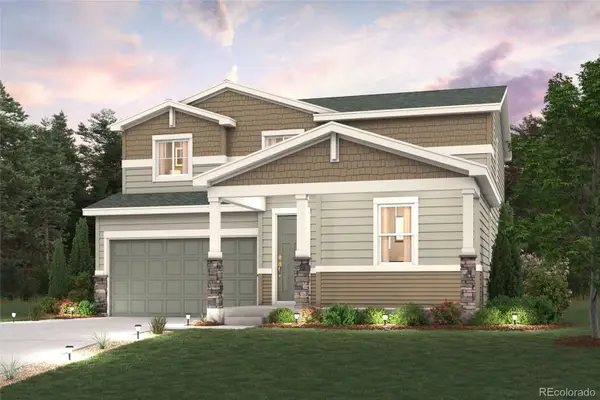 $549,990Active4 beds 3 baths2,410 sq. ft.
379 Overlook, Lochbuie, CO 80603
MLS# 4385984Listed by: LANDMARK RESIDENTIAL BROKERAGE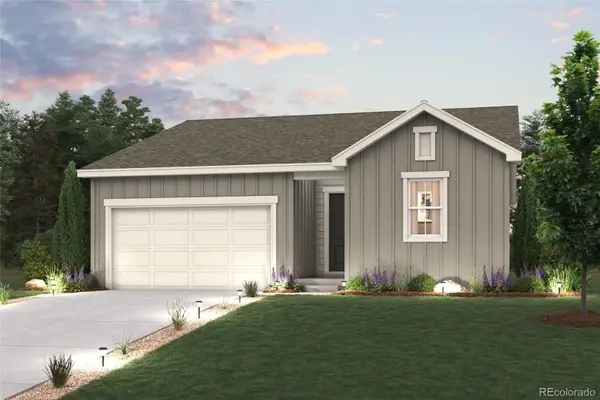 $474,990Active3 beds 2 baths1,661 sq. ft.
378 Overlook, Lochbuie, CO 80603
MLS# 5192419Listed by: LANDMARK RESIDENTIAL BROKERAGE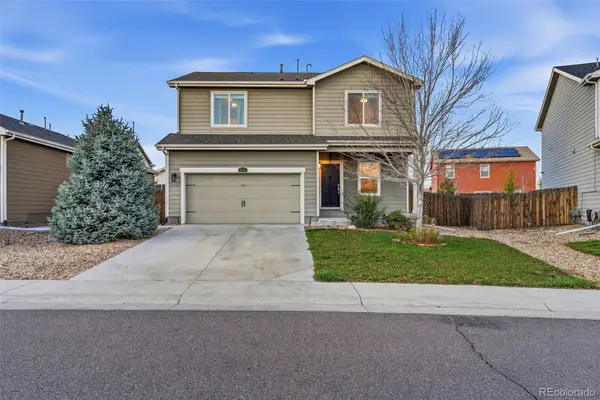 $440,000Active3 beds 3 baths1,980 sq. ft.
1764 Taos, Lochbuie, CO 80603
MLS# 9012230Listed by: EXP REALTY, LLC


Protect your home and budget from life's surprises with an Assurant Home Warranty, backed by a partner that supports you through every step of homeownership. Explore Plans.
© 2026 Better Homes and Gardens Real Estate LLC. An Anywhere Real Estate company. All rights reserved. Better Homes and Gardens® Real Estate is a registered trademark owned by Meredith Operations Corporation, licensed to Better Homes and Gardens Real Estate LLC and used with permission. Better Homes and Gardens Real Estate LLC fully supports the principles of the Fair Housing Act and the Equal Opportunity Act. Listing information is deemed reliable but is not guaranteed accurate.
Each office is independently owned and operated.
Any services or products provided by third parties are not provided by, affiliated with or related to Better Homes and Gardens Real Estate LLC, or its affiliated companies.