
10309 Belvedere, Lone Tree, CO 80124
Local realty services provided by:Better Homes and Gardens Real Estate Kenney & Company
10309 Belvedere,Lone Tree, CO 80124
$595,000
- 3 Beds
- 3 Baths
- 1,623 sq. ft.
- Single family
- Active
Listed by: jason weisgerber
Office: kentwood real estate dtc, llc.
MLS#:2819501
Source:ML
Price summary
- Price:$595,000
- Price per sq. ft.:$366.61
- Monthly HOA dues:$347
About this home
Turnkey, low-maintenance lock-and-leave ready. Beautifully updated with more than $75,000, this three-bedroom, three-bathroom brownstone townhome underwent an extensive renovation in 2023, complemented by a new furnace and air conditioning system in 2022 and a new water heater in 2026. Improvements include updated countertops, mirrors, appliances, sinks, hardware, lighting fixtures, metal railings, fresh interior paint, and luxury vinyl plank flooring throughout. This is the quaint Renaissance community and just went through a full paint of all exteriors and updated exterior lighting fixtures. The roof was replaced in 2024 by the HOA as well. The HOA dues include high-speed internet, water, sewer, trash, snow removal and exterior maintenance. The setting is equally appealing. The home fronts to a beautiful, expansive park just across the street, with an extensive children's playground just down the block. A second park featuring a large soccer field where many outdoor live concerts happen each summer, an additional large playground, and the Lone Tree Recreation Center is only a two-minute walk away. Outdoor enthusiasts will appreciate the equally close access to the Bluffs Regional Park and its extensive hiking trails, offering beautiful views of the surrounding hills just moments from your front door. The neighborhood is quiet, welcoming, and exceptionally charming, with mature, established landscaping throughout. Everyday conveniences are close at hand, with excellent walkability to Starbucks, Sprouts, Snooze, Target, Five Guys, Cabela's, Sierra, and numerous other shops and restaurants. Easy access to the highway and light rail makes commuting simple, while Cherry Creek and Downtown Denver are approximately 30 minutes away. Combining thoughtful updates, an exceptional location, and an abundance of nearby parks, trails, and conveniences, this is a wonderful place to call home. Come see it for yourself!...
Contact an agent
Home facts
- Year built:2005
- Subdivision & Development:Ridgegate
- Listing ID #:2819501
Rooms and interior
- Bedrooms:3
- Total bathrooms:3
- Full bathrooms:2
- Half bathrooms:1
- Kitchen Description:Dishwasher, Disposal, Freezer, Microwave, Oven, Range
- Living area:1,623 sq. ft.
Heating and cooling
- Cooling:Central Air
- Heating:Forced Air
Structure and exterior
- Year built:2005
- Building area:1,623 sq. ft.
- Construction Materials:Brick, Frame
- Exterior Features:Balcony, Front Porch
- Levels:2 Story
Schools
- High school:Highlands Ranch
- Middle school:Cresthill
- Elementary school:Eagle Ridge
Utilities
- Sewer:Community Sewer
Finances and disclosures
- Price:$595,000
- Price per sq. ft.:$366.61
- Tax amount:$5,324
Features and amenities
- Laundry features:Dryer, Washer
- Amenities:Gas Water Heater
Parking
- Garage spaces:2
 Based on information submitted to the MLS GRID as of November 7, 2026 01:46 AM. All data is obtained from various sources and may not have been verified by broker or MLS GRID. Supplied Open House information is subject to change without notice. All information should be independently reviewed and verified for accuracy. Properties may or may not be listed by the office/agent presenting the information.
New listings near 10309 Belvedere
- Coming Soon
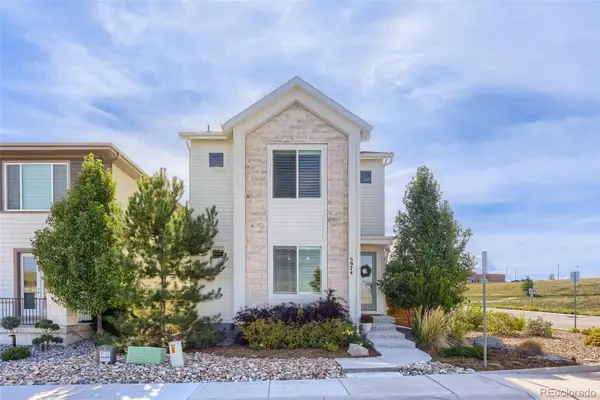 $799,000Coming Soon3 beds 4 baths3,246 sq. ft.
5974 Sima, Lone Tree, CO 80124
MLS# 5444986Listed by: REALTY ONE GROUP PREMIER - Coming Soon
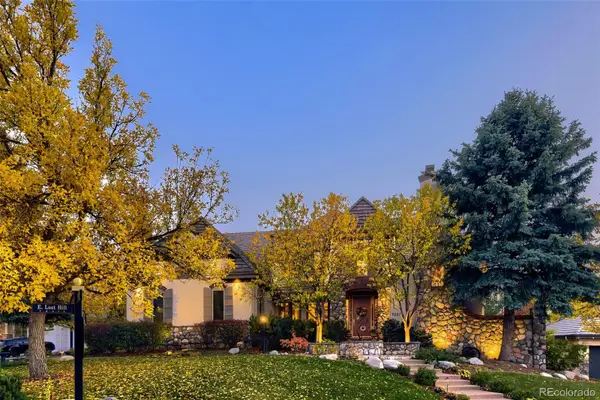 $2,200,000Coming Soon5 beds 5 baths7,310 sq. ft.
9220 E Lost Hill, Lone Tree, CO 80124
MLS# 8249933Listed by: RE/MAX PROFESSIONALS - New
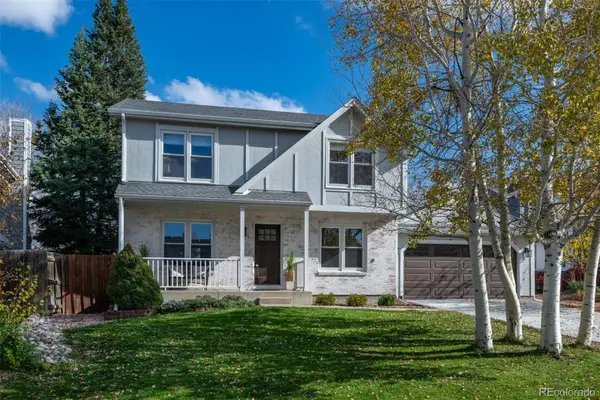 $675,000Active4 beds 4 baths2,382 sq. ft.
10066 Teton, Lone Tree, CO 80124
MLS# 5182321Listed by: COMPASS - DENVER - New
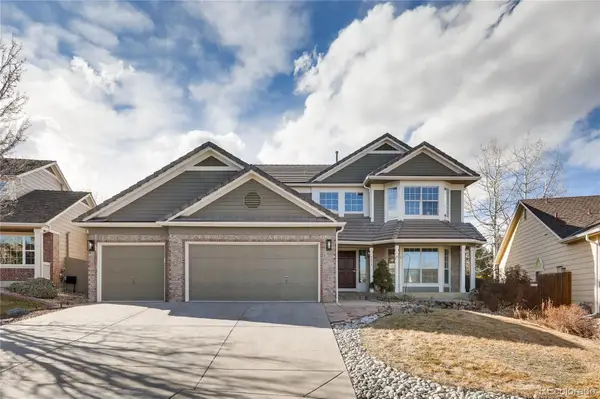 $1,000,000Active5 beds 4 baths4,500 sq. ft.
9833 Pebble Beach, Lone Tree, CO 80124
MLS# 6559697Listed by: EXP REALTY, LLC - New
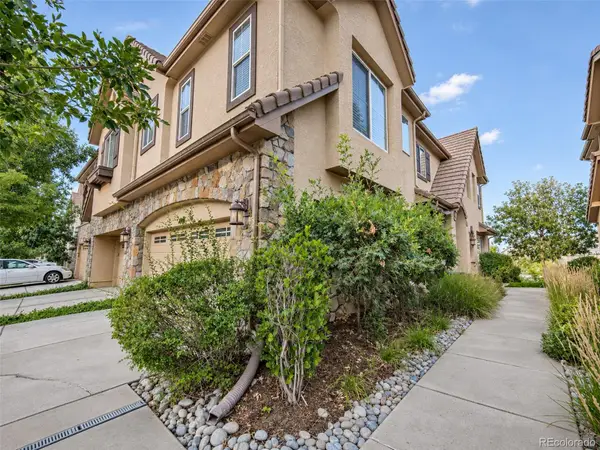 $629,000Active3 beds 3 baths1,980 sq. ft.
10148 Bluffmont, Lone Tree, CO 80124
MLS# 8706410Listed by: PMI ELEVATION - New
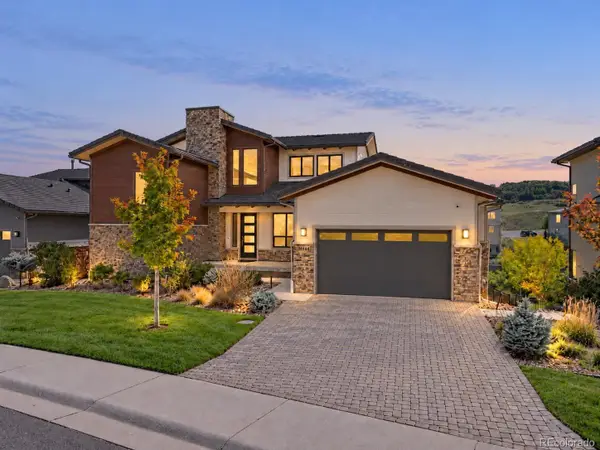 $1,900,000Active5 beds 4 baths6,048 sq. ft.
10808 Bluffside, Lone Tree, CO 80124
MLS# 9270330Listed by: KELLER WILLIAMS DTC - New
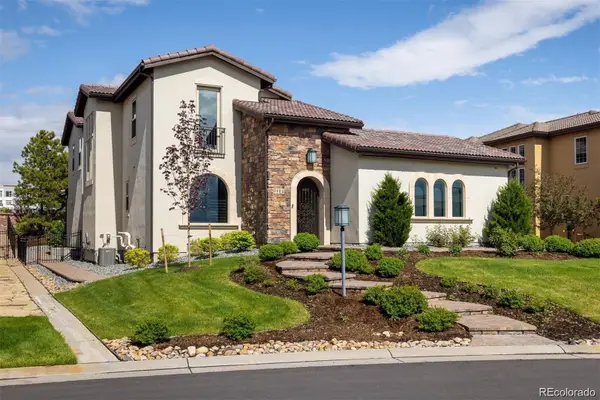 $2,395,000Active6 beds 7 baths6,301 sq. ft.
9486 E Winding Hill, Lone Tree, CO 80124
MLS# 1713727Listed by: CORKEN + COMPANY REAL ESTATE GROUP, LLC - New
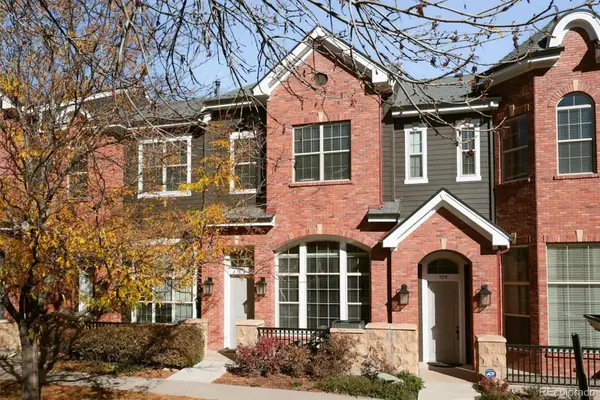 $545,000Active2 beds 3 baths1,646 sq. ft.
9293 Kornbrust, Lone Tree, CO 80124
MLS# 3629846Listed by: CORCORAN PERRY & CO. - New
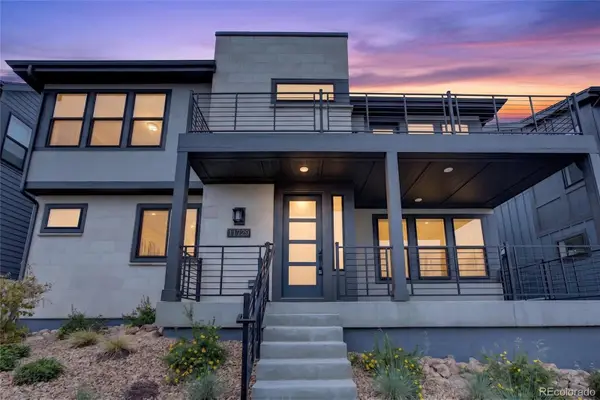 $857,500Active4 beds 5 baths2,932 sq. ft.
11729 Montoso, Lone Tree, CO 80134
MLS# 8415583Listed by: COLDWELL BANKER REALTY 24


Protect your home and budget from life's surprises with an Assurant Home Warranty, backed by a partner that supports you through every step of homeownership. Explore Plans.
© 2026 Better Homes and Gardens Real Estate LLC. An Anywhere Real Estate company. All rights reserved. Better Homes and Gardens® Real Estate is a registered trademark owned by Meredith Operations Corporation, licensed to Better Homes and Gardens Real Estate LLC and used with permission. Better Homes and Gardens Real Estate LLC fully supports the principles of the Fair Housing Act and the Equal Opportunity Act. Listing information is deemed reliable but is not guaranteed accurate.
Each office is independently owned and operated.
Any services or products provided by third parties are not provided by, affiliated with or related to Better Homes and Gardens Real Estate LLC, or its affiliated companies.