
10537 Oncilla Lane, Lone Tree, CO 80124
Local realty services provided by:Better Homes and Gardens Real Estate Kenney & Company
Upcoming open houses
- Sat, Aug 1512:00 pm - 02:00 pm
Listed by: kim green
Office: realty one group premier colorado
MLS#:3826039
Source:ML
Price summary
- Price:$740,000
- Price per sq. ft.:$198.39
- Monthly HOA dues:$225
About this home
Experience luxury, modern design, and low-maintenance living in this stunning Taylor Morrison home in Canyon Village. Located in one of the area’s newer communities, this beautifully designed home offers 3 upstairs bedrooms, a main-level office/bedroom, versatile loft, 3 bathrooms, and an unfinished basement ready for future expansion, all with access to Highlands Ranch’s exceptional amenities. Inside, 10-foot main-level ceilings, 9-foot upstairs ceilings, and 8-foot doors throughout create an open, airy feel. Neutral finishes, wood-look luxury vinyl plank flooring, and a gas fireplace complement the bright living spaces. The living and dining areas flow seamlessly into the kitchen, featuring stainless steel appliances, quartz countertops, a sleek range hood, and a large center island with sink and seating. Upstairs, the spacious primary suite includes a beautifully finished bath with a glass-enclosed shower with floor-to-ceiling tile, dual sinks, and tile flooring. The versatile loft is ideal for a second office, game room, workout space, or retreat, while the laundry room offers space for future cabinetry and a utility sink. A mini-split heating and cooling system provides individualized upstairs temperature control and added comfort. The unfinished basement includes egress windows and pre-plumbing, offering plenty of potential for additional bedrooms, living space, a home gym, entertainment area, or more. Outside, enjoy a welcoming front patio, fenced side yard, and rear-entry two-car garage. Best of all, no mowing and no shoveling! Just a short walk to Rock Canyon High School, the home also eligible for access to four Highlands Ranch recreation centers with pools, tennis courts, fitness facilities, and an extensive variety of classes and activities, offering an exceptional combination of comfort, convenience, and lifestyle....
Contact an agent
Home facts
- Year built:2023
- Subdivision & Development:Canyon Village
- Listing ID #:3826039
Rooms and interior
- Bedrooms:4
- Total bathrooms:3
- Full bathrooms:1
- Flooring:Carpet, Laminate, Tile
- Kitchen Description:Cooktop, Dishwasher, Disposal, Double Oven, Eat-in Kitchen, Kitchen Island, Microwave, Oven, Range Hood, Refrigerator
- Basement:Yes
- Basement Description:Bath/Stubbed, Full, Unfinished
- Living area:3,730 sq. ft.
Heating and cooling
- Cooling:Air Conditioning-Room, Central Air
- Heating:Forced Air, Natural Gas
- Central air:Yes
Structure and exterior
- Roof:Composition
- Year built:2023
- Building area:3,730 sq. ft.
- Lot area:0.07 Acres
- Lot Features:Irrigated, Landscaped, Near Public Transit, Sprinklers In Front
- Construction Materials:Frame, Wood Siding
- Exterior Features:Patio, Private Yard, Rain Gutters
- Foundation Description:Concrete Perimeter
- Levels:2 Story
Schools
- High school:Rock Canyon
- Middle school:Rocky Heights
- Elementary school:Redstone
Utilities
- Sewer:Public Sewer
Finances and disclosures
- Price:$740,000
- Price per sq. ft.:$198.39
- Tax amount:$8,642 (2025)
Features and amenities
- Laundry features:Dryer, Washer
- Amenities:Carbon Monoxide Detector(s), Double Pane Windows, Electric Water Heater, Smoke Detector(s), Sump Pump
Parking
- Total parking spaces:2
- Parking description:Concrete Driveway, Dry Walled, Oversized
- Garage:Yes
- Garage spaces:2
 Based on information submitted to the MLS GRID as of August 14, 2026 12:47 PM. All data is obtained from various sources and may not have been verified by broker or MLS GRID. Supplied Open House information is subject to change without notice. All information should be independently reviewed and verified for accuracy. Properties may or may not be listed by the office/agent presenting the information.
New listings near 10537 Oncilla Lane
- Open Sun, 12 to 2pmNew
 $1,250,000Active5 beds 6 baths5,212 sq. ft.
10360 Bluffmont Drive, Lone Tree, CO 80124
MLS# IR1066459Listed by: CORKEN & COMPANY REAL ESTATE - Open Sat, 11am to 1pmNew
 $1,325,000Active5 beds 5 baths5,311 sq. ft.
9889 Sunset Hill Circle, Lone Tree, CO 80124
MLS# 8531563Listed by: CJ BURROUGHS - New
 $650,000Active5 beds 3 baths2,737 sq. ft.
13782 Omega Circle, Lone Tree, CO 80124
MLS# 7055501Listed by: EXP REALTY, LLC - New
 $1,250,000Active5 beds 4 baths4,380 sq. ft.
10562 Montecito Drive, Lone Tree, CO 80124
MLS# IR1066419Listed by: YOUR CASTLE REAL ESTATE LLC - Coming Soon
 $549,900Coming Soon4 beds 2 baths
13564 Delphi Drive, Lone Tree, CO 80124
MLS# 7398912Listed by: EQUITY COLORADO REAL ESTATE PREMIER - New
 $650,000Active3 beds 4 baths2,451 sq. ft.
9497 Southern Hills Circle #B, Lone Tree, CO 80124
MLS# 7909274Listed by: RE/MAX ALLIANCE - Open Sat, 12 to 2pmNew
 $699,999Active3 beds 4 baths2,230 sq. ft.
10064 Belvedere Circle, Lone Tree, CO 80124
MLS# 7802554Listed by: EXP REALTY, LLC - New
 $1,200,000Active3 beds 3 baths5,108 sq. ft.
9178 S Cedar Hill Way, Lone Tree, CO 80124
MLS# 7764975Listed by: 24K REAL ESTATE 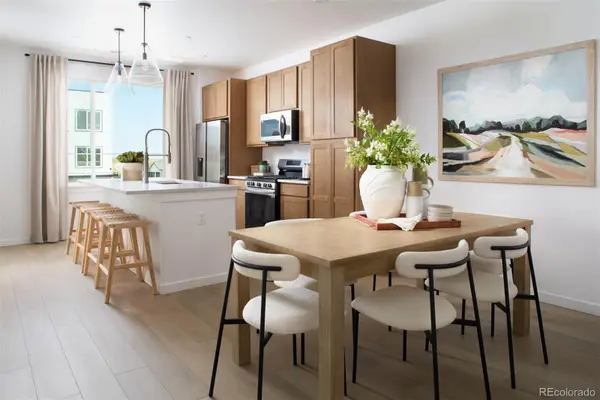 $549,990Active2 beds 3 baths1,297 sq. ft.
11966 Soprano Trail, Lone Tree, CO 80134
MLS# 8927143Listed by: KELLER WILLIAMS ACTION REALTY LLC


Protect your home and budget from life's surprises with an Assurant Home Warranty, backed by a partner that supports you through every step of homeownership. Explore Plans.
© 2026 Better Homes and Gardens Real Estate LLC. An Anywhere Real Estate company. All rights reserved. Better Homes and Gardens® Real Estate is a registered trademark owned by Meredith Operations Corporation, licensed to Better Homes and Gardens Real Estate LLC and used with permission. Better Homes and Gardens Real Estate LLC fully supports the principles of the Fair Housing Act and the Equal Opportunity Act. Listing information is deemed reliable but is not guaranteed accurate.
Each office is independently owned and operated.
Any services or products provided by third parties are not provided by, affiliated with or related to Better Homes and Gardens Real Estate LLC, or its affiliated companies.