
13782 Omega Circle, Lone Tree, CO 80124
Local realty services provided by:Better Homes and Gardens Real Estate Kenney & Company
Listed by: danielle dolan, thomas dolan
Office: exp realty, llc.
MLS#:7055501
Source:ML
Price summary
- Price:$650,000
- Price per sq. ft.:$237.49
About this home
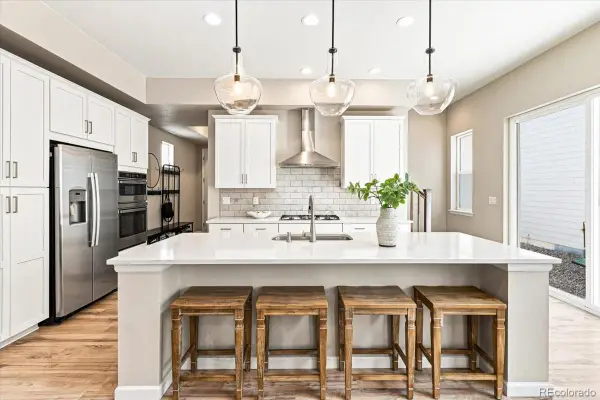
Welcome to this beautifully reimagined 5 bed/3 bath Lone Tree ranch where thoughtful design, effortless living, and unexpected space come together. From the brand new professionally xeriscaped front yard to the inviting interior, this home makes an impression from the moment you arrive. Step inside to a stunning remodeled kitchen that serves as the heart of the home, flowing seamlessly into the dining and living spaces for an open, connected feel. Natural light fills the main level, along with gorgeous vinyl plank flooring. Just beyond the dining area, is a spacious additional family room with a brick fireplace adding warmth & character. This space creates the perfect place to gather, relax, or spread out. Tucked away on the main level are three well-appointed bedrooms, including a tranquil primary suite with a private, remodeled 3/4 bath. Two additional bedrooms & a remodeled full bathroom make this one-level living effortless. And then there is the finished basement, where the possibilities continue to expand. A dedicated theater area sets the stage for movie nights, while an additional bedroom with a walk-in closet and full renovated bathroom provide an ideal private retreat for guests. A separate office offers a quiet work-from-home space and could also serve as a non-conforming 5th bedroom. A generous laundry room and unfinished storage area complete the lower level. The enclosed patio/sunroom off of the family room adds yet another versatile gathering space ready for year-round enjoyment. Enjoy the outdoors from your fully fenced in back yard. Major updates include a new roof in 2023, new furnace in 2023, new A/C in 2025, new radon mitigation system in 2024, EV charger, Whole-Home Surge Protection, smart Nest thermostat, & smart Blink video doorbell. Ideally located with easy access to Park Meadows, DTC, shopping, dining, trails, and everyday conveniences, this is ranch living with the space, style, and flexibility you deserve....
Contact an agent
Home facts
- Year built:1975
- Subdivision & Development:Acres Green
- Listing ID #:7055501
Rooms and interior
- Bedrooms:5
- Total bathrooms:3
- Full bathrooms:2
- Flooring:Carpet, Tile, Vinyl
- Kitchen Description:Cooktop, Dishwasher, Disposal, Double Oven, Freezer, Kitchen Island, Microwave, Refrigerator
- Basement:Yes
- Basement Description:Finished, Full
- Living area:2,737 sq. ft.
Heating and cooling
- Cooling:Central Air
- Heating:Forced Air
- Central air:Yes
Structure and exterior
- Roof:Composition
- Year built:1975
- Building area:2,737 sq. ft.
- Lot area:0.19 Acres
- Lot Features:Landscaped
- Architectural Style:Mid-Century Modern, Traditional
- Construction Materials:Brick, Vinyl Siding
- Exterior Features:Front Porch, Patio, Private Yard
- Foundation Description:Slab
- Levels:1 Story
Schools
- High school:Highlands Ranch
- Middle school:Cresthill
- Elementary school:Acres Green
Utilities
- Sewer:Public Sewer
Finances and disclosures
- Price:$650,000
- Price per sq. ft.:$237.49
- Tax amount:$3,925 (2025)
Features and amenities
- Laundry features:Dryer, Washer
- Amenities:Carbon Monoxide Detector(s), Double Pane Windows, Security System, Smoke Detector(s), Video Doorbell, Window Coverings, Window Treatments
Parking
- Total parking spaces:2
- Parking description:Concrete Driveway, Electric Vehicle Charging Station(s)
- Garage:Yes
- Garage spaces:2
 Based on information submitted to the MLS GRID as of August 14, 2026 02:22 PM. All data is obtained from various sources and may not have been verified by broker or MLS GRID. Supplied Open House information is subject to change without notice. All information should be independently reviewed and verified for accuracy. Properties may or may not be listed by the office/agent presenting the information.
New listings near 13782 Omega Circle
- New
 $1,224,703Active5 beds 5 baths3,906 sq. ft.
11315 Alla Breve Circle, Lone Tree, CO 80134
MLS# 3905179Listed by: SERHANT COLORADO LLC - New
 $1,249,968Active4 beds 5 baths3,884 sq. ft.
11346 Alla Breve Circle, Lone Tree, CO 80134
MLS# 4216307Listed by: SERHANT COLORADO LLC - Open Sun, 12 to 2pmNew
 $1,250,000Active5 beds 6 baths5,212 sq. ft.
10360 Bluffmont Drive, Lone Tree, CO 80124
MLS# IR1066459Listed by: CORKEN & COMPANY REAL ESTATE - Open Sat, 11am to 1pmNew
 $1,325,000Active5 beds 5 baths5,311 sq. ft.
9889 Sunset Hill Circle, Lone Tree, CO 80124
MLS# 8531563Listed by: CJ BURROUGHS - New
 $1,250,000Active5 beds 4 baths4,380 sq. ft.
10562 Montecito Drive, Lone Tree, CO 80124
MLS# IR1066419Listed by: YOUR CASTLE REAL ESTATE LLC - Coming Soon
 $549,900Coming Soon4 beds 2 baths
13564 Delphi Drive, Lone Tree, CO 80124
MLS# 7398912Listed by: EQUITY COLORADO REAL ESTATE PREMIER - New
 $650,000Active3 beds 4 baths2,451 sq. ft.
9497 Southern Hills Circle #B, Lone Tree, CO 80124
MLS# 7909274Listed by: RE/MAX ALLIANCE - Open Sat, 12 to 2pmNew
 $740,000Active4 beds 3 baths3,730 sq. ft.
10537 Oncilla Lane, Lone Tree, CO 80124
MLS# 3826039Listed by: REALTY ONE GROUP PREMIER COLORADO - Open Sat, 12 to 2pmNew
 $699,999Active3 beds 4 baths2,230 sq. ft.
10064 Belvedere Circle, Lone Tree, CO 80124
MLS# 7802554Listed by: EXP REALTY, LLC


Protect your home and budget from life's surprises with an Assurant Home Warranty, backed by a partner that supports you through every step of homeownership. Explore Plans.
© 2026 Better Homes and Gardens Real Estate LLC. An Anywhere Real Estate company. All rights reserved. Better Homes and Gardens® Real Estate is a registered trademark owned by Meredith Operations Corporation, licensed to Better Homes and Gardens Real Estate LLC and used with permission. Better Homes and Gardens Real Estate LLC fully supports the principles of the Fair Housing Act and the Equal Opportunity Act. Listing information is deemed reliable but is not guaranteed accurate.
Each office is independently owned and operated.
Any services or products provided by third parties are not provided by, affiliated with or related to Better Homes and Gardens Real Estate LLC, or its affiliated companies.