
10574 Jaguar, Lone Tree, CO 80124
Local realty services provided by:Better Homes and Gardens Real Estate Kenney & Company
10574 Jaguar,Lone Tree, CO 80124
$799,990
- 4 Beds
- 5 Baths
- 4,529 sq. ft.
- Single family
- Active
Listed by: stephanie bryant
Office: huntington properties llc.
MLS#:7253641
Source:ML
Price summary
- Price:$799,990
- Price per sq. ft.:$176.64
- Monthly HOA dues:$89
About this home
Bring an offer and come see this fabulous opportunity to live in a spacious, well maintained home with a great floorplan. No neighbors behind or on one side and a desirable neighborhood with pool and parks. A grand foyer and sweeping staircase create an unforgettable first impression as you enter, highlighting the open design. Gorgeous hardwood floors flow seamlessly throughout the main level, adding warmth and elegance throughout. At the heart of the home is a chef’s kitchen with maple cabinets, granite counters, an island and convenient pantry, plus double ovens and a breakfast nook that opens directly to an updated composite deck. The kitchen flows effortlessly into a light-filled, spacious family room anchored by a cozy gas fireplace and the main floor also boasts a spacious living/dining room. A roomy home office plus half bath and laundry room with cabinets and sink complete the picture. Upstairs a wood staircase leads into LVP flooring in every bedroom with the spacious hallway leading into a roomy, luxurious primary suite featuring a huge walk-in closet and updated bathroom with tub, and a gorgeous newer shower. A roomy second bedroom features a full bath, and two additional spacious bedrooms are close to the updated hallway bathroom. In the Fabulous Finished Walk-Out basement, a well-thought-out design features an open design with room for media, relaxing, pool table and exercise areas. The basement easily functions as a mother-in-law suite as-is or with minor modifications if desired. A Spacious finished utility and storage room showcase new HVAC and water softener (2025). Move in ready with a new hail resistant roof (2024) newer exterior paint, composite deck upgrade, and in and out paint within the last few years. Located near Wildcat Elementary, Rocky Heights MS and Rock Canyon HS. The Wildcat Ridge community pools are fabulous and are close by, and there are trails and neighborhood parks to enjoy. Make an appointment to see today!...
Contact an agent
Home facts
- Year built:1999
- Subdivision & Development:Wildcat Ridge
- Listing ID #:7253641
Rooms and interior
- Bedrooms:4
- Total bathrooms:5
- Full bathrooms:2
- Half bathrooms:1
- Flooring:Laminate, Tile, Wood
- Bathrooms Description:Five Piece Bath, Jet Action Tub
- Kitchen Description:Cooktop, Dishwasher, Disposal, Double Oven, Eat-in Kitchen, Freezer, Kitchen Island, Pantry, Refrigerator, Water Softener
- Basement Description:Daylight, Exterior Entry, Finished, Full, Interior Entry, Walk-Out Access
- Living area:4,529 sq. ft.
Heating and cooling
- Cooling:Attic Fan, Central Air
- Heating:Forced Air, Natural Gas
Structure and exterior
- Roof:Composition
- Year built:1999
- Building area:4,529 sq. ft.
- Lot Features:Greenbelt, Many Trees, Master Planned, Sprinklers In Front, Sprinklers In Rear
- Architectural Style:Contemporary, Traditional
- Construction Materials:Frame, Wood Siding
- Exterior Features:Covered, Deck, Front Porch, Rain Gutters
- Foundation Description:Concrete Perimeter
- Levels:2 Story
Schools
- High school:Rock Canyon
- Middle school:Rocky Heights
- Elementary school:Wildcat Mountain
Utilities
- Water:Public
- Sewer:Public Sewer
Finances and disclosures
- Price:$799,990
- Price per sq. ft.:$176.64
- Tax amount:$4,938
Features and amenities
- Laundry features:Dryer, In Unit, Washer
- Amenities:Double Pane Windows, Gas Water Heater, Skylight(s), Water Softener, Window Coverings
Parking
- Garage spaces:3
 Based on information submitted to the MLS GRID as of November 3, 2026 08:12 PM. All data is obtained from various sources and may not have been verified by broker or MLS GRID. Supplied Open House information is subject to change without notice. All information should be independently reviewed and verified for accuracy. Properties may or may not be listed by the office/agent presenting the information.
New listings near 10574 Jaguar
- Coming Soon
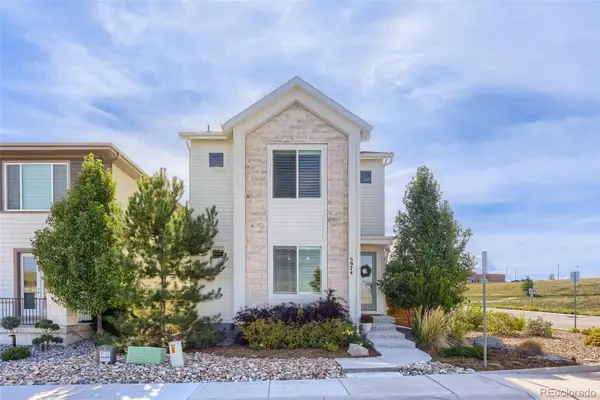 $799,000Coming Soon3 beds 4 baths3,246 sq. ft.
5974 Sima, Lone Tree, CO 80124
MLS# 5444986Listed by: REALTY ONE GROUP PREMIER - Coming Soon
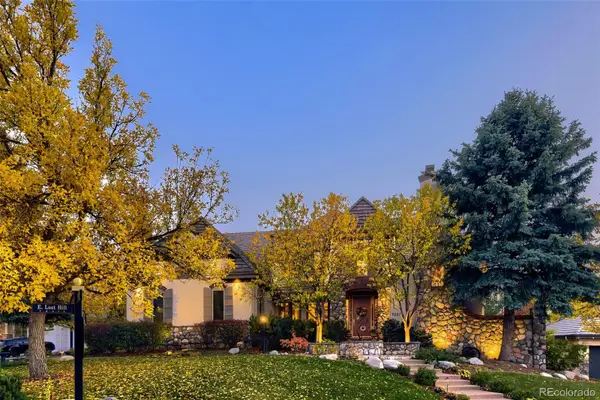 $2,200,000Coming Soon5 beds 5 baths7,310 sq. ft.
9220 E Lost Hill, Lone Tree, CO 80124
MLS# 8249933Listed by: RE/MAX PROFESSIONALS - New
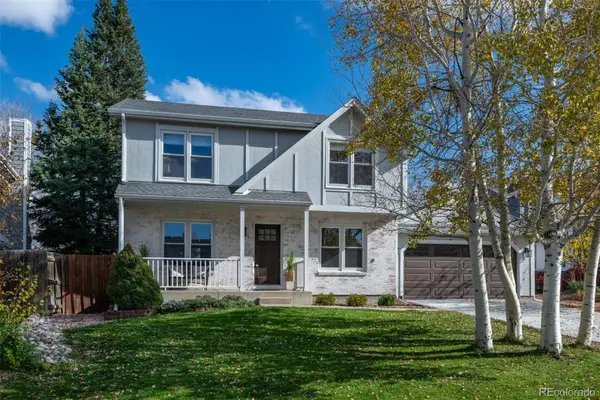 $675,000Active4 beds 4 baths2,382 sq. ft.
10066 Teton, Lone Tree, CO 80124
MLS# 5182321Listed by: COMPASS - DENVER - New
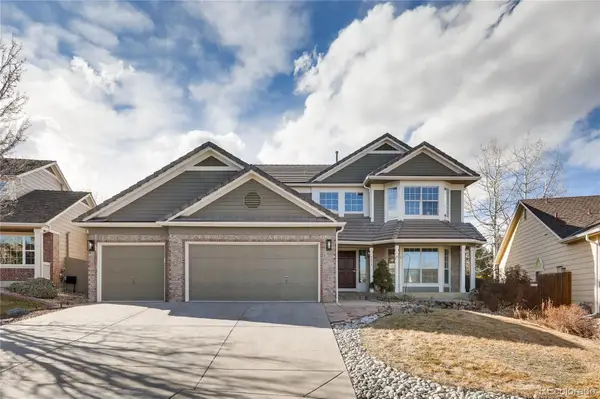 $1,000,000Active5 beds 4 baths4,500 sq. ft.
9833 Pebble Beach, Lone Tree, CO 80124
MLS# 6559697Listed by: EXP REALTY, LLC - New
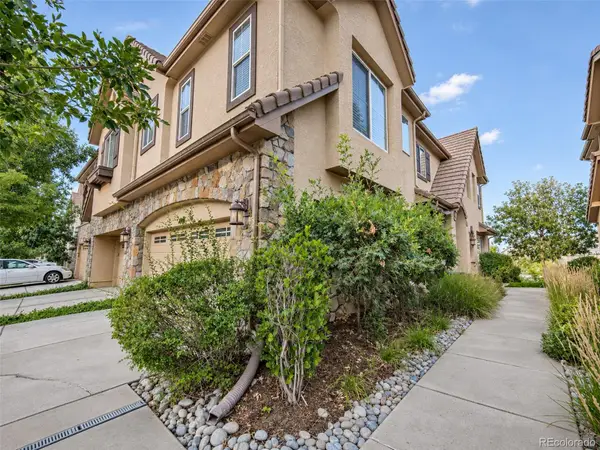 $629,000Active3 beds 3 baths1,980 sq. ft.
10148 Bluffmont, Lone Tree, CO 80124
MLS# 8706410Listed by: PMI ELEVATION - New
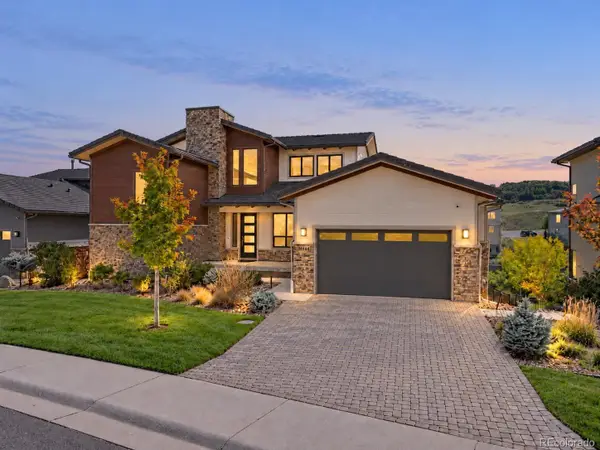 $1,900,000Active5 beds 4 baths6,048 sq. ft.
10808 Bluffside, Lone Tree, CO 80124
MLS# 9270330Listed by: KELLER WILLIAMS DTC - New
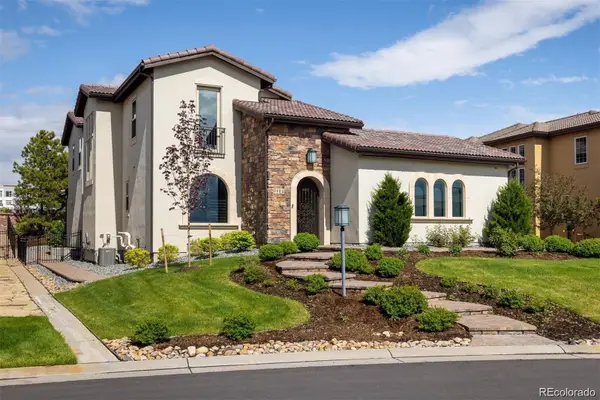 $2,395,000Active6 beds 7 baths6,301 sq. ft.
9486 E Winding Hill, Lone Tree, CO 80124
MLS# 1713727Listed by: CORKEN + COMPANY REAL ESTATE GROUP, LLC - New
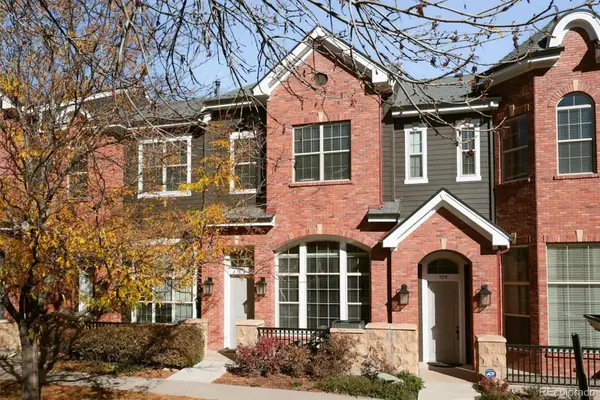 $545,000Active2 beds 3 baths1,646 sq. ft.
9293 Kornbrust, Lone Tree, CO 80124
MLS# 3629846Listed by: CORCORAN PERRY & CO. - New
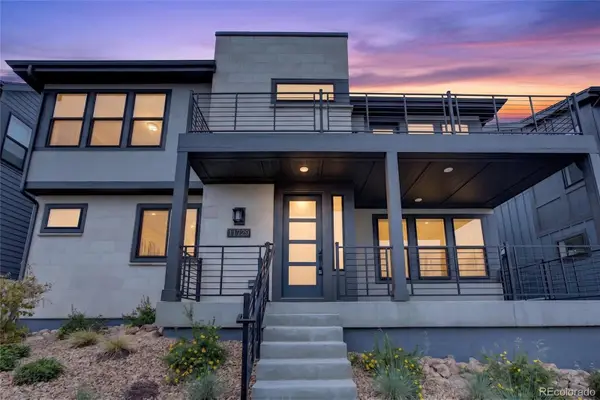 $857,500Active4 beds 5 baths2,932 sq. ft.
11729 Montoso, Lone Tree, CO 80134
MLS# 8415583Listed by: COLDWELL BANKER REALTY 24 - New
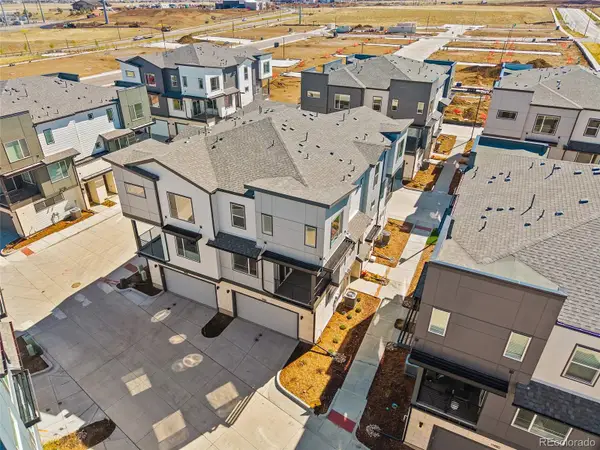 $524,990Active2 beds 3 baths1,230 sq. ft.
11969 Soprano, Lone Tree, CO 80134
MLS# 7677148Listed by: KELLER WILLIAMS ACTION REALTY LLC


Protect your home and budget from life's surprises with an Assurant Home Warranty, backed by a partner that supports you through every step of homeownership. Explore Plans.
© 2026 Better Homes and Gardens Real Estate LLC. An Anywhere Real Estate company. All rights reserved. Better Homes and Gardens® Real Estate is a registered trademark owned by Meredith Operations Corporation, licensed to Better Homes and Gardens Real Estate LLC and used with permission. Better Homes and Gardens Real Estate LLC fully supports the principles of the Fair Housing Act and the Equal Opportunity Act. Listing information is deemed reliable but is not guaranteed accurate.
Each office is independently owned and operated.
Any services or products provided by third parties are not provided by, affiliated with or related to Better Homes and Gardens Real Estate LLC, or its affiliated companies.