
10659 Montecito Drive, Lone Tree, CO 80124
Local realty services provided by:Better Homes and Gardens Real Estate Kenney & Company
10659 Montecito Drive,Lone Tree, CO 80124
$1,100,000
- 4 Beds
- 4 Baths
- 4,261 sq. ft.
- Single family
- Active
Upcoming open houses
- Wed, Jul 1505:00 pm - 07:00 pm
Listed by: tarah kuna
Office: coldwell banker realty 24
MLS#:1950612
Source:ML
Price summary
- Price:$1,100,000
- Price per sq. ft.:$258.16
- Monthly HOA dues:$245
About this home
Luxury living meets unbeatable convenience in this beautifully updated Montecito residence in the heart of Lone Tree. Nestled within an exclusive Mediterranean-inspired community, this exceptional home features a stunning walk-out basement that opens to a private fenced yard backing to peaceful open space. Rare for the area, the backyard offers a fairly large, flat usable lawn; perfect for entertaining, pets, play, or simply enjoying Colorado’s outdoor lifestyle. Designed for both everyday comfort and elevated entertaining, the home offers 4 spacious bedrooms, 4 bathrooms, and a 3-car tandem garage. Thoughtful updates and sophisticated finishes create a timeless, modern feel throughout, while the expansive walk-out lower level provides the perfect space for guests, game nights, movie marathons, or multi-generational living. The luxurious primary suite is complemented by an oversized walk-in closet the size of a bedroom, offering exceptional storage and boutique-style functionality. Upstairs, a spacious loft area provides incredible flexibility and can easily be converted into an additional bedroom and bathroom to fit your future needs. Enjoy a truly unmatched location just moments from Sky Ridge Medical Center, Charles Schwab, Lone Tree Bluffs trails, premier shopping and dining, the Lone Tree Recreation Center, and the Lone Tree Arts Center. With quick access to everything Lone Tree has to offer, this home combines luxury, lifestyle, and convenience in one remarkable package....
Contact an agent
Home facts
- Year built:2015
- Listing ID #:1950612
Rooms and interior
- Bedrooms:4
- Total bathrooms:4
- Full bathrooms:3
- Half bathrooms:1
- Flooring:Carpet, Vinyl, Wood
- Bathrooms Description:Five Piece Bath
- Kitchen Description:Bar Fridge, Cooktop, Dishwasher, Disposal, Double Oven, Eat-in Kitchen, Freezer, Kitchen Island, Oven, Pantry, Refrigerator, Wine Cooler
- Basement:Yes
- Basement Description:Finished, Full, Walk-Out Access
- Living area:4,261 sq. ft.
Heating and cooling
- Cooling:Central Air
- Heating:Forced Air
- Central air:Yes
Structure and exterior
- Roof:Spanish Tile
- Year built:2015
- Building area:4,261 sq. ft.
- Lot area:0.15 Acres
- Lot Features:Landscaped, Open Space, Sprinklers In Front, Sprinklers In Rear
- Architectural Style:Mountain Contemporary
- Construction Materials:Frame, Stucco
- Exterior Features:Balcony, Covered, Deck, Fire Pit, Front Porch, Gas Valve, Lighting, Private Yard
- Foundation Description:Slab
- Levels:2 Story
Schools
- High school:Highlands Ranch
- Middle school:Cresthill
- Elementary school:Lone Tree
Utilities
- Sewer:Public Sewer
Finances and disclosures
- Price:$1,100,000
- Price per sq. ft.:$258.16
- Tax amount:$12,952 (2023)
Features and amenities
- Laundry features:Dryer, Laundry Closet, Washer
- Amenities:Bar Fridge, Bay Window(s), Carbon Monoxide Detector(s), Window Coverings, Window Treatments, Wine Cooler
Parking
- Total parking spaces:3
- Parking description:Concrete Driveway, Dry Walled, Lighted
- Garage:Yes
- Garage spaces:3
 Based on information submitted to the MLS GRID as of July 11, 2026 05:42 PM. All data is obtained from various sources and may not have been verified by broker or MLS GRID. Supplied Open House information is subject to change without notice. All information should be independently reviewed and verified for accuracy. Properties may or may not be listed by the office/agent presenting the information.
New listings near 10659 Montecito Drive
- New
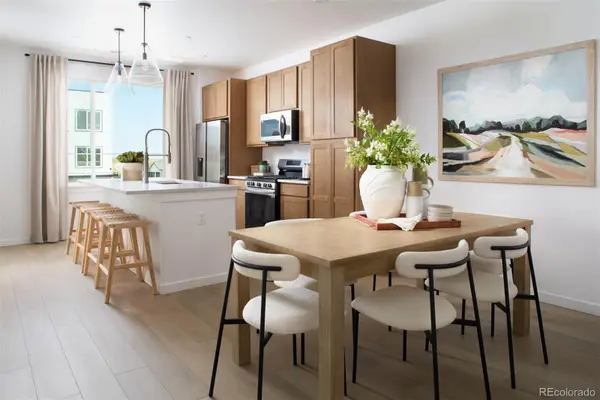 $557,450Active2 beds 3 baths1,297 sq. ft.
11966 Soprano Trail, Parker, CO 80134
MLS# 8927143Listed by: KELLER WILLIAMS ACTION REALTY LLC - New
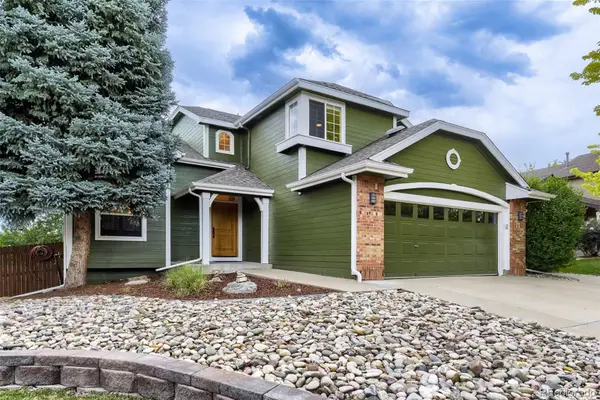 $775,000Active4 beds 4 baths2,647 sq. ft.
9518 Troon Village Drive, Lone Tree, CO 80124
MLS# 1925001Listed by: ORCHARD BROKERAGE LLC - New
 $585,000Active2 beds 3 baths1,369 sq. ft.
10137 Belvedere Loop, Lone Tree, CO 80124
MLS# 4714389Listed by: BERKSHIRE HATHAWAY HOMESERVICES COLORADO, LLC - HIGHLANDS RANCH REAL ESTATE - New
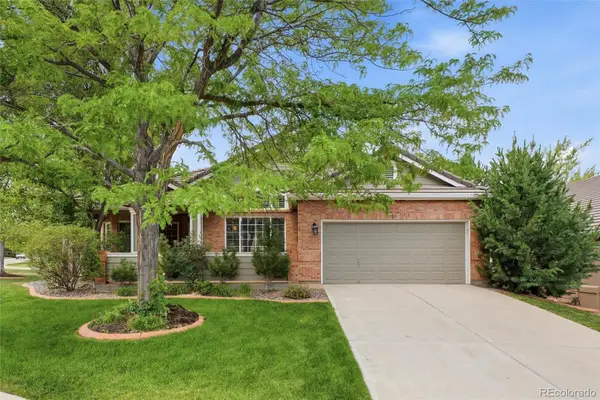 $975,000Active4 beds 4 baths3,628 sq. ft.
9723 Brook Hill Court, Lone Tree, CO 80124
MLS# 2699679Listed by: KENTWOOD REAL ESTATE DTC, LLC - New
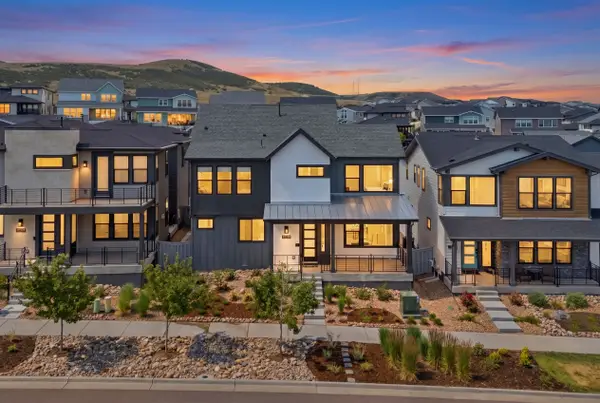 $870,000Active3 beds 4 baths3,186 sq. ft.
11715 Montoso Road, Lone Tree, CO 80134
MLS# 3102711Listed by: LIV SOTHEBY'S INTERNATIONAL REALTY - New
 $599,000Active5 beds 2 baths1,995 sq. ft.
13192 Mercury Drive, Lone Tree, CO 80124
MLS# 8641680Listed by: THE RESOURCE GROUP LLC - New
 $1,239,106Active4 beds 5 baths3,563 sq. ft.
11395 Alla Breve Circle, Lone Tree, CO 80134
MLS# 9196919Listed by: COMPASS - DENVER - New
 $645,000Active2 beds 3 baths1,864 sq. ft.
10122 Bluffmont Lane, Lone Tree, CO 80124
MLS# 6763198Listed by: RE/MAX ALLIANCE - New
 $1,150,000Active4 beds 3 baths4,187 sq. ft.
9654 Brook Hill Lane, Lone Tree, CO 80124
MLS# 5159251Listed by: HOMESMART - New
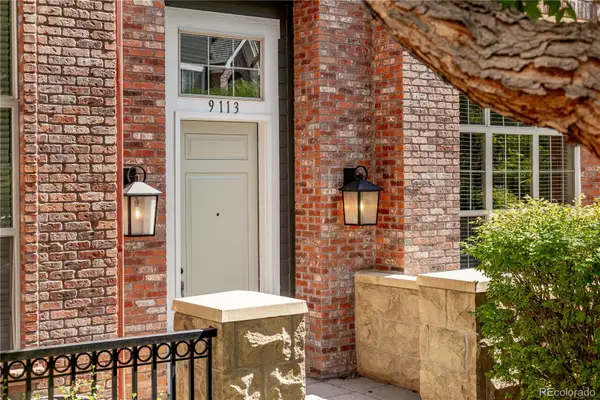 $615,000Active3 beds 3 baths1,850 sq. ft.
9113 Kornbrust Circle, Lone Tree, CO 80124
MLS# 5219395Listed by: KELLER WILLIAMS ACTION REALTY LLC


Protect your home and budget from life's surprises with an Assurant Home Warranty, backed by a partner that supports you through every step of homeownership. Explore Plans.
© 2026 Better Homes and Gardens Real Estate LLC. An Anywhere Real Estate company. All rights reserved. Better Homes and Gardens® Real Estate is a registered trademark owned by Meredith Operations Corporation, licensed to Better Homes and Gardens Real Estate LLC and used with permission. Better Homes and Gardens Real Estate LLC fully supports the principles of the Fair Housing Act and the Equal Opportunity Act. Listing information is deemed reliable but is not guaranteed accurate.
Each office is independently owned and operated.
Any services or products provided by third parties are not provided by, affiliated with or related to Better Homes and Gardens Real Estate LLC, or its affiliated companies.