
9300 Miles, Lone Tree, CO 80124
Local realty services provided by:Better Homes and Gardens Real Estate Kenney & Company
9300 Miles,Lone Tree, CO 80124
$545,000
- 2 Beds
- 3 Baths
- 1,667 sq. ft.
- Single family
- Coming Soon
Listed by: jeannine may
Office: homesmart realty
MLS#:5728410
Source:ML
Price summary
- Price:$545,000
- Price per sq. ft.:$326.93
- Monthly HOA dues:$590
About this home
Welcome to this nicely updated and privately situated home in the coveted community of Club Terrace, Lone Tree.
This end-unit home features a main floor primary suite, a walk-out basement with a large family room, office space, a bedroom+ 3/4 bath and two very private outdoor spaces: a deck off of the main floor dining area and a covered patio from the lower walk-out. This home has beautiful solid oak hardwood flooring throughout the main level, all stainless steel kitchen applicances, all natural stone countertops in kitchen and baths and all 3 bathrooms are neutrally and tastefully updated. Additiionally, this home is adorned with many other quality updates throughout. Come and see for yourself. If you are wanting a main floor primary bed & bath, lots of privacy and peace & quiet, all within a well-maintained, safe and friendly community, THIS IS YOUR HOME!
Contact an agent
Home facts
- Year built:1986
- Subdivision & Development:Club Terrace
- Listing ID #:5728410
Rooms and interior
- Bedrooms:2
- Total bathrooms:3
- Full bathrooms:1
- Half bathrooms:1
- Kitchen Description:Convection Oven, Cooktop, Dishwasher, Disposal, Freezer, Microwave, Oven, Range, Range Hood, Refrigerator, Self Cleaning Oven
- Basement Description:Walk-Out Access
- Living area:1,667 sq. ft.
Heating and cooling
- Cooling:Central Air
- Heating:Forced Air
Structure and exterior
- Roof:Composition
- Year built:1986
- Building area:1,667 sq. ft.
- Lot Features:Cul-De-Sac, Greenbelt, Landscaped
- Construction Materials:Brick, Concrete, Frame, Wood Siding
- Exterior Features:Covered, Deck, Front Porch, Patio
- Levels:1 Story
Schools
- High school:Highlands Ranch
- Middle school:Cresthill
- Elementary school:Eagle Ridge
Utilities
- Water:Public
- Sewer:Public Sewer
Finances and disclosures
- Price:$545,000
- Price per sq. ft.:$326.93
- Tax amount:$3,522
Features and amenities
- Laundry features:Dryer, Washer
- Amenities:Gas Water Heater
Parking
- Garage spaces:2
 Based on information submitted to the MLS GRID as of November 16, 2026 04:33 PM. All data is obtained from various sources and may not have been verified by broker or MLS GRID. Supplied Open House information is subject to change without notice. All information should be independently reviewed and verified for accuracy. Properties may or may not be listed by the office/agent presenting the information.
New listings near 9300 Miles
- New
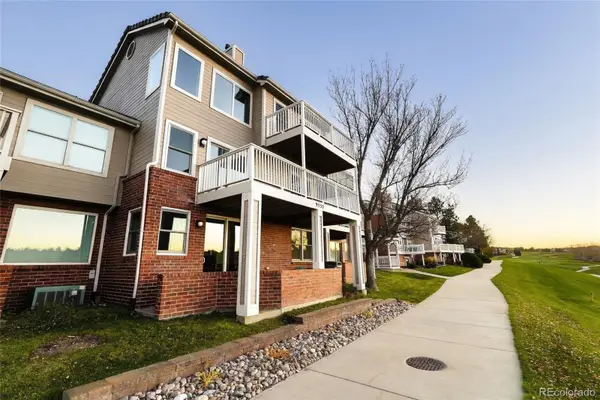 $689,000Active3 beds 4 baths2,341 sq. ft.
9353 Notts, Lone Tree, CO 80124
MLS# 3442315Listed by: GUIDE REAL ESTATE - New
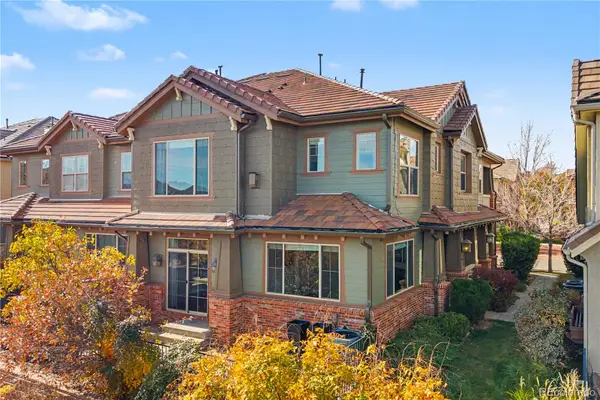 $600,000Active2 beds 3 baths1,904 sq. ft.
10134 Bluffmont, Lone Tree, CO 80124
MLS# 8247589Listed by: REDFIN CORPORATION - New
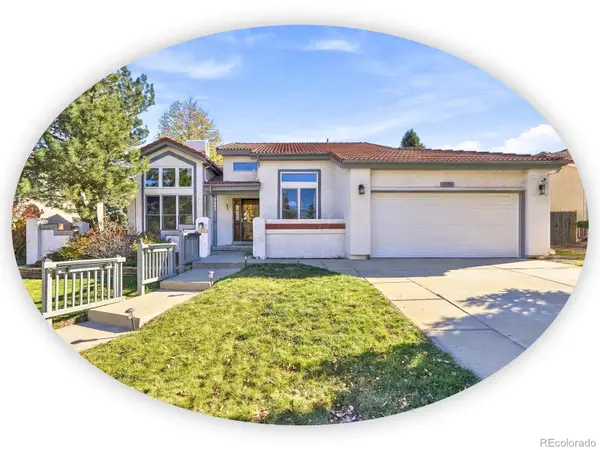 $689,000Active3 beds 3 baths2,948 sq. ft.
7982 Eagle Feather, Lone Tree, CO 80124
MLS# 8068573Listed by: THE STELLER GROUP, INC - New
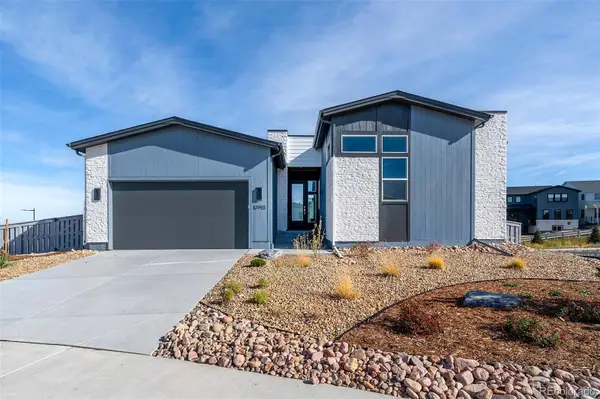 $1,895,000Active5 beds 4 baths4,277 sq. ft.
10993 Tenor, Lone Tree, CO 80134
MLS# 8870160Listed by: BROKERS GUILD HOMES - New
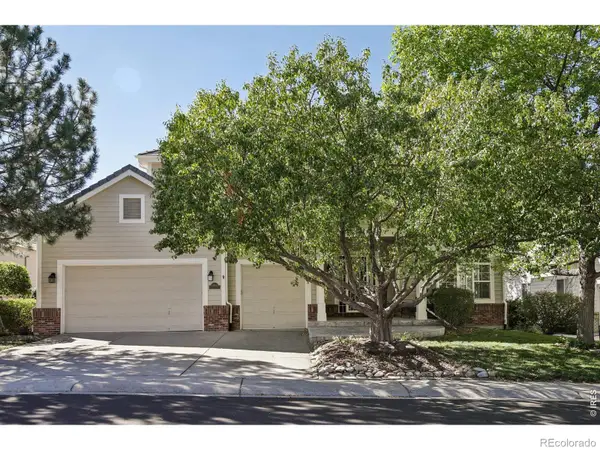 $1,200,000Active6 beds 4 baths5,543 sq. ft.
9969 Longview, Lone Tree, CO 80124
MLS# IR1072008Listed by: RE/MAX PROFESSIONALS-UNION BLV - New
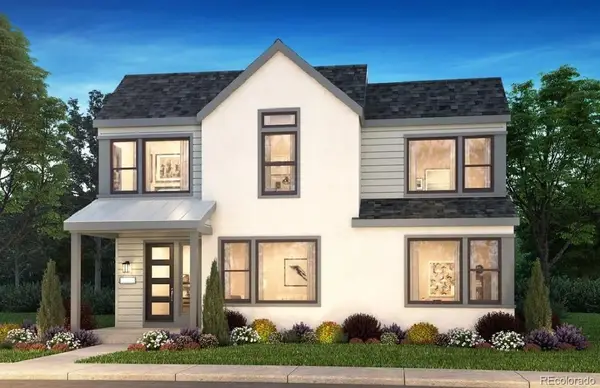 $1,034,945Active4 beds 4 baths2,987 sq. ft.
10785 Adage, Lone Tree, CO 80134
MLS# 5453399Listed by: RE/MAX PROFESSIONALS 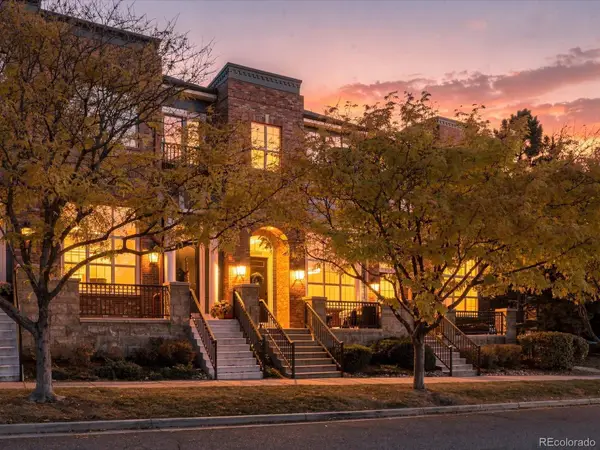 $595,000Active3 beds 3 baths1,623 sq. ft.
10309 Belvedere, Lone Tree, CO 80124
MLS# 2819501Listed by: KENTWOOD REAL ESTATE DTC, LLC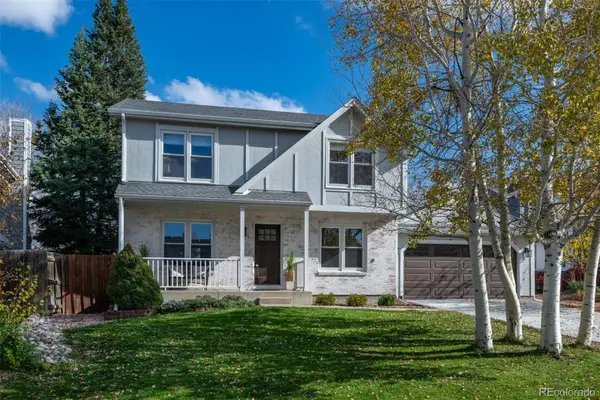 $675,000Active4 beds 4 baths2,382 sq. ft.
10066 Teton, Lone Tree, CO 80124
MLS# 5182321Listed by: COMPASS - DENVER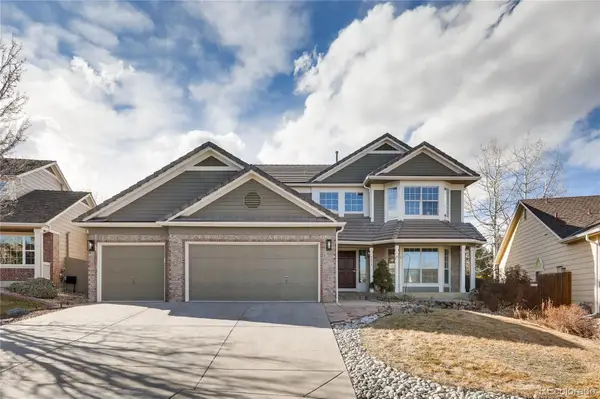 $1,000,000Active5 beds 4 baths4,500 sq. ft.
9833 Pebble Beach, Lone Tree, CO 80124
MLS# 6559697Listed by: EXP REALTY, LLC


Protect your home and budget from life's surprises with an Assurant Home Warranty, backed by a partner that supports you through every step of homeownership. Explore Plans.
© 2026 Better Homes and Gardens Real Estate LLC. An Anywhere Real Estate company. All rights reserved. Better Homes and Gardens® Real Estate is a registered trademark owned by Meredith Operations Corporation, licensed to Better Homes and Gardens Real Estate LLC and used with permission. Better Homes and Gardens Real Estate LLC fully supports the principles of the Fair Housing Act and the Equal Opportunity Act. Listing information is deemed reliable but is not guaranteed accurate.
Each office is independently owned and operated.
Any services or products provided by third parties are not provided by, affiliated with or related to Better Homes and Gardens Real Estate LLC, or its affiliated companies.