
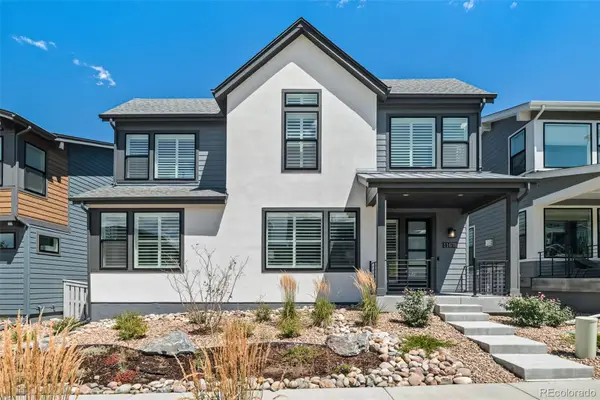
9615 Aspen Hill Circle, Lone Tree, CO 80124
Local realty services provided by:Better Homes and Gardens Real Estate Kenney & Company
9615 Aspen Hill Circle,Lone Tree, CO 80124
$1,495,000
- 4 Beds
- 4 Baths
- 4,683 sq. ft.
- Single family
- Active
Listed by: rachel sartin, kimberly byron
Office: corken + company real estate group, llc.
MLS#:8538013
Source:ML
Price summary
- Price:$1,495,000
- Price per sq. ft.:$319.24
- Monthly HOA dues:$15
About this home
Set within the coveted, gated community of Heritage Hills in Lone Tree, this exquisite property offers a rare combination of refined living, privacy and an extraordinary outdoor setting. Beautifully positioned on a breathtaking, tree-lined lot, this home delivers a level of tranquility and seclusion that is difficult to find. Meticulously cared for and thoughtfully enhanced with numerous upgrades, this sophisticated property presents an exceptional opportunity to enjoy the elevated lifestyle for which Heritage Hills is renowned.
Inside, expansive living spaces are complemented by an inviting sense of warmth and understated elegance. The main level is designed for everyday living and effortless entertaining, with generous gathering spaces, a dedicated office and a luxurious primary retreat featuring a beautifully appointed 5-piece bath. The thoughtful floor plan continues upstairs with two additional bedrooms, a full bath, and a spacious loft, creating flexible living space or a private retreat.
The garden-level basement is a standout feature, with an abundance of natural light creating an inviting extension of the home. An additional bedroom and bathroom provide versatility, while the expansive family and recreation area offers an ideal setting for entertaining, relaxing or gathering with friends or family.
Perhaps the most compelling feature is the breathtaking backyard—a private, mature, tree-lined sanctuary that is truly one of the home’s greatest luxuries. Offering a sense of peace and seclusion rarely found in a community setting, the outdoor environment creates an extraordinary backdrop for both intimate evenings and larger gatherings.
Every aspect of this home reflects pride of ownership, beautiful updates and meticulous care. Coupled with the exclusivity of a gated community and its exceptional access to pools, tennis and pickleball courts, a clubhouse and parks, this is truly a special property in one of Lone Tree’s most distinguished communities....
Contact an agent
Home facts
- Year built:2003
- Subdivision & Development:Heritage Hills
- Listing ID #:8538013
Rooms and interior
- Bedrooms:4
- Total bathrooms:4
- Full bathrooms:3
- Half bathrooms:1
- Flooring:Carpet, Tile, Wood
- Bathrooms Description:Five Piece Bath, Jack & Jill Bathroom
- Kitchen Description:Bar Fridge, Dishwasher, Disposal, Double Oven, Eat-in Kitchen, Kitchen Island, Microwave, Pantry, Range, Range Hood, Refrigerator
- Basement:Yes
- Basement Description:Finished, Partial
- Living area:4,683 sq. ft.
Heating and cooling
- Cooling:Central Air
- Heating:Forced Air, Natural Gas, Radiant Floor
- Central air:Yes
Structure and exterior
- Roof:Concrete
- Year built:2003
- Building area:4,683 sq. ft.
- Lot area:0.22 Acres
- Lot Features:Greenbelt, Irrigated, Landscaped, Level, Many Trees, Master Planned
- Architectural Style:Traditional
- Construction Materials:Frame
- Exterior Features:Deck, Front Porch, Lighting, Patio, Private Yard, Rain Gutters
- Levels:2 Story
Schools
- High school:Highlands Ranch
- Middle school:Cresthill
- Elementary school:Eagle Ridge
Utilities
- Water:Public
- Sewer:Public Sewer
Finances and disclosures
- Price:$1,495,000
- Price per sq. ft.:$319.24
- Tax amount:$9,551 (2025)
Features and amenities
- Amenities:Bar Fridge, Smoke Detector(s), Window Coverings
Parking
- Total parking spaces:3
- Parking description:220 Volts, Dry Walled, Electric Vehicle Charging Station(s), Lighted
- Garage:Yes
- Garage spaces:3
 Based on information submitted to the MLS GRID as of August 25, 2026 02:34 PM. All data is obtained from various sources and may not have been verified by broker or MLS GRID. Supplied Open House information is subject to change without notice. All information should be independently reviewed and verified for accuracy. Properties may or may not be listed by the office/agent presenting the information.
New listings near 9615 Aspen Hill Circle
- Coming Soon
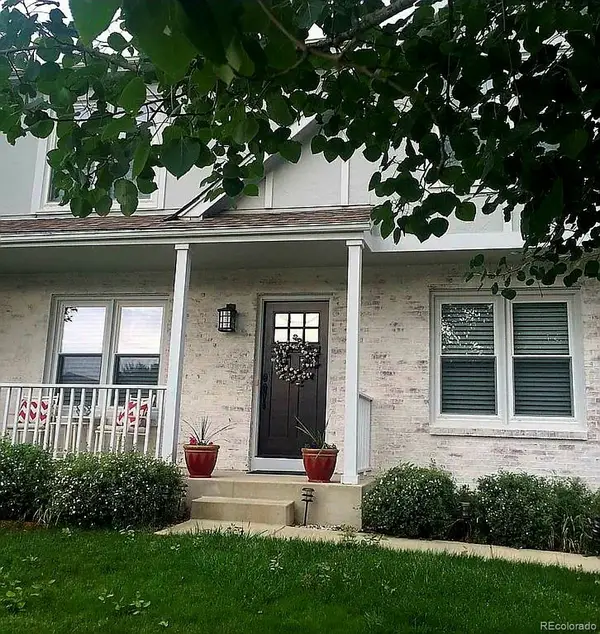 $735,000Coming Soon4 beds 4 baths2,669 sq. ft.
10066 Teton Court, Lone Tree, CO 80124
MLS# 9775633Listed by: HOMESMART REALTY - Coming SoonOpen Sat, 1 to 3pm
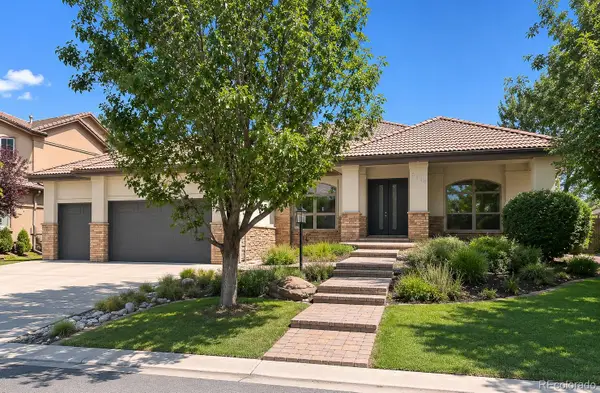 $2,000,000Coming Soon4 beds 5 baths4,739 sq. ft.
9430 S Silent Hills Drive, Lone Tree, CO 80124
MLS# 9238235Listed by: RE/MAX PROFESSIONALS - New
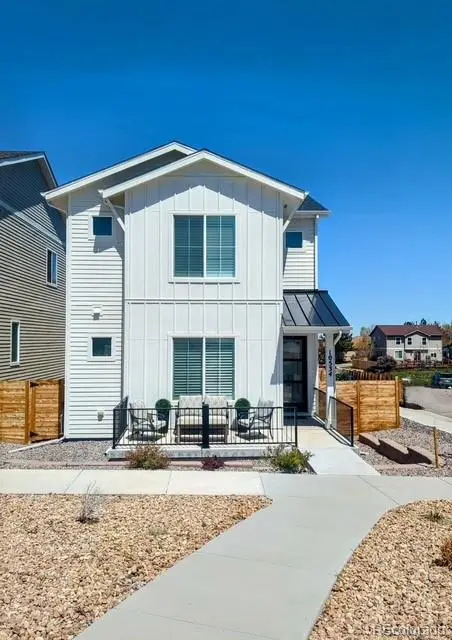 $865,000Active4 beds 4 baths3,723 sq. ft.
10534 Oncilla Lane, Lone Tree, CO 80124
MLS# 4906836Listed by: CR COLORADO HOMES - New
 $819,900Active5 beds 3 baths3,701 sq. ft.
8159 Lodgepole Trail, Lone Tree, CO 80124
MLS# 1865057Listed by: KENTWOOD REAL ESTATE DTC, LLC - New
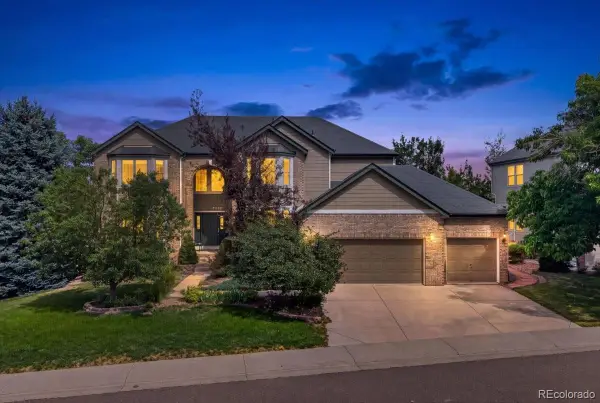 $1,395,000Active7 beds 5 baths5,552 sq. ft.
10852 Bobcat Terrace, Lone Tree, CO 80124
MLS# 3062122Listed by: REDFIN CORPORATION - New
 $769,900Active4 beds 4 baths3,069 sq. ft.
9837 Cypress Point Circle, Lone Tree, CO 80124
MLS# 7775021Listed by: MOUNTAIN STATES REALTY GROUP - New
 $819,000Active3 beds 3 baths2,996 sq. ft.
11678 Montoso Road, Parker, CO 80134
MLS# 3276572Listed by: 8Z REAL ESTATE - New
 $525,000Active2 beds 2 baths1,311 sq. ft.
10184 Park Meadows Drive #1402, Lone Tree, CO 80124
MLS# 1911621Listed by: COMPASS - DENVER - Open Sat, 12 to 2pmNew
 $1,325,000Active5 beds 5 baths6,777 sq. ft.
7988 Witney Place, Lone Tree, CO 80124
MLS# 7535699Listed by: RE/MAX PROFESSIONALS


Protect your home and budget from life's surprises with an Assurant Home Warranty, backed by a partner that supports you through every step of homeownership. Explore Plans.
© 2026 Better Homes and Gardens Real Estate LLC. An Anywhere Real Estate company. All rights reserved. Better Homes and Gardens® Real Estate is a registered trademark owned by Meredith Operations Corporation, licensed to Better Homes and Gardens Real Estate LLC and used with permission. Better Homes and Gardens Real Estate LLC fully supports the principles of the Fair Housing Act and the Equal Opportunity Act. Listing information is deemed reliable but is not guaranteed accurate.
Each office is independently owned and operated.
Any services or products provided by third parties are not provided by, affiliated with or related to Better Homes and Gardens Real Estate LLC, or its affiliated companies.