
7988 Witney Place, Lone Tree, CO 80124
Local realty services provided by:Better Homes and Gardens Real Estate Kenney & Company
7988 Witney Place,Lone Tree, CO 80124
$1,325,000
- 5 Beds
- 5 Baths
- 6,777 sq. ft.
- Single family
- Active
Upcoming open houses
- Sat, Aug 2912:00 pm - 02:00 pm
Listed by: paul sobania
Office: re/max professionals
MLS#:7535699
Source:ML
Price summary
- Price:$1,325,000
- Price per sq. ft.:$195.51
- Monthly HOA dues:$91
About this home
OPEN HOUSE SATURDAY, 12-2pm! Located on a quiet cul-de-sac in Lone Tree’s sought-after Carriage Club neighborhood, this home enjoys an exceptional setting backing directly to Bluffs Regional Park, with expansive open-space views. With 5 bedrooms, 5 bathrooms, and over 6,600 sq. ft. of living space, the home offers a generous floor plan highlighted by a main-floor primary suite. Step into the grand foyer, where soaring 20-foot ceilings extend from the front of the home to the back, creating dramatic sightlines to a two-story wall of windows overlooking Bluffs Regional Park. A gracefully curved staircase anchors the main level, with formal living and dining rooms extending from the grand foyer. The inviting family room captures the views and features a fireplace, opening directly to the spacious kitchen. Designed for both everyday living and entertaining, the kitchen offers granite countertops, Bosch stainless steel appliances, generous counter space, a center island, and direct access to the outdoor living area. The main-floor primary suite is a private retreat with a sitting room, ensuite bath, and direct deck access. Upstairs, a versatile loft provides additional living space along with three bedrooms. One bedroom features a private ensuite bathroom, while the other two share a Jack-and-Jill bathroom. The finished basement offers an additional bedroom, full bathroom, and a large open living area with flexibility for a recreation room, home gym, or gathering area. A pergola-covered back patio and hot tub create an inviting outdoor living area designed to take full advantage of the views of Bluffs Regional Park. Additional highlights include dual A/C systems, concrete tile roof, and low-maintenance stucco exterior. An assumable VA loan may be available to qualified buyers. Conveniently located near Sky Ridge Medical Center, Park Meadows shopping and dining, light rail, and major thoroughfares including I-25 and C-470. Visit the virtual tour www.7988Witney.com....
Contact an agent
Home facts
- Year built:2000
- Subdivision & Development:Carriage Club
- Listing ID #:7535699
Rooms and interior
- Bedrooms:5
- Total bathrooms:5
- Full bathrooms:4
- Half bathrooms:1
- Flooring:Carpet, Tile, Vinyl, Wood
- Bathrooms Description:Five Piece Bath, Jack & Jill Bathroom
- Kitchen Description:Convection Oven, Cooktop, Dishwasher, Disposal, Double Oven, Eat-in Kitchen, Kitchen Island, Microwave, Pantry, Range Hood, Water Softener
- Basement:Yes
- Basement Description:Finished, Full
- Living area:6,777 sq. ft.
Heating and cooling
- Cooling:Central Air
- Heating:Forced Air, Natural Gas
- Central air:Yes
Structure and exterior
- Roof:Concrete
- Year built:2000
- Building area:6,777 sq. ft.
- Lot area:0.2 Acres
- Lot Features:Cul-De-Sac, Open Space, Sprinklers In Front, Sprinklers In Rear
- Architectural Style:Traditional
- Construction Materials:Frame, Stucco
- Exterior Features:Covered, Deck, Fire Pit, Front Porch, Gas Grill, Rain Gutters, Spa/Hot Tub
- Foundation Description:Concrete Perimeter
- Levels:2 Story
Schools
- High school:Highlands Ranch
- Middle school:Cresthill
- Elementary school:Acres Green
Utilities
- Water:Public
- Sewer:Public Sewer
Finances and disclosures
- Price:$1,325,000
- Price per sq. ft.:$195.51
- Tax amount:$8,317 (2025)
Features and amenities
- Laundry features:Dryer, In Unit, Washer
- Amenities:Bay Window(s), Double Pane Windows, Gas Water Heater, Humidifier, Water Softener, Window Coverings, Window Treatments
Parking
- Total parking spaces:3
- Parking description:Concrete Driveway, Dry Walled, Exterior Access Door
- Garage:Yes
- Garage spaces:3
 Based on information submitted to the MLS GRID as of August 25, 2026 02:34 PM. All data is obtained from various sources and may not have been verified by broker or MLS GRID. Supplied Open House information is subject to change without notice. All information should be independently reviewed and verified for accuracy. Properties may or may not be listed by the office/agent presenting the information.
New listings near 7988 Witney Place
- Coming Soon
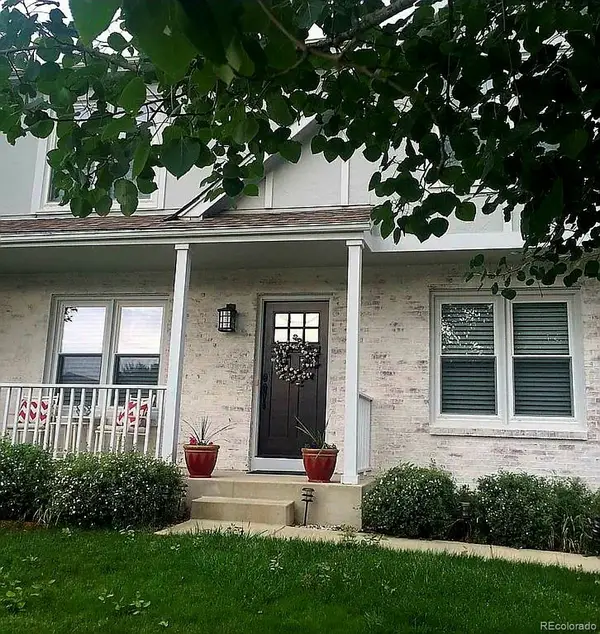 $735,000Coming Soon4 beds 4 baths2,669 sq. ft.
10066 Teton Court, Lone Tree, CO 80124
MLS# 9775633Listed by: HOMESMART REALTY - Coming SoonOpen Sat, 1 to 3pm
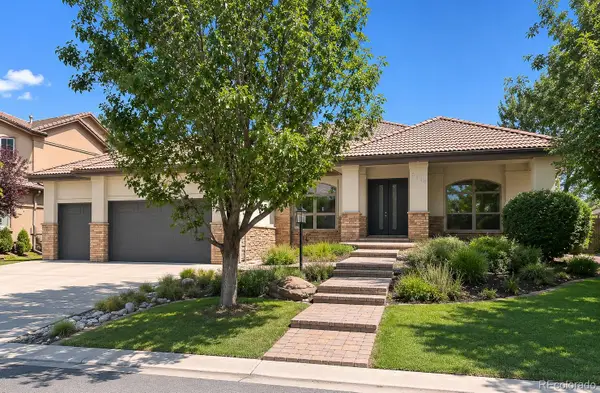 $2,000,000Coming Soon4 beds 5 baths4,739 sq. ft.
9430 S Silent Hills Drive, Lone Tree, CO 80124
MLS# 9238235Listed by: RE/MAX PROFESSIONALS - New
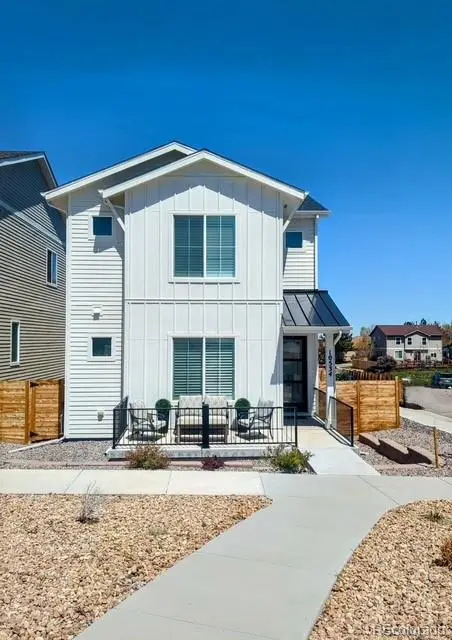 $865,000Active4 beds 4 baths3,723 sq. ft.
10534 Oncilla Lane, Lone Tree, CO 80124
MLS# 4906836Listed by: CR COLORADO HOMES - New
 $819,900Active5 beds 3 baths3,701 sq. ft.
8159 Lodgepole Trail, Lone Tree, CO 80124
MLS# 1865057Listed by: KENTWOOD REAL ESTATE DTC, LLC - New
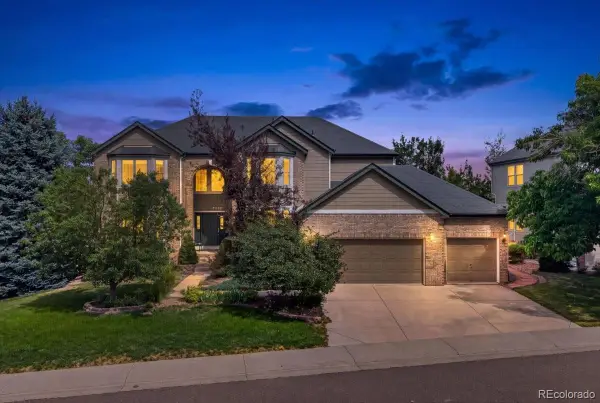 $1,395,000Active7 beds 5 baths5,552 sq. ft.
10852 Bobcat Terrace, Lone Tree, CO 80124
MLS# 3062122Listed by: REDFIN CORPORATION - New
 $769,900Active4 beds 4 baths3,069 sq. ft.
9837 Cypress Point Circle, Lone Tree, CO 80124
MLS# 7775021Listed by: MOUNTAIN STATES REALTY GROUP - New
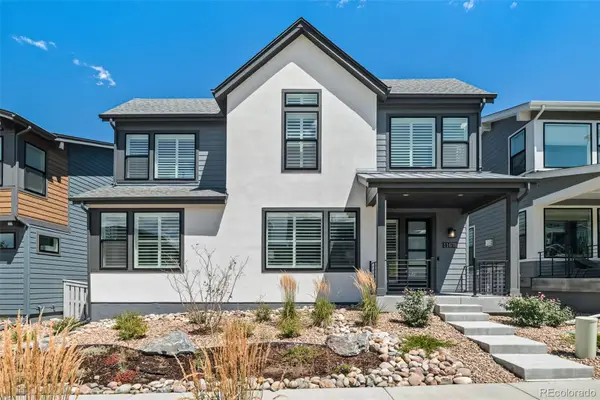 $819,000Active3 beds 3 baths2,996 sq. ft.
11678 Montoso Road, Parker, CO 80134
MLS# 3276572Listed by: 8Z REAL ESTATE - New
 $525,000Active2 beds 2 baths1,311 sq. ft.
10184 Park Meadows Drive #1402, Lone Tree, CO 80124
MLS# 1911621Listed by: COMPASS - DENVER - New
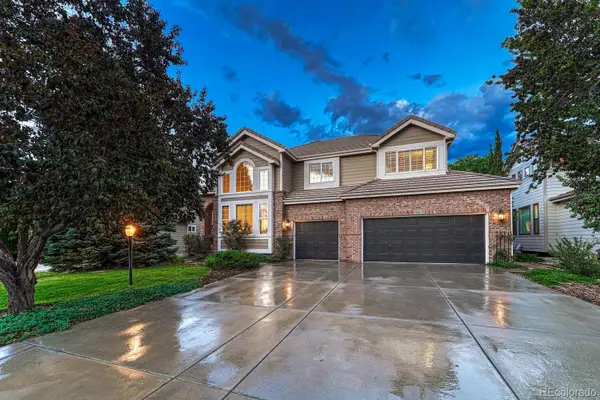 $1,495,000Active4 beds 4 baths4,683 sq. ft.
9615 Aspen Hill Circle, Lone Tree, CO 80124
MLS# 8538013Listed by: CORKEN + COMPANY REAL ESTATE GROUP, LLC


Protect your home and budget from life's surprises with an Assurant Home Warranty, backed by a partner that supports you through every step of homeownership. Explore Plans.
© 2026 Better Homes and Gardens Real Estate LLC. An Anywhere Real Estate company. All rights reserved. Better Homes and Gardens® Real Estate is a registered trademark owned by Meredith Operations Corporation, licensed to Better Homes and Gardens Real Estate LLC and used with permission. Better Homes and Gardens Real Estate LLC fully supports the principles of the Fair Housing Act and the Equal Opportunity Act. Listing information is deemed reliable but is not guaranteed accurate.
Each office is independently owned and operated.
Any services or products provided by third parties are not provided by, affiliated with or related to Better Homes and Gardens Real Estate LLC, or its affiliated companies.