
1042 Kane Drive, Longmont, CO 80501
Local realty services provided by:Better Homes and Gardens Real Estate Kenney & Company
1042 Kane Drive,Longmont, CO 80501
$465,000
- 5 Beds
- 3 Baths
- 2,937 sq. ft.
- Single family
- Active
Listed by: miriam herbert
Office: miriam e herbert
MLS#:5879196
Source:ML
Price summary
- Price:$465,000
- Price per sq. ft.:$158.32
About this home
Price improvement and easy to show- on this large brick ranch. While the home is dated, it features beautiful hardwood flooring throughout and a great family room addition with knotty pine, a wood-burning stove, and ample natural light.
The basement offers two additional non-conforming bedrooms, a 3/4 bathroom, a recreation room, a laundry room, and a large unfinished storage area. The property also provides plenty of space for a live-work arrangement. Outside, you will find a gorgeous mature yard with a storage shed, a garage, a carport, and a side yard suitable for storing ATVs, boats, or cars. Please note that the roof was replaced in 2019.
All appliances—including the washer, dryer, refrigerator, stove, dishwasher, and freezer—and mechanicals are in working order. To assist the buyer, the seller is including an upgraded home warranty policy at closing.
The property is currently tenant-occupied and will appear cluttered as the tenants prepare to move at the end of June. However, the home remains easy to show....
Contact an agent
Home facts
- Year built:1966
- Listing ID #:5879196
Rooms and interior
- Bedrooms:5
- Total bathrooms:3
- Full bathrooms:1
- Flooring:Wood
- Kitchen Description:Dishwasher, Disposal, Freezer, Microwave, Oven, Range, Range Hood, Refrigerator
- Basement:Yes
- Basement Description:Finished, Partial
- Living area:2,937 sq. ft.
Heating and cooling
- Cooling:Evaporative Cooling
- Heating:Forced Air
Structure and exterior
- Roof:Composition
- Year built:1966
- Building area:2,937 sq. ft.
- Lot area:0.32 Acres
- Lot Features:Level, Many Trees, Near Public Transit, Sprinklers In Rear
- Architectural Style:Contemporary
- Construction Materials:Brick
- Exterior Features:Covered, Front Porch, Private Yard
- Foundation Description:Concrete Perimeter
- Levels:1 Story
Schools
- High school:Niwot
- Middle school:Sunset
- Elementary school:Burlington
Utilities
- Water:Public
- Sewer:Public Sewer
Finances and disclosures
- Price:$465,000
- Price per sq. ft.:$158.32
- Tax amount:$3,450 (2025)
Features and amenities
- Laundry features:Dryer, Washer
- Amenities:Carbon Monoxide Detector(s), Double Pane Windows, Gas Water Heater, Smoke Detector(s)
Parking
- Total parking spaces:2
- Parking description:1 Carport Space(s), 220 Volts, Concrete Driveway
- Garage:Yes
- Garage spaces:1
- Carport spaces:1
 Based on information submitted to the MLS GRID as of July 15, 2026 05:12 PM. All data is obtained from various sources and may not have been verified by broker or MLS GRID. Supplied Open House information is subject to change without notice. All information should be independently reviewed and verified for accuracy. Properties may or may not be listed by the office/agent presenting the information.
New listings near 1042 Kane Drive
- New
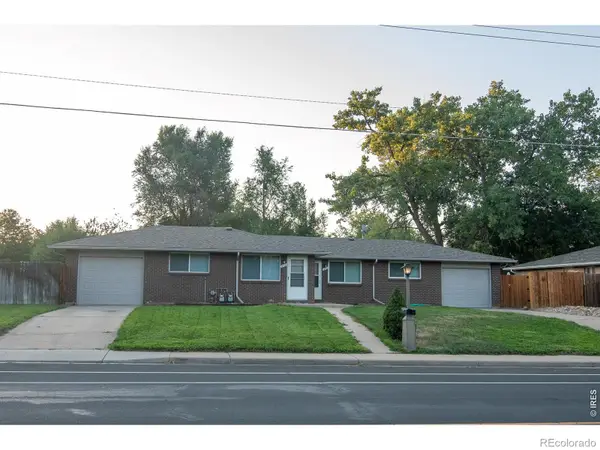 $475,000Active-- beds -- baths1,750 sq. ft.
472 Lashley Street, Longmont, CO 80504
MLS# IR1064412Listed by: COLORADO 1ST REALTY, LLC - New
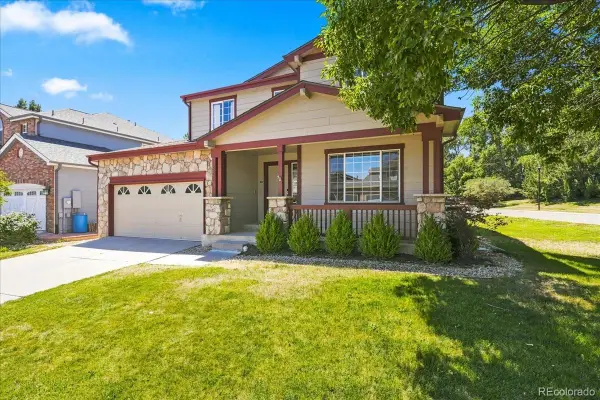 $649,000Active4 beds 4 baths2,914 sq. ft.
501 Saint Andrews Drive, Longmont, CO 80504
MLS# 2348836Listed by: HOMESMART - New
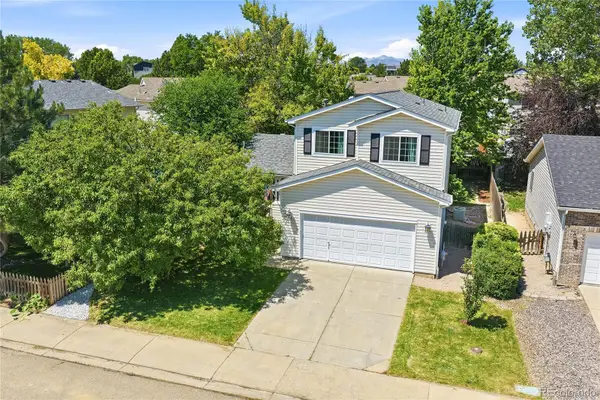 $525,000Active3 beds 3 baths1,582 sq. ft.
1213 Fremont Court, Longmont, CO 80504
MLS# 5115861Listed by: EXP REALTY, LLC - New
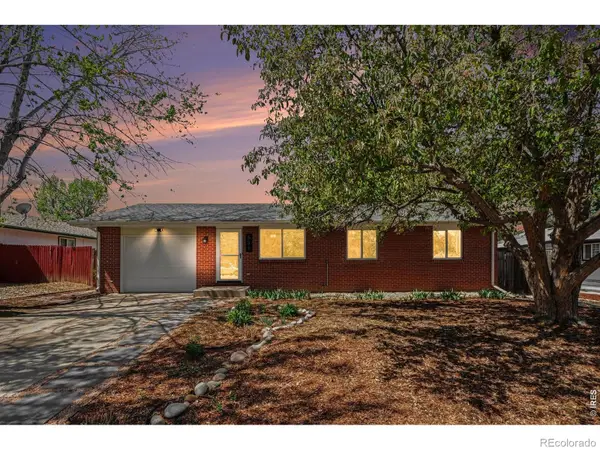 $499,900Active5 beds 2 baths2,146 sq. ft.
531 Alpine Street, Longmont, CO 80504
MLS# IR1064385Listed by: JPAR MODERN REAL ESTATE - New
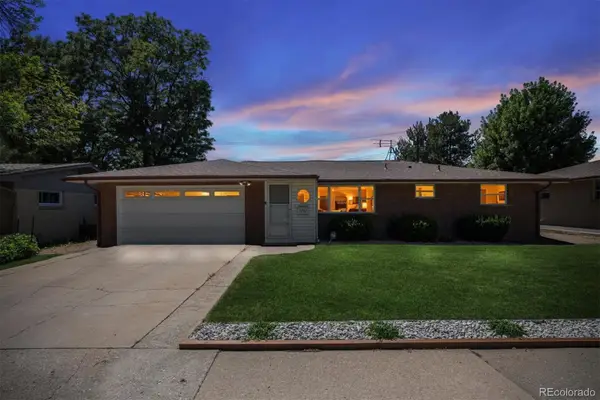 $550,000Active3 beds 2 baths1,701 sq. ft.
1721 Emery Street, Longmont, CO 80501
MLS# 3995506Listed by: RE/MAX PROFESSIONALS - New
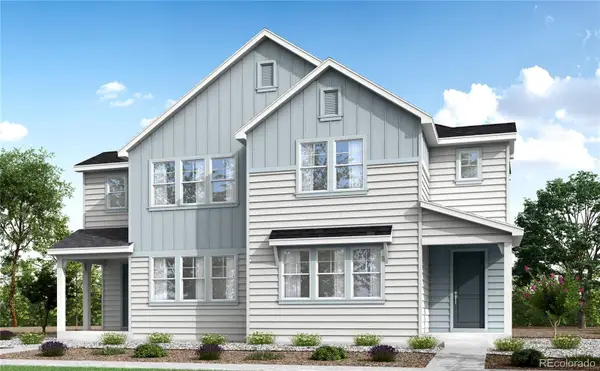 $584,900Active3 beds 3 baths2,620 sq. ft.
1533 E 3rd Avenue, Longmont, CO 80501
MLS# 4297168Listed by: RE/MAX PROFESSIONALS - New
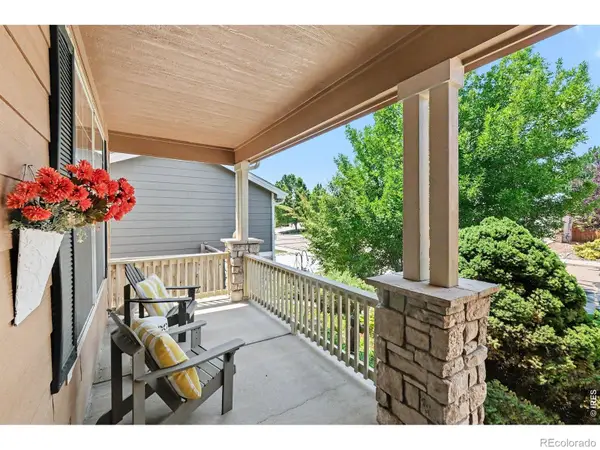 $805,000Active4 beds 3 baths4,646 sq. ft.
1926 Rannoch Drive, Longmont, CO 80504
MLS# IR1064328Listed by: 1ST REALTY ASSOCIATES INC - Coming Soon
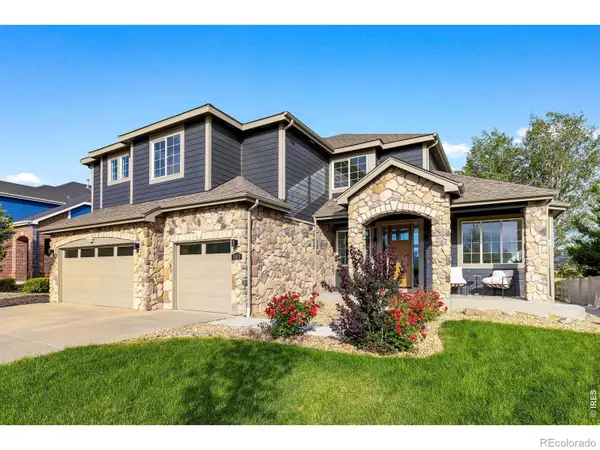 $2,300,000Coming Soon6 beds 7 baths
1503 Stones Peak Drive, Longmont, CO 80503
MLS# IR1064291Listed by: COMPASS - BOULDER - New
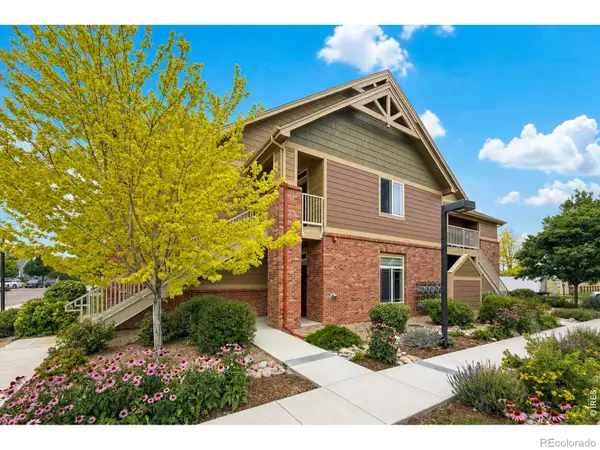 $359,000Active3 beds 2 baths1,419 sq. ft.
804 Summer Hawk Drive #8104, Longmont, CO 80504
MLS# IR1064259Listed by: RE/MAX NEXUS - Coming Soon
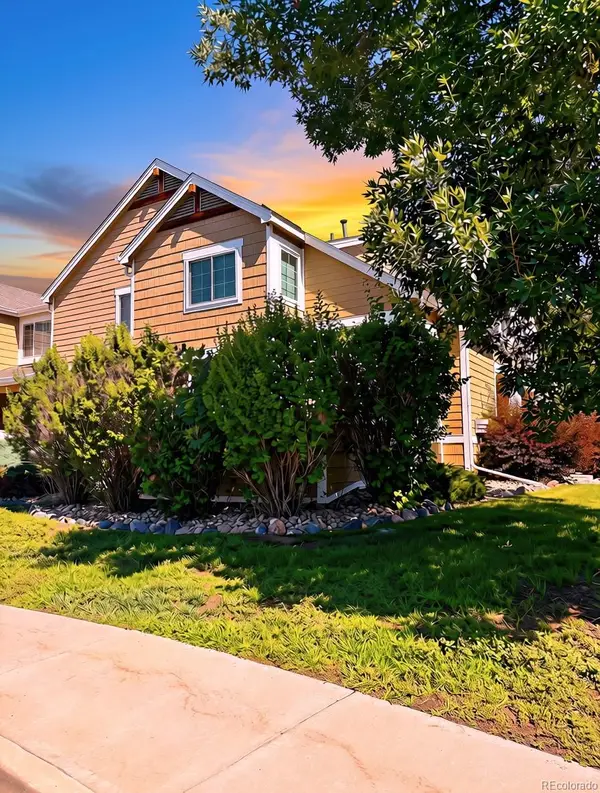 $398,999Coming Soon2 beds 2 baths
805 Summer Hawk Drive #B10, Longmont, CO 80504
MLS# 2803867Listed by: RESIDENT REALTY NORTH METRO LLC


Protect your home and budget from life's surprises with an Assurant Home Warranty, backed by a partner that supports you through every step of homeownership. Explore Plans.
© 2026 Better Homes and Gardens Real Estate LLC. An Anywhere Real Estate company. All rights reserved. Better Homes and Gardens® Real Estate is a registered trademark owned by Meredith Operations Corporation, licensed to Better Homes and Gardens Real Estate LLC and used with permission. Better Homes and Gardens Real Estate LLC fully supports the principles of the Fair Housing Act and the Equal Opportunity Act. Listing information is deemed reliable but is not guaranteed accurate.
Each office is independently owned and operated.
Any services or products provided by third parties are not provided by, affiliated with or related to Better Homes and Gardens Real Estate LLC, or its affiliated companies.