
1926 Rannoch Drive, Longmont, CO 80504
Local realty services provided by:Better Homes and Gardens Real Estate Kenney & Company
1926 Rannoch Drive,Longmont, CO 80504
$805,000
- 4 Beds
- 3 Baths
- 4,646 sq. ft.
- Single family
- Active
Listed by: brittany rusaw
Office: 1st realty associates inc
MLS#:IR1064328
Source:ML
Price summary
- Price:$805,000
- Price per sq. ft.:$173.27
- Monthly HOA dues:$80
About this home
Rare find in the highly sought-after Ute Creek Golf Course community! Designed with space and flexibility in mind, this home features a sweeping staircase, an open floor plan, a massive upstairs loft, and a private retreat off the primary suite with a cozy gas fireplace-perfect for a home office, sitting room, nursery, or quiet escape. The finished basement offers a spacious rec room, dry bar, workout area, and plenty of room to entertain. Thoughtful upgrades include a custom kitchen island, updated bathrooms, and a custom-designed primary closet. Step outside to enjoy the backyard with brand-new sod and sprinklers, backing directly to a walking path that leads to the neighborhood park and expansive green space. Major updates, including a new roof (2023) and water heater (2020), provide added peace of mind. Combining generous living space, quality updates, and an unbeatable location, this home is the perfect place to enjoy the Colorado lifestyle.
Contact an agent
Home facts
- Year built:2003
- Subdivision & Development:Spring Valley Ph 9 Prcl K
- Listing ID #:IR1064328
Rooms and interior
- Bedrooms:4
- Total bathrooms:3
- Full bathrooms:3
- Flooring:Laminate
- Bathrooms Description:Five Piece Bath
- Kitchen Description:Dishwasher, Eat-in Kitchen, Kitchen Island, Microwave, Oven, Pantry, Refrigerator
- Basement:Yes
- Basement Description:Full
- Living area:4,646 sq. ft.
Heating and cooling
- Cooling:Ceiling Fan(s), Central Air
- Heating:Forced Air
- Central air:Yes
Structure and exterior
- Roof:Composition
- Year built:2003
- Building area:4,646 sq. ft.
- Lot area:0.15 Acres
- Lot Features:Level, Open Space, Sprinklers In Front
- Architectural Style:Contemporary
- Construction Materials:Frame
- Exterior Features:Deck, Patio
- Levels:2 Story
Schools
- High school:Skyline
- Middle school:Trail Ridge
- Elementary school:Fall River
Utilities
- Water:Public
- Sewer:Public Sewer
Finances and disclosures
- Price:$805,000
- Price per sq. ft.:$173.27
- Tax amount:$4,788 (2025)
Features and amenities
- Laundry features:Dryer, In Unit, Washer
- Amenities:Smoke Detector(s), Window Coverings
Parking
- Total parking spaces:3
- Garage:Yes
- Garage spaces:3
 Based on information submitted to the MLS GRID as of August 12, 2026 02:32 PM. All data is obtained from various sources and may not have been verified by broker or MLS GRID. Supplied Open House information is subject to change without notice. All information should be independently reviewed and verified for accuracy. Properties may or may not be listed by the office/agent presenting the information.
New listings near 1926 Rannoch Drive
- Coming Soon
 $969,900Coming Soon7 beds 9 baths
12965 Grasslands Street, Longmont, CO 80504
MLS# 4203389Listed by: HOME CHOICE REALTY - New
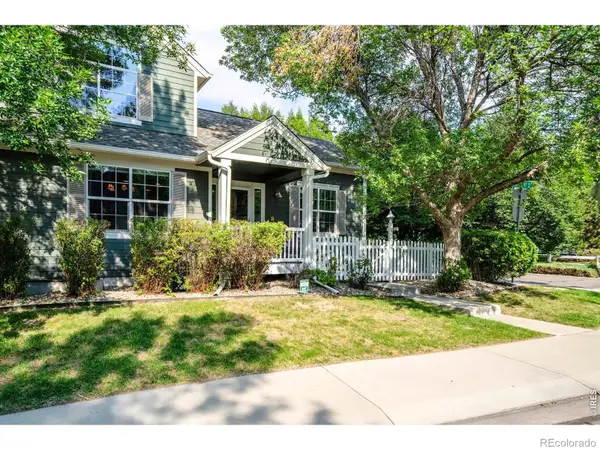 $575,000Active3 beds 4 baths2,464 sq. ft.
811 Snowberry Street, Longmont, CO 80503
MLS# IR1066276Listed by: HEATHER BRANDT - New
 $1,299,000Active4 beds 4 baths5,165 sq. ft.
4080 Greens Place, Longmont, CO 80503
MLS# IR1066272Listed by: PETER MAYBEE - New
 $899,000Active3 beds 3 baths2,656 sq. ft.
641 Martin Street, Longmont, CO 80501
MLS# 4055626Listed by: RE/MAX MOMENTUM - New
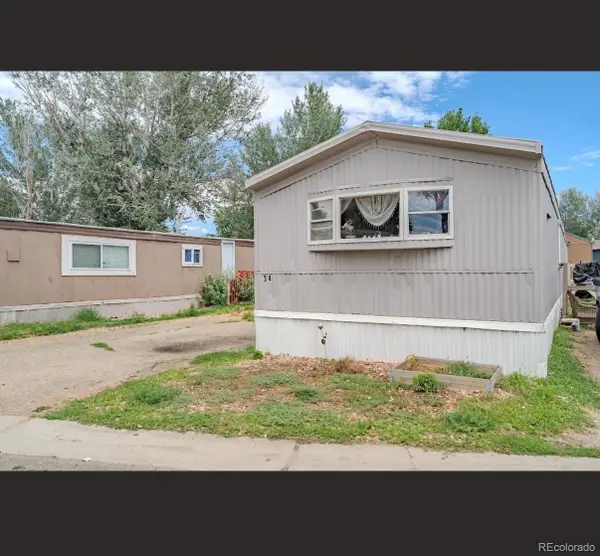 $80,000Active3 beds 2 baths1,280 sq. ft.
10910 Turner Boulevard, Longmont, CO 80504
MLS# 6760611Listed by: BROKERS GUILD HOMES - New
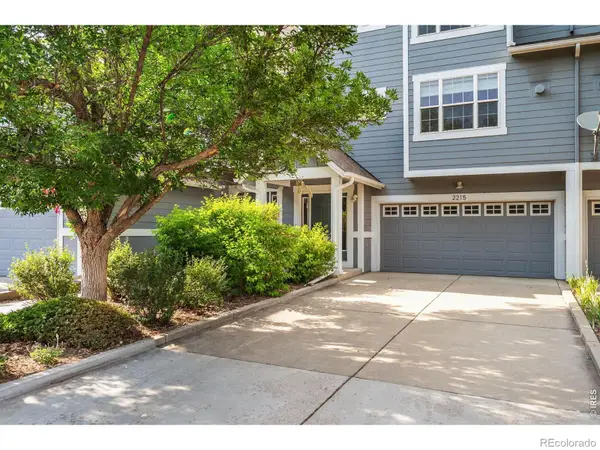 $460,000Active2 beds 3 baths1,264 sq. ft.
2215 Watersong Circle, Longmont, CO 80504
MLS# IR1066226Listed by: RE/MAX ALLIANCE-LONGMONT - Coming Soon
 $650,000Coming Soon-- beds -- baths
1434 12th Avenue, Longmont, CO 80501
MLS# IR1066237Listed by: KW REALTY DOWNTOWN, LLC - Coming Soon
 $675,000Coming Soon4 beds 3 baths
524 E 16th Avenue, Longmont, CO 80504
MLS# IR1066266Listed by: KELLER WILLIAMS-PREFERRED RLTY - Coming Soon
 $810,000Coming Soon4 beds 3 baths
12735 Lake Port Street, Longmont, CO 80504
MLS# 3674614Listed by: MB PEZZUTI & ASSOCIATES - Open Sat, 2 to 4pmNew
 $635,000Active4 beds 2 baths2,698 sq. ft.
1442 Hilltop Drive, Longmont, CO 80504
MLS# IR1066201Listed by: ROCKY MOUNTAIN RE INC


Protect your home and budget from life's surprises with an Assurant Home Warranty, backed by a partner that supports you through every step of homeownership. Explore Plans.
© 2026 Better Homes and Gardens Real Estate LLC. An Anywhere Real Estate company. All rights reserved. Better Homes and Gardens® Real Estate is a registered trademark owned by Meredith Operations Corporation, licensed to Better Homes and Gardens Real Estate LLC and used with permission. Better Homes and Gardens Real Estate LLC fully supports the principles of the Fair Housing Act and the Equal Opportunity Act. Listing information is deemed reliable but is not guaranteed accurate.
Each office is independently owned and operated.
Any services or products provided by third parties are not provided by, affiliated with or related to Better Homes and Gardens Real Estate LLC, or its affiliated companies.