
113 Caribou Place, Longmont, CO 80504
Local realty services provided by:Better Homes and Gardens Real Estate Kenney & Company
113 Caribou Place,Longmont, CO 80504
$480,000
- 3 Beds
- 1 Baths
- 1,008 sq. ft.
- Single family
- Active
Listed by: melanie prestwich
Office: berkshire hathaway homeservices colorado real estate, llc. erie
MLS#:1821147
Source:ML
Price summary
- Price:$480,000
- Price per sq. ft.:$476.19
About this home
Whether you love solitude or entertaining..., or a little bit of both..., this home is perfect for you! Tucked away on a peaceful cul-de-sac, you'll live graciously in this FULLY UPDATED and inviting home that combines warmth, comfort, and practical upgrades with bonuses galore. Golden oak floors flow throughout the entire home, and the open, beautifully updated kitchen features new quartz countertops, new cabinets with oversized kitchen drawers, a new gas stove, and modern finishes. The clean, newly painted interior opens to an ultra-private and spacious patio shaded by a mature silver maple tree- the perfect setting for hosting parties and for enjoying magical evenings. The INDOOR versatility extends beyond the home itself. Your HEATED, INSULATED, FULLY-FINISHED GARAGE features A BONUS HALF-BATH, exceptional lighting, 220-volt service for your electric car or tools, a utility sink, and its own half-bath, creating an ideal workshop, studio, hobby space, hangout, or home gym. A separate finished shed offers even more possibilities as a private office, creative retreat, playhouse, or personal getaway. ALL these spaces under a BRAND NEW ROOF. Thanks to its open floor plan and exceptional indoor-outdoor living, this home lives MUCH larger than you might think. Large enough to entertain, pursue your hobbies, and relax in peace—yet small enough to easily maintain—it strikes the perfect balance. Live the way you want to! Come and see this gem today. You'll like it even better in person! (Many furnishings are new and negotiable.)...
Contact an agent
Home facts
- Year built:1974
- Subdivision & Development:Park Ridge
- Listing ID #:1821147
Rooms and interior
- Bedrooms:3
- Total bathrooms:1
- Flooring:Wood
- Kitchen Description:Convection Oven, Dishwasher, Disposal, Pantry, Range Hood, Refrigerator, Self Cleaning Oven
- Living area:1,008 sq. ft.
Heating and cooling
- Cooling:Central Air
- Heating:Forced Air
- Central air:Yes
Structure and exterior
- Roof:Composition
- Year built:1974
- Building area:1,008 sq. ft.
- Lot area:0.16 Acres
- Lot Features:Cul-De-Sac, Level, Near Public Transit, Sprinklers In Front
- Architectural Style:Traditional
- Construction Materials:Asbestos, Frame, Vinyl Siding
- Exterior Features:Deck, Front Porch, Lighting, Patio, Private Yard, Rain Gutters
- Foundation Description:Concrete Perimeter
- Levels:1 Story
Schools
- High school:Skyline
- Middle school:Timberline
- Elementary school:Loma Linda
Utilities
- Water:Public
- Sewer:Public Sewer
Finances and disclosures
- Price:$480,000
- Price per sq. ft.:$476.19
- Tax amount:$1,678 (2025)
Features and amenities
- Laundry features:Dryer, In Unit, Washer
- Amenities:Carbon Monoxide Detector(s), Gas Water Heater, Smoke Detector(s)
Parking
- Total parking spaces:1
- Parking description:220 Volts, Concrete Driveway, Dry Walled, Exterior Access Door, Heated Garage, Insulated Garage, Lighted, Oversized
- Garage:Yes
- Garage spaces:1
 Based on information submitted to the MLS GRID as of September 15, 2026 02:30 PM. All data is obtained from various sources and may not have been verified by broker or MLS GRID. Supplied Open House information is subject to change without notice. All information should be independently reviewed and verified for accuracy. Properties may or may not be listed by the office/agent presenting the information.
New listings near 113 Caribou Place
- Coming Soon
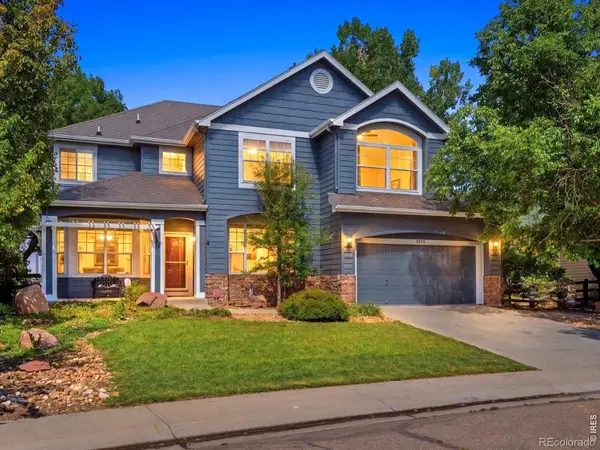 $925,000Coming Soon5 beds 4 baths3,574 sq. ft.
2313 Bluebird Drive, Longmont, CO 80504
MLS# IR1068690Listed by: RE/MAX OF BOULDER, INC - Coming Soon
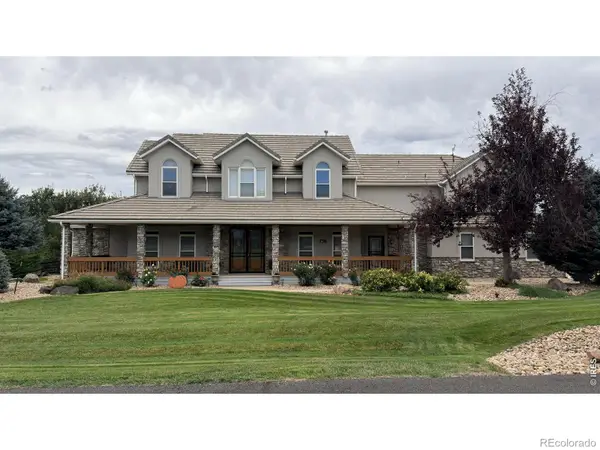 $1,625,000Coming Soon4 beds 5 baths6,340 sq. ft.
9078 Fieldcrest Lane, Longmont, CO 80503
MLS# IR1068677Listed by: GROUP CENTERRA - Coming Soon
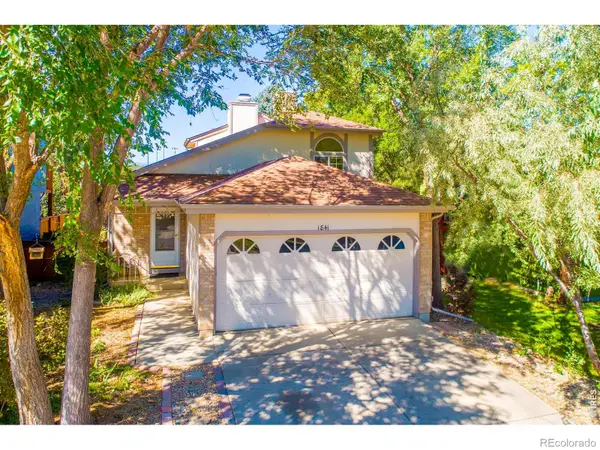 $450,000Coming Soon3 beds 2 baths1,315 sq. ft.
1841 Juniper Street, Longmont, CO 80501
MLS# IR1068680Listed by: 5814 REALTY LLC - Coming Soon
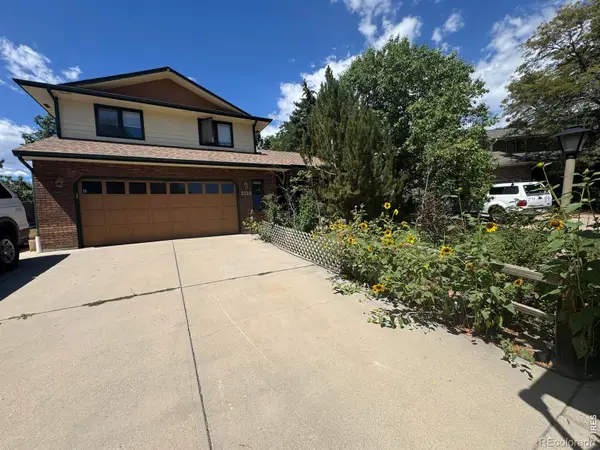 $644,500Coming Soon4 beds 4 baths2,932 sq. ft.
2153 Rockspray Court, Longmont, CO 80503
MLS# IR1068623Listed by: RE/MAX TOWN AND COUNTRY - Coming Soon
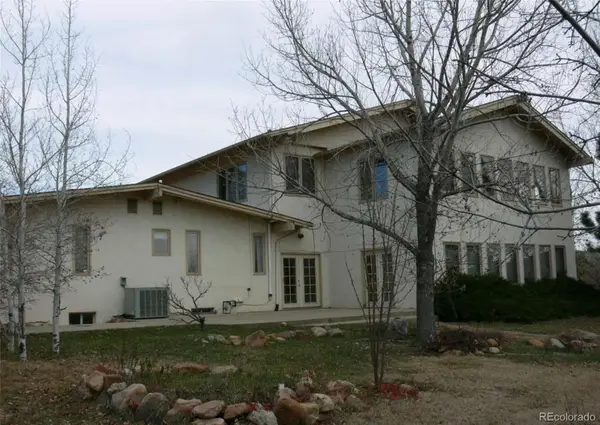 $1,999,000Coming Soon5 beds 4 baths7,840 sq. ft.
3800 Plateau Road, Longmont, CO 80503
MLS# 3817469Listed by: ORCHARD BROKERAGE LLC - New
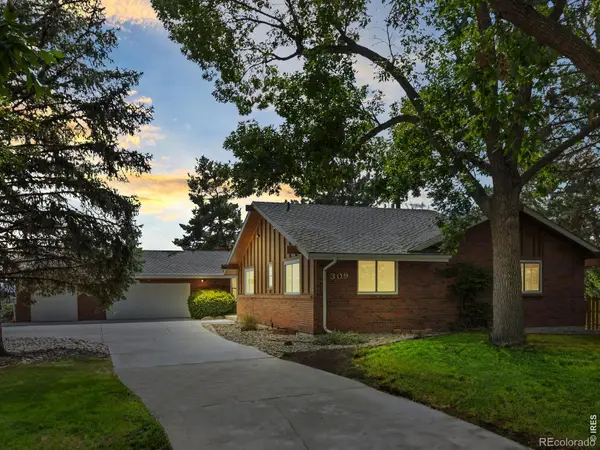 $799,000Active5 beds 3 baths4,018 sq. ft.
309 Glenview Court, Longmont, CO 80504
MLS# IR1068688Listed by: NELSON REAL ESTATE - New
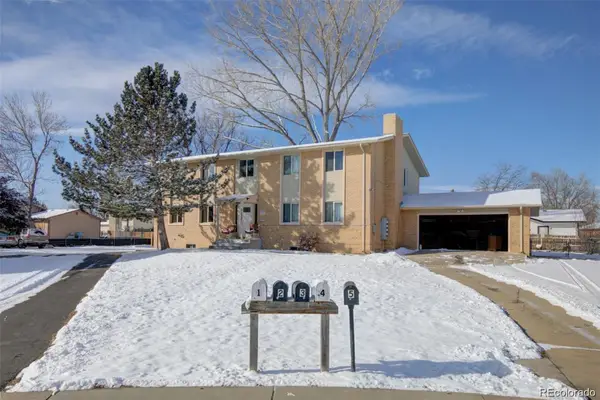 $885,000Active8 beds 4 baths3,922 sq. ft.
1331 Merl Place, Longmont, CO 80501
MLS# 3338117Listed by: CANDY LYNN CHRISTEN - New
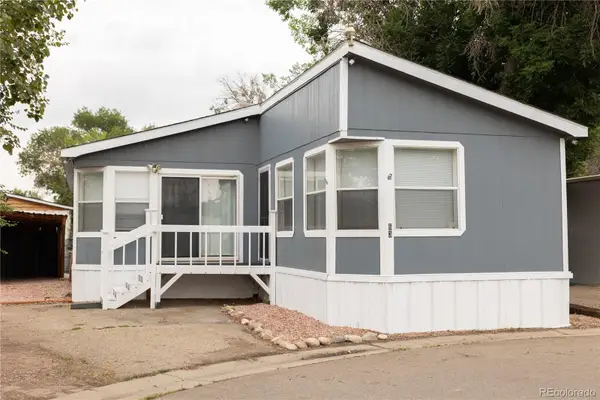 $145,000Active3 beds 2 baths1,620 sq. ft.
10910 Turner Boulevard, Longmont, CO 80504
MLS# 7136179Listed by: KELLER WILLIAMS REALTY URBAN ELITE - New
 $569,000Active4 beds 3 baths2,598 sq. ft.
12882 Crane River Drive, Longmont, CO 80504
MLS# IR1068635Listed by: EXP REALTY LLC - New
 $439,500Active3 beds 3 baths1,476 sq. ft.
921 Edge Circle, Longmont, CO 80501
MLS# 6449181Listed by: INVALESCO REAL ESTATE


Protect your home and budget from life's surprises with an Assurant Home Warranty, backed by a partner that supports you through every step of homeownership. Explore Plans.
© 2026 Better Homes and Gardens Real Estate LLC. An Anywhere Real Estate company. All rights reserved. Better Homes and Gardens® Real Estate is a registered trademark owned by Meredith Operations Corporation, licensed to Better Homes and Gardens Real Estate LLC and used with permission. Better Homes and Gardens Real Estate LLC fully supports the principles of the Fair Housing Act and the Equal Opportunity Act. Listing information is deemed reliable but is not guaranteed accurate.
Each office is independently owned and operated.
Any services or products provided by third parties are not provided by, affiliated with or related to Better Homes and Gardens Real Estate LLC, or its affiliated companies.