
12648 Canoe Street, Longmont, CO 80504
Local realty services provided by:Better Homes and Gardens Real Estate Kenney & Company
Listed by: trelora realty team
Office: trelora realty, inc.
MLS#:4821840
Source:ML
Price summary
- Price:$749,900
- Price per sq. ft.:$170.39
- Monthly HOA dues:$90
About this home
6-bedroom home with fully paid-off solar, over 4,000 finished sq ft, and an oversized 3-car garage on a spacious corner lot in Barefoot Lakes! This move-in-ready home offers the space, flexibility, and energy savings today's buyers are searching for. With 6 bedrooms, multiple living areas, and a finished basement, there's room for everyone—whether you need dedicated home offices, guest suites, a playroom, gym, media room, or multi-generational living. The open-concept main level is designed for everyday living and entertaining, featuring a large center island, oversized refrigerator, walk in pantry, abundant cabinetry, and seamless flow into the dining and living areas. Just off the garage, the versatile flex room is perfect as a private office, hobby room, or additional bedroom. Upstairs, you'll find a spacious loft, laundry room, three secondary bedrooms, and a generous primary suite with a private bath and oversized walk in closet. The finished basement expands the living space even further with two additional bedrooms, a full bathroom, and a large open recreation area —ideal for entertaining, hobbies, fitness, or creating the flexible living area that fits your lifestyle. Situated on a spacious 0.26-acre corner lot, the backyard offers plenty of room to enjoy Colorado's outdoor living with a concrete patio, raised garden beds, and a generous dog run. The oversized 3-car garage provides ample storage for vehicles, outdoor gear, and workshop space. Located just one block from Barefoot Lakes' community center, pool, and fitness center, with scenic lakes, parks, hiking and biking trails, and in the highly rated St. Vrain Valley District. Enjoy easy access to I-25, Denver, Boulder, and DIA. Fully paid-off solar adds long-term energy savings, making this spacious, move-in-ready home an exceptional opportunity in one of the area's most popular communities. Enjoy year-round community events and a true neighborhood atmosphere....
Contact an agent
Home facts
- Year built:2019
- Subdivision & Development:Barefoot Lakes
- Listing ID #:4821840
Rooms and interior
- Bedrooms:6
- Total bathrooms:4
- Full bathrooms:3
- Half bathrooms:1
- Flooring:Carpet, Vinyl
- Kitchen Description:Convection Oven, Dishwasher, Disposal, Oven, Pantry, Range, Refrigerator, Self Cleaning Oven
- Basement:Yes
- Basement Description:Full
- Living area:4,401 sq. ft.
Heating and cooling
- Cooling:Central Air
- Heating:Forced Air
- Central air:Yes
Structure and exterior
- Roof:Rolled/Hot Mop
- Year built:2019
- Building area:4,401 sq. ft.
- Lot area:0.26 Acres
- Lot Features:Corner, Sprinklers In Front
- Architectural Style:Traditional
- Construction Materials:Wood Siding
- Exterior Features:Barbecue, Patio, Private Yard
- Levels:2 Story
Schools
- High school:Mead
- Middle school:Mead
- Elementary school:Mead
Utilities
- Water:Public
- Sewer:Public Sewer
Finances and disclosures
- Price:$749,900
- Price per sq. ft.:$170.39
- Tax amount:$8,977 (2025)
Features and amenities
- Laundry features:In Unit, Washer
- Amenities:Double Pane Windows, Smoke Detector(s), Video Doorbell, Window Coverings
Parking
- Total parking spaces:3
- Garage:Yes
- Garage spaces:3
 Based on information submitted to the MLS GRID as of August 18, 2026 02:34 PM. All data is obtained from various sources and may not have been verified by broker or MLS GRID. Supplied Open House information is subject to change without notice. All information should be independently reviewed and verified for accuracy. Properties may or may not be listed by the office/agent presenting the information.
New listings near 12648 Canoe Street
- New
 $730,000Active4 beds 3 baths3,869 sq. ft.
1463 Harvard Street, Longmont, CO 80503
MLS# 9045881Listed by: WHAT'S NEXT-REALTY - Coming Soon
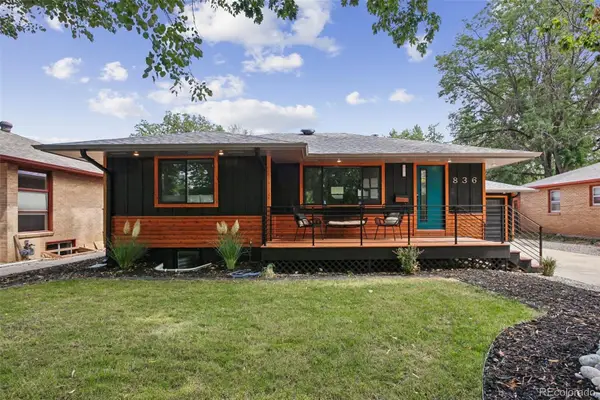 $675,000Coming Soon4 beds 2 baths
836 Grant Street, Longmont, CO 80501
MLS# 8320556Listed by: GUIDE REAL ESTATE - Open Sat, 11am to 2pmNew
 $572,000Active3 beds 3 baths3,108 sq. ft.
12783 River Rock Way, Longmont, CO 80504
MLS# 6078263Listed by: MEGASTAR REALTY - New
 $655,000Active3 beds 3 baths3,451 sq. ft.
2054 Falcon Drive, Longmont, CO 80503
MLS# 5758478Listed by: EXP REALTY, LLC - New
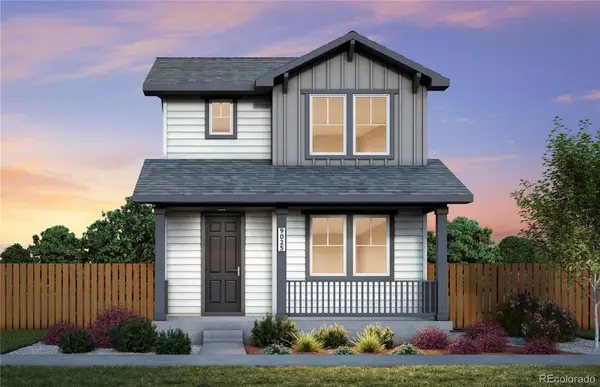 $510,590Active3 beds 3 baths1,868 sq. ft.
5218 Gardner Parkway, Longmont, CO 80504
MLS# 6571797Listed by: KENTWOOD REAL ESTATE DTC, LLC - Open Sat, 11am to 1pmNew
 $1,600,000Active4 beds 4 baths3,920 sq. ft.
4381 Pebble Beach Drive, Longmont, CO 80503
MLS# IR1066631Listed by: MILEHIMODERN - BOULDER - New
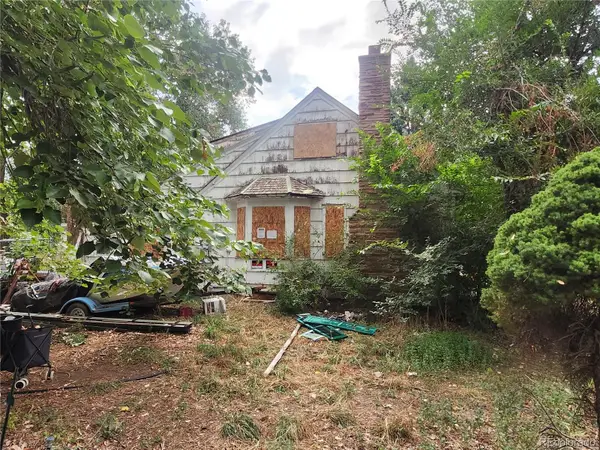 Listed by BHGRE$300,000Active-- beds -- baths1,944 sq. ft.
1051 Hover Street, Longmont, CO 80501
MLS# 2114380Listed by: BETTER HOMES AND GARDENS REAL ESTATE NEUHAUS - New
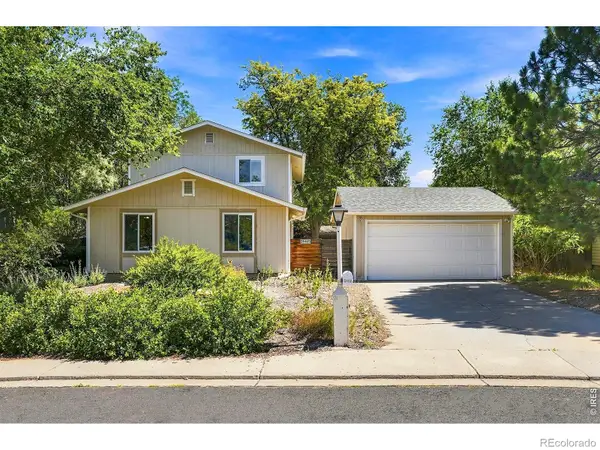 $529,529Active3 beds 2 baths1,680 sq. ft.
942 Granite Court, Longmont, CO 80504
MLS# IR1066608Listed by: TURNER REALTY - New
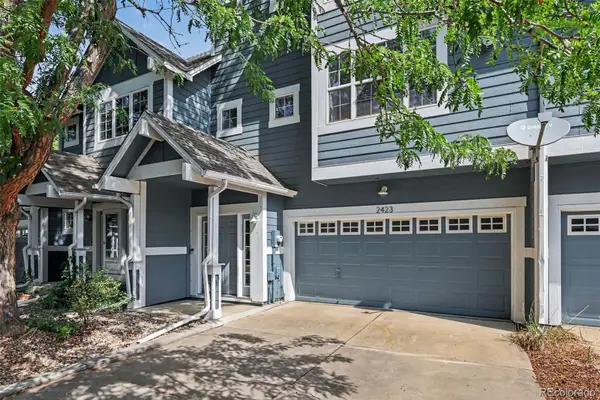 $480,000Active2 beds 3 baths1,195 sq. ft.
2423 Water Cress Court, Longmont, CO 80504
MLS# 4202785Listed by: JPAR MODERN REAL ESTATE - New
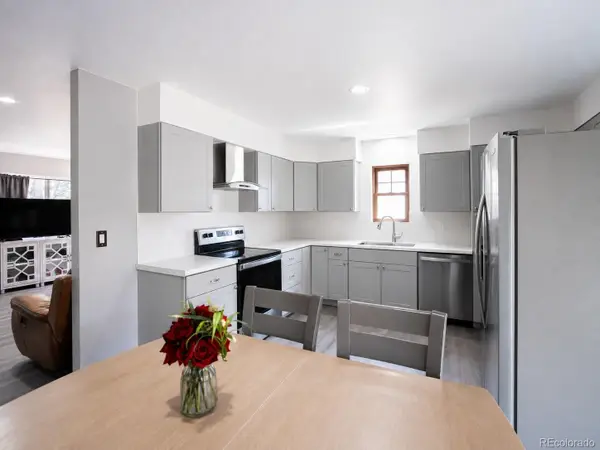 $515,000Active3 beds 2 baths1,288 sq. ft.
1307 Grays Peak Drive, Longmont, CO 80504
MLS# 8432272Listed by: REAL BROKER, LLC DBA REAL


Protect your home and budget from life's surprises with an Assurant Home Warranty, backed by a partner that supports you through every step of homeownership. Explore Plans.
© 2026 Better Homes and Gardens Real Estate LLC. An Anywhere Real Estate company. All rights reserved. Better Homes and Gardens® Real Estate is a registered trademark owned by Meredith Operations Corporation, licensed to Better Homes and Gardens Real Estate LLC and used with permission. Better Homes and Gardens Real Estate LLC fully supports the principles of the Fair Housing Act and the Equal Opportunity Act. Listing information is deemed reliable but is not guaranteed accurate.
Each office is independently owned and operated.
Any services or products provided by third parties are not provided by, affiliated with or related to Better Homes and Gardens Real Estate LLC, or its affiliated companies.