
13616 Topaz, Longmont, CO 80504
Local realty services provided by:Better Homes and Gardens Real Estate Kenney & Company
13616 Topaz,Longmont, CO 80504
$649,900
- 5 Beds
- 3 Baths
- 2,682 sq. ft.
- Single family
- Active
Listed by: brittany rusaw
Office: 1st realty associates inc
MLS#:IR1067828
Source:ML
Price summary
- Price:$649,900
- Price per sq. ft.:$242.32
About this home
Only two years old, this 5-bedroom home has 4 bedrooms upstairs and 1 on the main floor, plus an upstairs loft and laundry right where most of the bedrooms are. The kitchen features a gas range with hood, large walk-in pantry with the microwave tucked away, and plenty of everyday functionality. Out back, the deck takes in panoramic views of open space, lakes and the mountains, with a fully landscaped yard below. An unfinished walkout basement gives you plenty of room for storage now or the option to finish it later. This layout gives you plenty of space without wasting it.
Contact an agent
Home facts
- Year built:2024
- Subdivision & Development:Lakeside Canyon
- Listing ID #:IR1067828
Rooms and interior
- Bedrooms:5
- Total bathrooms:3
- Full bathrooms:2
- Flooring:Vinyl
- Kitchen Description:Dishwasher, Disposal, Eat-in Kitchen, Kitchen Island, Microwave, Oven, Pantry, Refrigerator
- Basement Description:Bath/Stubbed, Full, Unfinished, Walk-Out Access
- Living area:2,682 sq. ft.
Heating and cooling
- Cooling:Ceiling Fan(s), Central Air
- Heating:Forced Air
Structure and exterior
- Roof:Composition
- Year built:2024
- Building area:2,682 sq. ft.
- Lot Features:Sprinklers In Front
- Architectural Style:Contemporary
- Construction Materials:Wood Frame
- Exterior Features:Deck
- Levels:2 Story
Schools
- High school:Mead
- Middle school:Mead
- Elementary school:Other
Utilities
- Water:Public
- Sewer:Public Sewer
Finances and disclosures
- Price:$649,900
- Price per sq. ft.:$242.32
- Tax amount:$7,285
Features and amenities
- Laundry features:In Unit
Parking
- Garage spaces:2
 Based on information submitted to the MLS GRID as of November 3, 2026 08:12 PM. All data is obtained from various sources and may not have been verified by broker or MLS GRID. Supplied Open House information is subject to change without notice. All information should be independently reviewed and verified for accuracy. Properties may or may not be listed by the office/agent presenting the information.
New listings near 13616 Topaz
- New
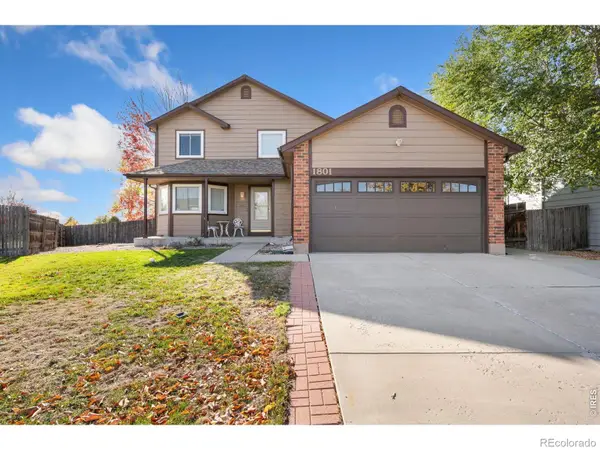 $499,000Active3 beds 3 baths2,599 sq. ft.
1801 Sweeney, Longmont, CO 80501
MLS# IR1071850Listed by: ST VRAIN REALTY LLC - New
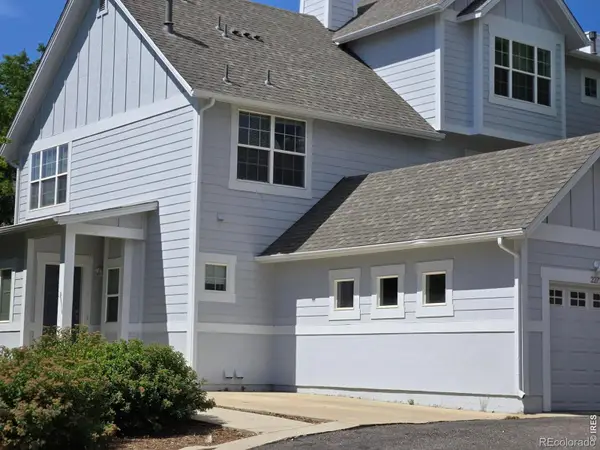 $429,000Active2 beds 3 baths1,232 sq. ft.
2273 Watersong, Longmont, CO 80504
MLS# IR1071851Listed by: RESIDENT REALTY - New
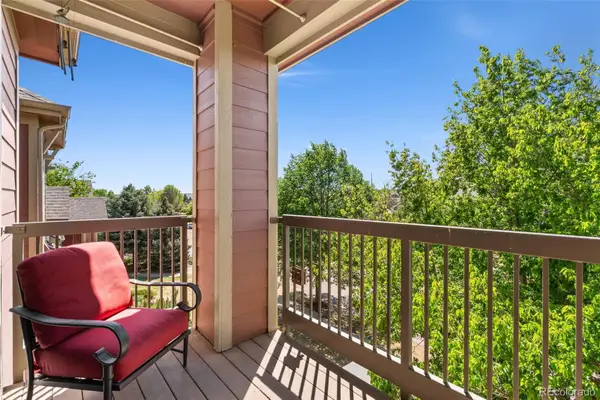 $310,000Active2 beds 2 baths1,052 sq. ft.
804 Summerhawk #1304, Longmont, CO 80504
MLS# 3737584Listed by: RE/MAX MOMENTUM - New
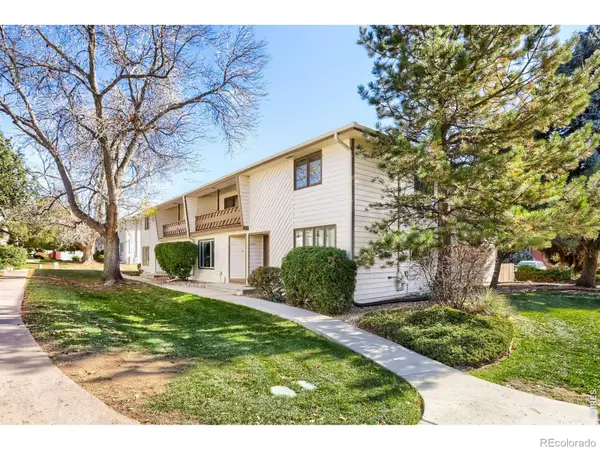 $355,000Active3 beds 3 baths2,104 sq. ft.
2122 Collyer, Longmont, CO 80501
MLS# IR1071669Listed by: WK REAL ESTATE LONGMONT - New
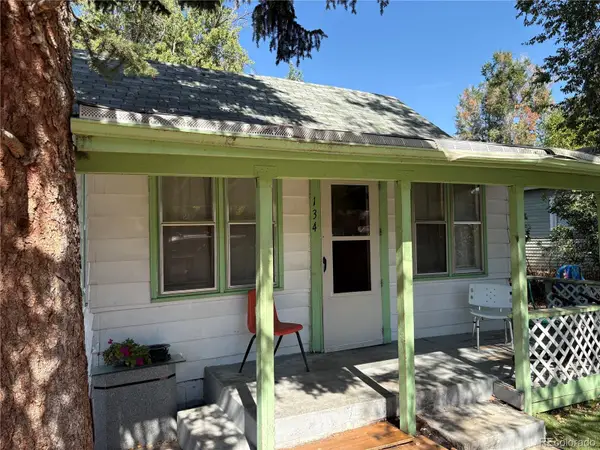 $270,000Active3 beds 1 baths915 sq. ft.
134 E Saint Clair, Longmont, CO 80504
MLS# 4857859Listed by: RE/MAX ALLIANCE - New
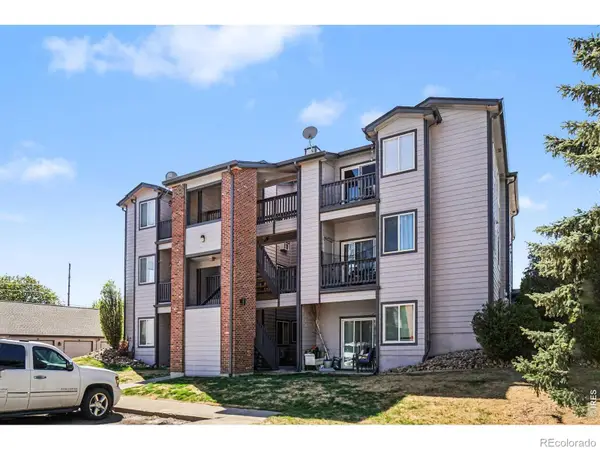 $235,000Active2 beds 1 baths920 sq. ft.
50 19th #55, Longmont, CO 80501
MLS# IR1071807Listed by: RE/MAX NEXUS - New
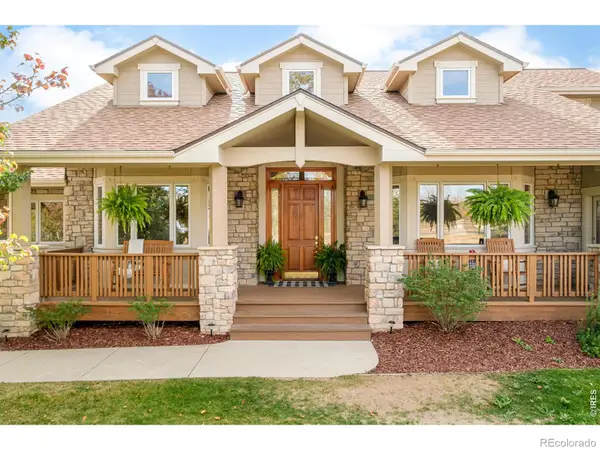 $2,000,000Active4 beds 5 baths6,047 sq. ft.
5300 Highlands, Longmont, CO 80503
MLS# IR1071810Listed by: MILEHIMODERN - BOULDER - New
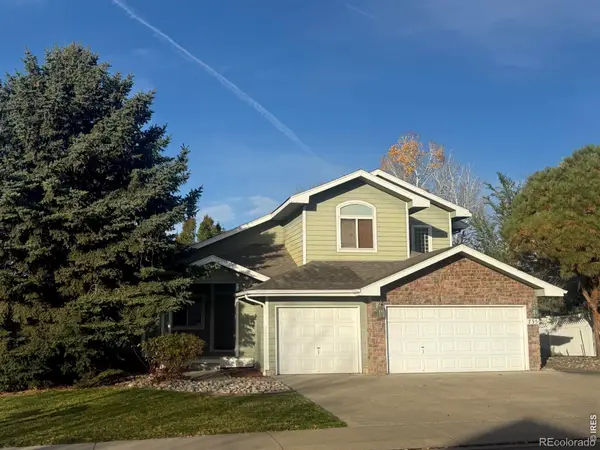 $625,000Active4 beds 3 baths2,183 sq. ft.
735 Megan, Longmont, CO 80504
MLS# IR1071828Listed by: STRUCTURE PROPERTY GROUP LLC - New
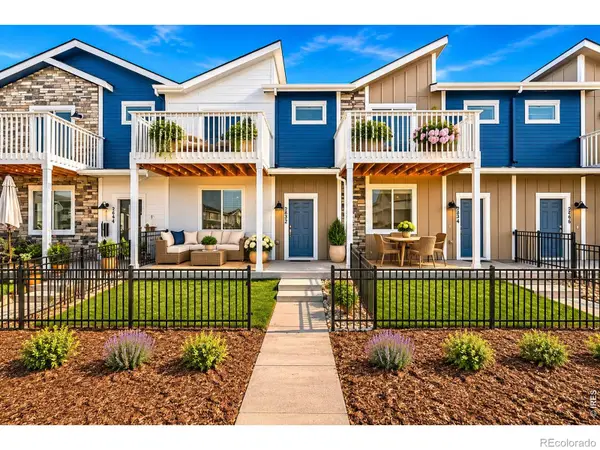 $529,990Active3 beds 3 baths2,031 sq. ft.
2842 Bear Springs, Longmont, CO 80503
MLS# IR1071831Listed by: DFH COLORADO REALTY LLC - New
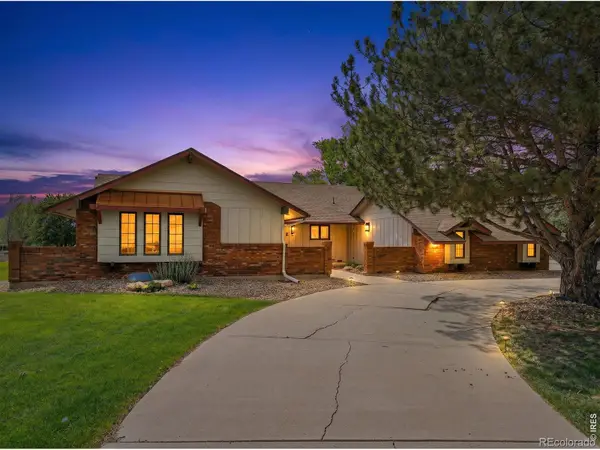 $1,425,000Active5 beds 5 baths3,000 sq. ft.
13581 Elmore, Longmont, CO 80504
MLS# IR1071845Listed by: COMPASS - BOULDER


Protect your home and budget from life's surprises with an Assurant Home Warranty, backed by a partner that supports you through every step of homeownership. Explore Plans.
© 2026 Better Homes and Gardens Real Estate LLC. An Anywhere Real Estate company. All rights reserved. Better Homes and Gardens® Real Estate is a registered trademark owned by Meredith Operations Corporation, licensed to Better Homes and Gardens Real Estate LLC and used with permission. Better Homes and Gardens Real Estate LLC fully supports the principles of the Fair Housing Act and the Equal Opportunity Act. Listing information is deemed reliable but is not guaranteed accurate.
Each office is independently owned and operated.
Any services or products provided by third parties are not provided by, affiliated with or related to Better Homes and Gardens Real Estate LLC, or its affiliated companies.