
13861 Elmore, Longmont, CO 80504
Local realty services provided by:Better Homes and Gardens Real Estate Kenney & Company
13861 Elmore,Longmont, CO 80504
$985,000
- 3 Beds
- 2 Baths
- 1,560 sq. ft.
- Single family
- Active
Listed by: kim niles
Office: exp realty - hub
MLS#:IR1069650
Source:ML
Price summary
- Price:$985,000
- Price per sq. ft.:$631.41
About this home
Buyer Bonus! $10,000 Seller paid interest rate buy down. RARE opportunity to own acreage close to Boulder with million-dollar views of the front range. Located in Weld County just 1/2 mile outside of Boulder County, easy commute to Boulder, Denver, or Fort Collins. No Metro Taxes No HOA. Freedom to live how you want on your 6.88 acres. The 3 bedroom, 1 and 3/4 bath ranch home with an oversized detached 4 car garage with workshop area, plus other outbuildings the 6.88 acres property. located on a paved, dead-end road, minutes to the grocery store or I-25. Inside, the updated home has hardwood floors, new carpet, newer windows, a double-sided gas fireplace, and updated kitchen and newly remodeled main bath. The home has central A/C and a high-efficiency boiler for heat. A bonus sun room on the back of the home is the perfect spot for entertaining, with a relaxing hot tub right outside. In the backyard, a large lily pond with a rock waterfall attracts wildlife including herons, ducks and other birds, and is surrounded by a landscaped garden area with stone walking paths and a cozy gazebo. The bushes and trees on the property are varied with several fruit varieties. The neighborhood is a small, quiet 'sub-division' called "Seemore Heights", NO HOA or covenants. Relax on the patio and enjoy the unobstructed views of much of the front range or gather with friends around the firepit. Use the corral, barn, and three stall loafing shed for your animals. Park your RV, boat and other toys right on your own property. Enjoy rural living with the lower cost-of-living of Weld County while still within easy access of all that Longmont and Boulder County in general have to offer....
Contact an agent
Home facts
- Year built:1974
- Subdivision & Development:Seemore Heights
- Listing ID #:IR1069650
Rooms and interior
- Bedrooms:3
- Total bathrooms:2
- Full bathrooms:1
- Flooring:Wood
- Kitchen Description:Dishwasher, Eat-in Kitchen, Microwave, Oven, Refrigerator
- Living area:1,560 sq. ft.
Heating and cooling
- Cooling:Central Air
- Heating:Hot Water, Propane
Structure and exterior
- Roof:Composition
- Year built:1974
- Building area:1,560 sq. ft.
- Lot Features:Level, Sprinklers In Front
- Architectural Style:Rustic Contemporary
- Construction Materials:Brick, Wood Frame
- Exterior Features:Patio, Spa/Hot Tub
- Levels:1 Story
Schools
- High school:Longmont
- Middle school:Other
- Elementary school:Central
Utilities
- Water:Public
- Sewer:Septic Tank
Finances and disclosures
- Price:$985,000
- Price per sq. ft.:$631.41
- Tax amount:$5,512
Features and amenities
- Laundry features:Dryer, In Unit, Washer
- Amenities:Double Pane Windows, Window Coverings
Parking
- Parking description:Oversized
- Garage spaces:4
 Based on information submitted to the MLS GRID as of November 3, 2026 06:46 PM. All data is obtained from various sources and may not have been verified by broker or MLS GRID. Supplied Open House information is subject to change without notice. All information should be independently reviewed and verified for accuracy. Properties may or may not be listed by the office/agent presenting the information.
New listings near 13861 Elmore
- New
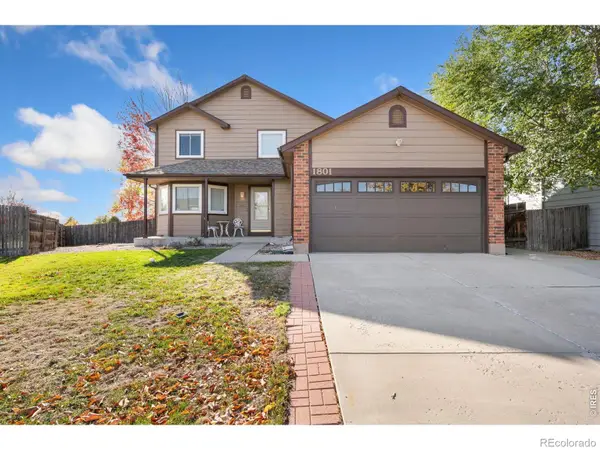 $499,000Active3 beds 3 baths2,599 sq. ft.
1801 Sweeney, Longmont, CO 80501
MLS# IR1071850Listed by: ST VRAIN REALTY LLC - New
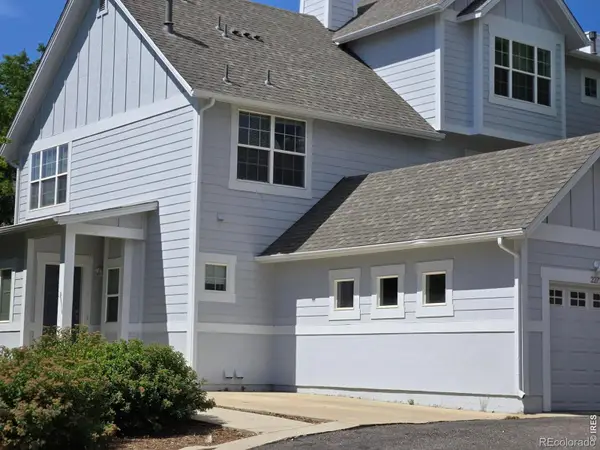 $429,000Active2 beds 3 baths1,232 sq. ft.
2273 Watersong, Longmont, CO 80504
MLS# IR1071851Listed by: RESIDENT REALTY - New
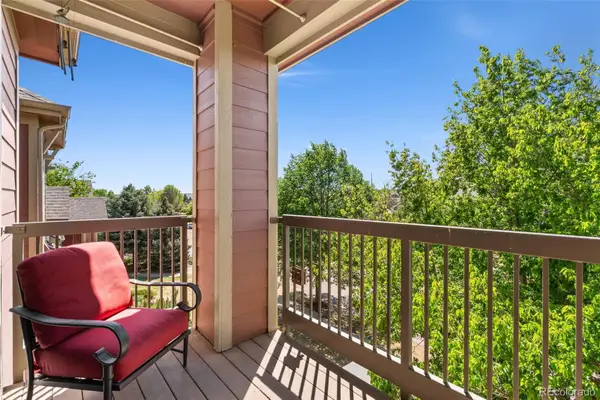 $310,000Active2 beds 2 baths1,052 sq. ft.
804 Summerhawk #1304, Longmont, CO 80504
MLS# 3737584Listed by: RE/MAX MOMENTUM - New
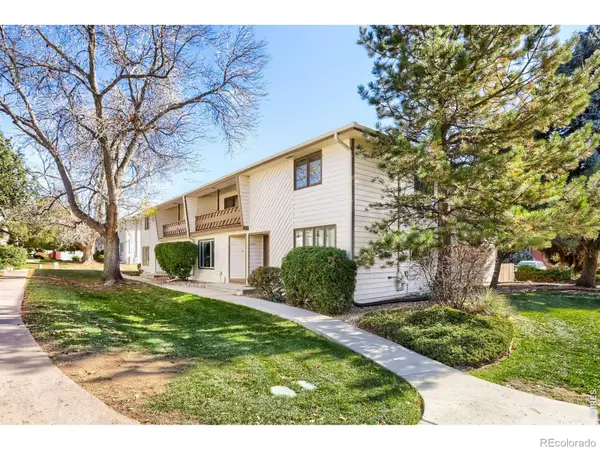 $355,000Active3 beds 3 baths2,104 sq. ft.
2122 Collyer, Longmont, CO 80501
MLS# IR1071669Listed by: WK REAL ESTATE LONGMONT - New
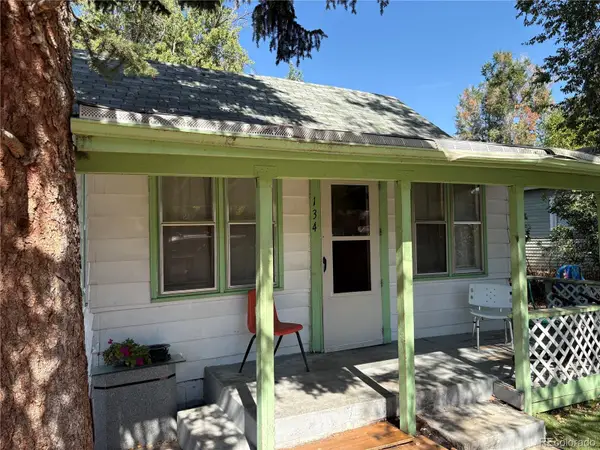 $270,000Active3 beds 1 baths915 sq. ft.
134 E Saint Clair, Longmont, CO 80504
MLS# 4857859Listed by: RE/MAX ALLIANCE - New
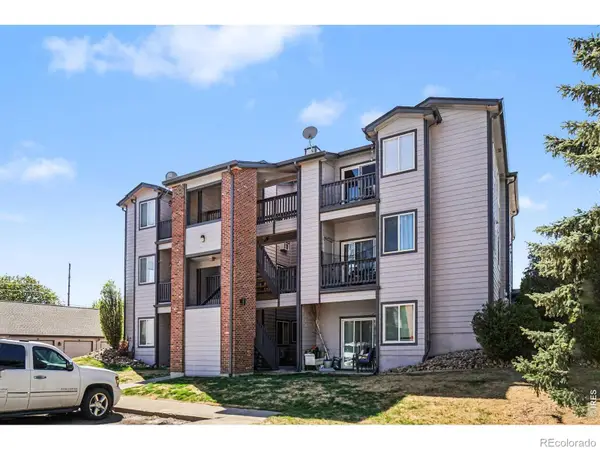 $235,000Active2 beds 1 baths920 sq. ft.
50 19th #55, Longmont, CO 80501
MLS# IR1071807Listed by: RE/MAX NEXUS - New
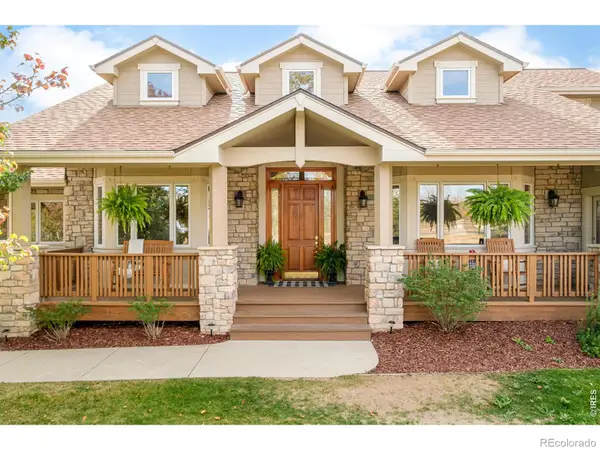 $2,000,000Active4 beds 5 baths6,047 sq. ft.
5300 Highlands, Longmont, CO 80503
MLS# IR1071810Listed by: MILEHIMODERN - BOULDER - New
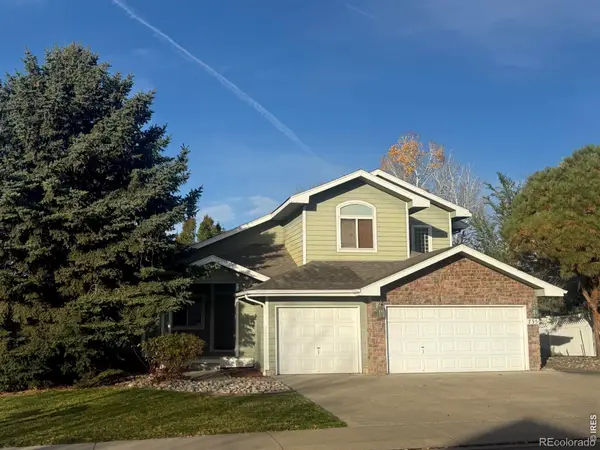 $625,000Active4 beds 3 baths2,183 sq. ft.
735 Megan, Longmont, CO 80504
MLS# IR1071828Listed by: STRUCTURE PROPERTY GROUP LLC - New
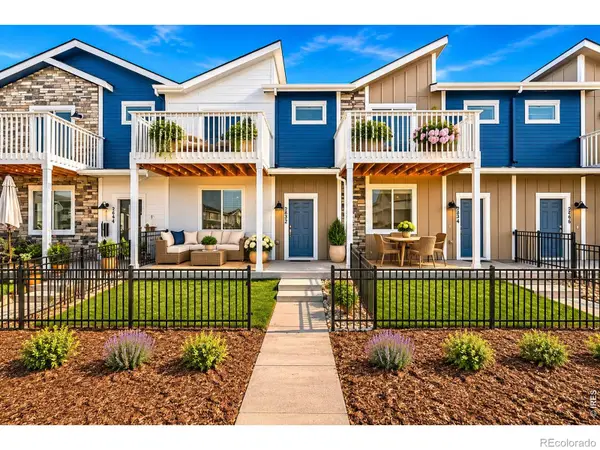 $529,990Active3 beds 3 baths2,031 sq. ft.
2842 Bear Springs, Longmont, CO 80503
MLS# IR1071831Listed by: DFH COLORADO REALTY LLC - New
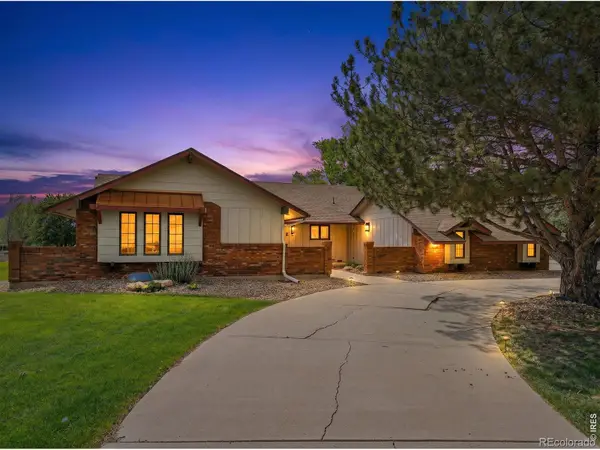 $1,425,000Active5 beds 5 baths3,000 sq. ft.
13581 Elmore, Longmont, CO 80504
MLS# IR1071845Listed by: COMPASS - BOULDER


Protect your home and budget from life's surprises with an Assurant Home Warranty, backed by a partner that supports you through every step of homeownership. Explore Plans.
© 2026 Better Homes and Gardens Real Estate LLC. An Anywhere Real Estate company. All rights reserved. Better Homes and Gardens® Real Estate is a registered trademark owned by Meredith Operations Corporation, licensed to Better Homes and Gardens Real Estate LLC and used with permission. Better Homes and Gardens Real Estate LLC fully supports the principles of the Fair Housing Act and the Equal Opportunity Act. Listing information is deemed reliable but is not guaranteed accurate.
Each office is independently owned and operated.
Any services or products provided by third parties are not provided by, affiliated with or related to Better Homes and Gardens Real Estate LLC, or its affiliated companies.