
1524 Red Mountain Drive, Longmont, CO 80504
Local realty services provided by:Better Homes and Gardens Real Estate Kenney & Company
1524 Red Mountain Drive,Longmont, CO 80504
$735,000
- 5 Beds
- 4 Baths
- - sq. ft.
- Single family
- Sold
Listed by: carissa sargent
Office: re/max of cherry creek
MLS#:6116956
Source:ML
Sorry, we are unable to map this address
Price summary
- Price:$735,000
- Monthly HOA dues:$55
About this home
A stunning brand-new kitchen is the centerpiece of this beautifully updated and meticulously maintained home, featuring quality cabinetry, a spacious pantry, stylish finishes, and an inviting layout that's perfect for everyday living and entertaining. Enjoy peace of mind with major updates already completed, including a NEW FURNACE with Whole House Humidifier, NEW AIR CONDITIONER, NEWER ROOF, new flooring, fresh interior and exterior paint, and numerous additional improvements throughout.
The spacious floor plan offers five bedrooms and four bathrooms, including four bedrooms upstairs, a luxurious primary suite with a five-piece en-suite bath, and a finished basement with a large family room, an additional bedroom, and a full bathroom -ideal for guests, multigenerational living, or a private retreat.
Step outside to your own backyard oasis featuring a charming pergola, cozy fire pit, and beautiful gardens - the perfect setting for summer barbecues, morning coffee, or relaxing Colorado evenings.
Complete with a three-car garage, exceptional maintenance, and truly turnkey condition, this is the move-in ready home buyers have been waiting for....
Contact an agent
Home facts
- Year built:2001
- Subdivision & Development:Quail Crossing
- Listing ID #:6116956
Rooms and interior
- Bedrooms:5
- Total bathrooms:4
- Full bathrooms:2
- Half bathrooms:1
- Flooring:Carpet, Tile, Vinyl
- Bathrooms Description:Five Piece Bath
- Kitchen Description:Bar Fridge, Dishwasher, Disposal, Eat-in Kitchen, Kitchen Island, Microwave, Pantry, Range, Range Hood, Refrigerator
- Basement:Yes
- Basement Description:Finished
Heating and cooling
- Cooling:Central Air
- Heating:Forced Air
- Central air:Yes
Structure and exterior
- Roof:Composition
- Year built:2001
- Lot Features:Landscaped
- Architectural Style:Traditional
- Construction Materials:Frame
- Exterior Features:Covered, Deck, Garden, Private Yard, Rain Gutters
- Levels:2 Story
Schools
- High school:Skyline
- Middle school:Trail Ridge
- Elementary school:Fall River
Utilities
- Water:Public
- Sewer:Public Sewer
Finances and disclosures
- Price:$735,000
- Tax amount:$4,521 (2025)
Features and amenities
- Laundry features:Dryer, Washer
- Amenities:Bar Fridge
Parking
- Total parking spaces:5
- Parking description:Concrete Driveway
- Garage:Yes
- Garage spaces:3
 Based on information submitted to the MLS GRID as of September 11, 2026 07:01 AM. All data is obtained from various sources and may not have been verified by broker or MLS GRID. Supplied Open House information is subject to change without notice. All information should be independently reviewed and verified for accuracy. Properties may or may not be listed by the office/agent presenting the information.
New listings near 1524 Red Mountain Drive
- Coming SoonOpen Sat, 1 to 3pm
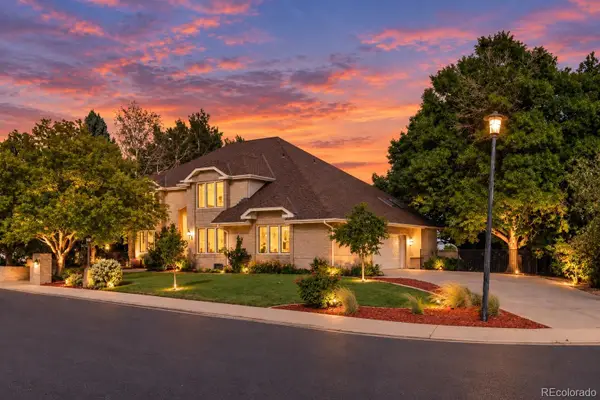 $1,175,000Coming Soon6 beds 6 baths5,113 sq. ft.
8024 Fox Hill Drive, Longmont, CO 80504
MLS# 8971832Listed by: SELLSTATE ALTITUDE PROPERTY GROUP - Coming Soon
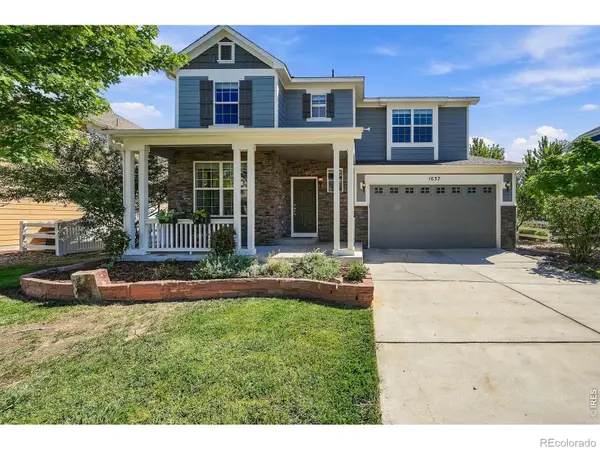 $849,000Coming Soon4 beds 4 baths3,389 sq. ft.
1657 Dorothy Circle, Longmont, CO 80503
MLS# IR1068328Listed by: COMPASS - BOULDER - Coming Soon
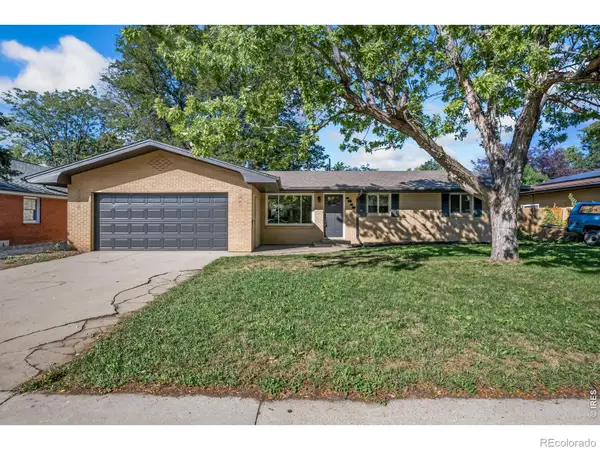 $477,000Coming Soon3 beds 2 baths1,372 sq. ft.
1815 Collyer Street, Longmont, CO 80501
MLS# IR1068325Listed by: SEARS REAL ESTATE - Coming Soon
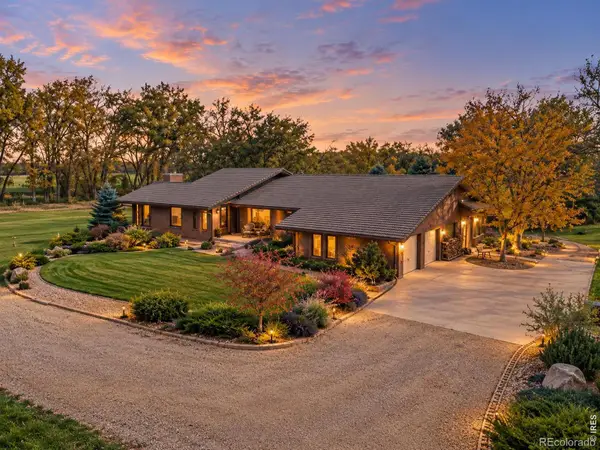 $2,650,000Coming Soon4 beds 4 baths5,700 sq. ft.
8020 N 81st Street, Longmont, CO 80503
MLS# IR1068256Listed by: RE/MAX ALLIANCE-BOULDER - Coming SoonOpen Sat, 11am to 2pm
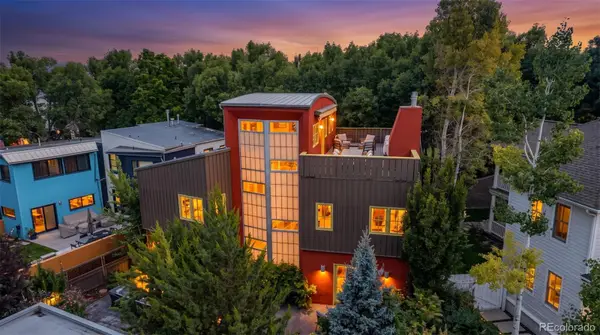 $1,550,000Coming Soon4 beds 4 baths4,420 sq. ft.
821 Incorrigible Circle, Longmont, CO 80504
MLS# 9560556Listed by: NEXTHOME ASPIRE - Coming Soon
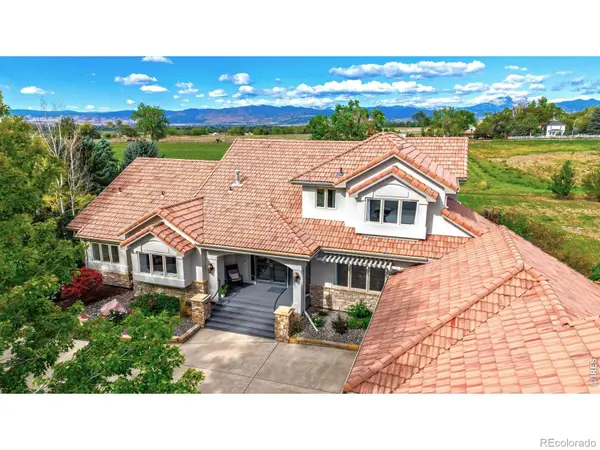 $1,795,000Coming Soon6 beds 5 baths6,649 sq. ft.
8983 Prairie Knoll Drive, Longmont, CO 80503
MLS# IR1068198Listed by: RESIDENT REALTY - Coming Soon
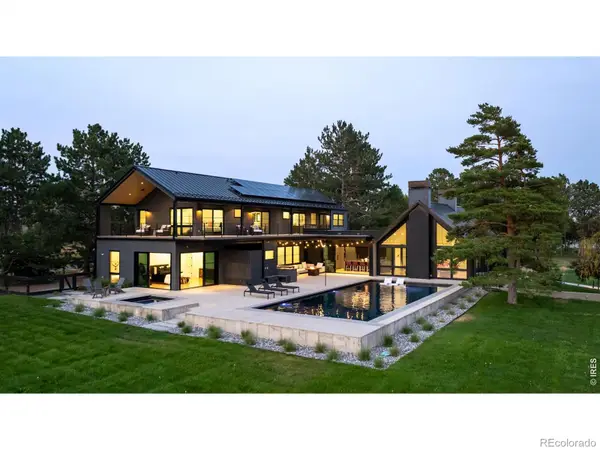 $6,995,000Coming Soon5 beds 6 baths5,197 sq. ft.
6124 Trevarton Drive, Longmont, CO 80503
MLS# IR1068161Listed by: COMPASS - BOULDER - Coming Soon
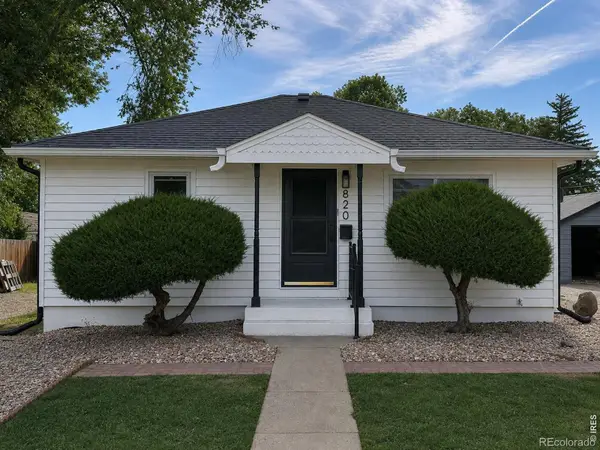 $573,000Coming Soon4 beds 2 baths1,560 sq. ft.
820 Vivian Street, Longmont, CO 80501
MLS# IR1067967Listed by: LIVE WEST REALTY - New
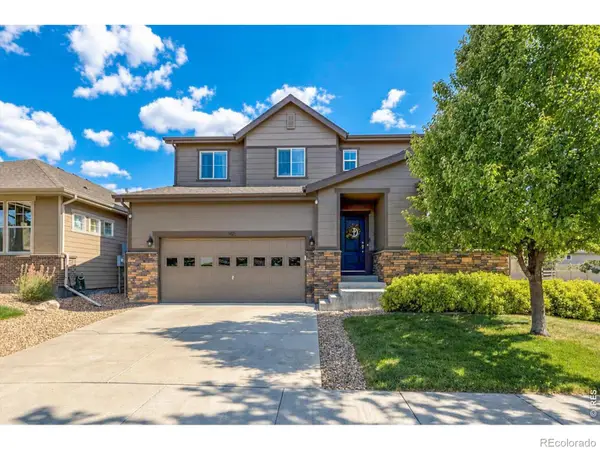 $715,000Active5 beds 4 baths3,200 sq. ft.
1421 Rustic Drive, Longmont, CO 80504
MLS# IR1068447Listed by: STRUCTURE PROPERTY GROUP LLC - Open Sun, 12 to 2pmNew
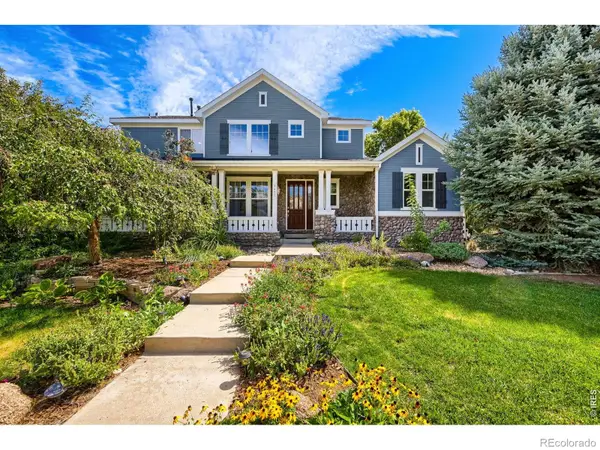 $1,350,000Active5 beds 5 baths5,279 sq. ft.
1412 Venice Lane, Longmont, CO 80503
MLS# IR1068426Listed by: COMPASS - BOULDER


Protect your home and budget from life's surprises with an Assurant Home Warranty, backed by a partner that supports you through every step of homeownership. Explore Plans.
© 2026 Better Homes and Gardens Real Estate LLC. An Anywhere Real Estate company. All rights reserved. Better Homes and Gardens® Real Estate is a registered trademark owned by Meredith Operations Corporation, licensed to Better Homes and Gardens Real Estate LLC and used with permission. Better Homes and Gardens Real Estate LLC fully supports the principles of the Fair Housing Act and the Equal Opportunity Act. Listing information is deemed reliable but is not guaranteed accurate.
Each office is independently owned and operated.
Any services or products provided by third parties are not provided by, affiliated with or related to Better Homes and Gardens Real Estate LLC, or its affiliated companies.