
1550 Harlequin Drive, Longmont, CO 80504
Local realty services provided by:Better Homes and Gardens Real Estate Kenney & Company
1550 Harlequin Drive,Longmont, CO 80504
$695,000
- 3 Beds
- 2 Baths
- - sq. ft.
- Single family
- Coming Soon
Listed by: martin sugg, marion fisher
Office: wk real estate
MLS#:IR1064127
Source:ML
Price summary
- Price:$695,000
- Monthly HOA dues:$55
About this home
Opportunities for main floor living and the peace of backing to a large park are few and far between. Located in the sought-after Quail Crossing neighborhood, this upscale ranch style home built in 2001 backs directly to the greenery of the extensive Stephen Day Park. Featuring high vaulted ceilings and plantation shutters throughout the home, this open-concept floor plan connects the living room, family room, formal dining, and the kitchen, which has a breakfast bar and a eat-in dining area. There is extensive (real) hardwood flooring from the entry through the hallways to the kitchen and family room. The gourmet kitchen strikes a balance between functional efficiency and timeless style. Rich cherry cabinetry, premium granite countertops, stainless-steel appliances, and beautiful Italianate tile treatments bring an old-world charm to modern conveniences. With two living areas and a study framed by French doors, this beautiful home delivers plenty of living space, style, and flexibility; perfect for everyday living and entertaining. The generous primary is a peaceful retreat, with vaulted ceilings, plantation shutters, wide open views of the park, a walk-in closet and an ensuite bath. Tailor-made for relaxation, the family room centers around a custom fireplace surround that masterfully matches the home's interior aesthetic. Every corner reveals meticulous quality, showcasing high-end custom touches like crisp crown molding, tailored frame molding, and artisan tile accents. Outside take in the natural beauty that makes Longmont living so special. Relax under the peaceful pergola. Enjoy the private patio, flower beds and direct access to the park. A property of this caliber rarely stays on the market for long. Contact us today to arrange a walkthrough!...
Contact an agent
Home facts
- Year built:2002
- Listing ID #:IR1064127
Rooms and interior
- Bedrooms:3
- Total bathrooms:2
- Full bathrooms:2
- Flooring:Tile, Wood
- Bathrooms Description:Five Piece Bath
- Kitchen Description:Dishwasher, Double Oven, Eat-in Kitchen, Microwave, Oven, Refrigerator
- Basement:Yes
- Basement Description:Full, Unfinished
Heating and cooling
- Cooling:Central Air
- Heating:Forced Air
- Central air:Yes
Structure and exterior
- Roof:Composition
- Year built:2002
- Lot Features:Sprinklers In Front
- Architectural Style:Contemporary
- Construction Materials:Brick, Frame
- Exterior Features:Patio
- Levels:1 Story
Schools
- High school:Skyline
- Middle school:Trail Ridge
- Elementary school:Fall River
Utilities
- Water:Public
- Sewer:Public Sewer
Finances and disclosures
- Price:$695,000
- Tax amount:$3,821 (2025)
Features and amenities
- Laundry features:Dryer, In Unit, Washer
- Amenities:Double Pane Windows, Window Coverings
Parking
- Total parking spaces:3
- Garage:Yes
- Garage spaces:3
 Based on information submitted to the MLS GRID as of July 14, 2026 10:02 PM. All data is obtained from various sources and may not have been verified by broker or MLS GRID. Supplied Open House information is subject to change without notice. All information should be independently reviewed and verified for accuracy. Properties may or may not be listed by the office/agent presenting the information.
New listings near 1550 Harlequin Drive
- Coming Soon
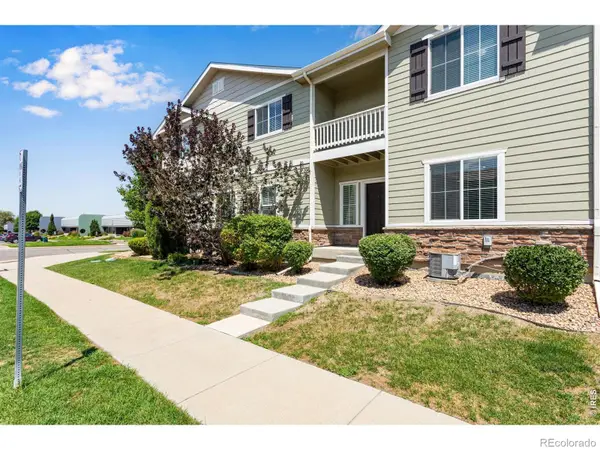 $397,000Coming Soon3 beds 3 baths
1210 Bistre Street, Longmont, CO 80501
MLS# IR1064157Listed by: COMPASS - BOULDER - New
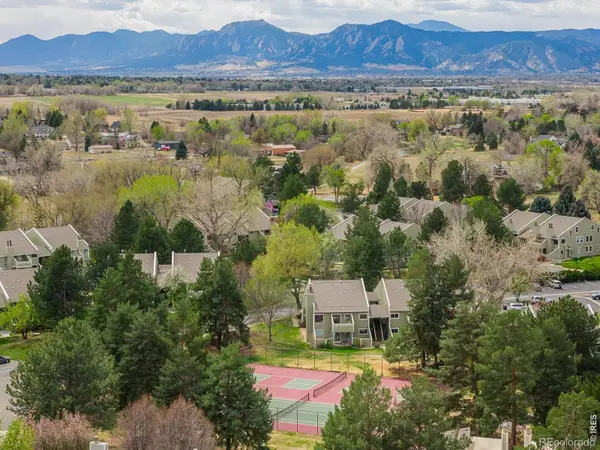 $290,000Active2 beds 1 baths882 sq. ft.
8050 Niwot Road, Longmont, CO 80503
MLS# IR1064162Listed by: MADISON & COMPANY PROPERTIES - NIWOT - New
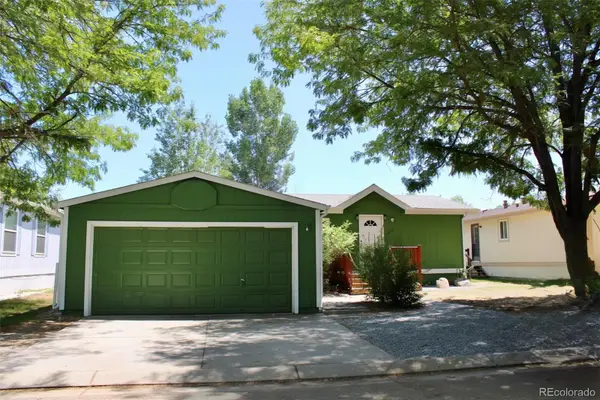 $150,000Active3 beds 2 baths960 sq. ft.
11096 Yellowstone, Longmont, CO 80504
MLS# 3083802Listed by: RE/MAX NEXUS - New
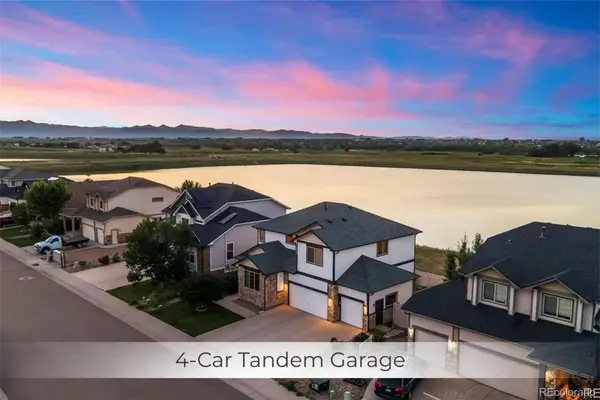 $725,000Active4 beds 3 baths3,287 sq. ft.
5773 Waverley Avenue, Longmont, CO 80504
MLS# 3919377Listed by: MB TEAM LASSEN - New
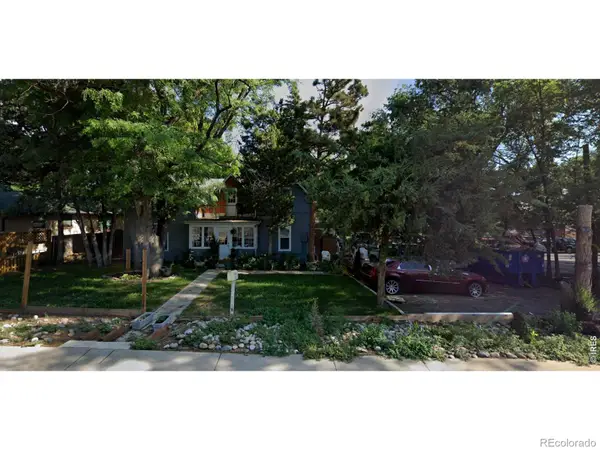 $450,000Active4 beds 2 baths1,540 sq. ft.
2010 W 9th Avenue, Longmont, CO 80501
MLS# IR1064115Listed by: EQUITY COLORADO - New
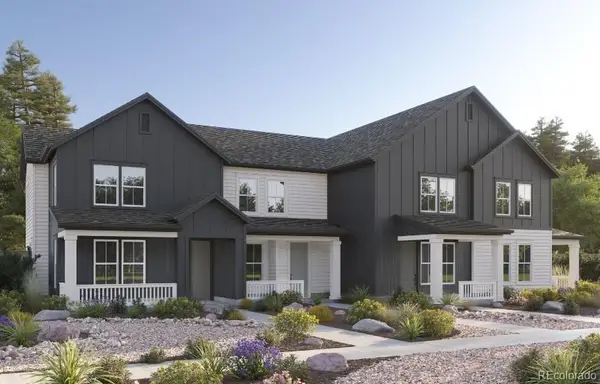 $433,640Active3 beds 3 baths1,650 sq. ft.
5076 Gardner Parkway, Longmont, CO 80504
MLS# 4191218Listed by: FIRST SUMMIT REALTY - New
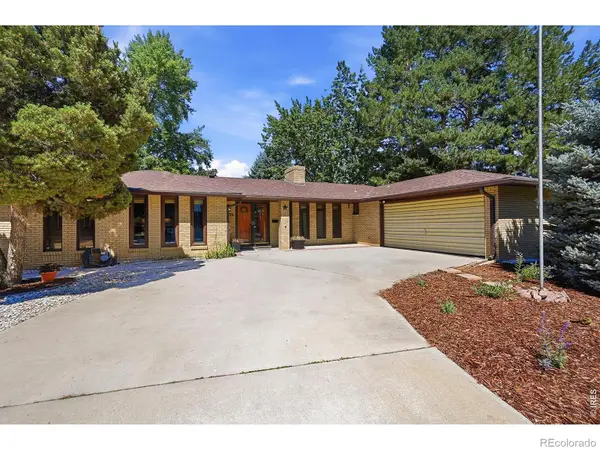 $649,990Active3 beds 2 baths2,314 sq. ft.
1843 Jewel Drive, Longmont, CO 80501
MLS# IR1064101Listed by: TURNER REALTY - Coming Soon
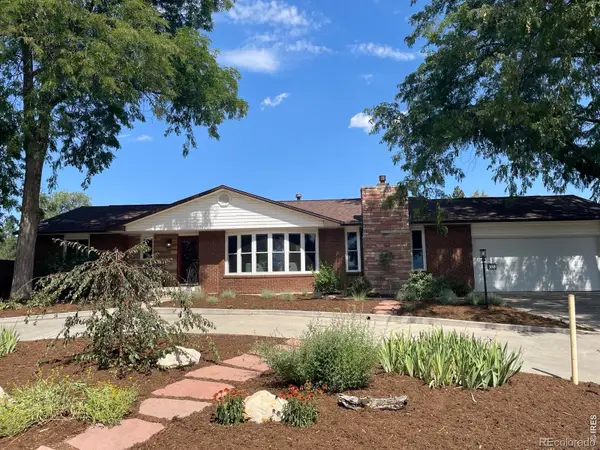 $695,000Coming Soon2 beds 2 baths
300 Crestridge Lane, Longmont, CO 80501
MLS# IR1064092Listed by: 375 REALTY LLC 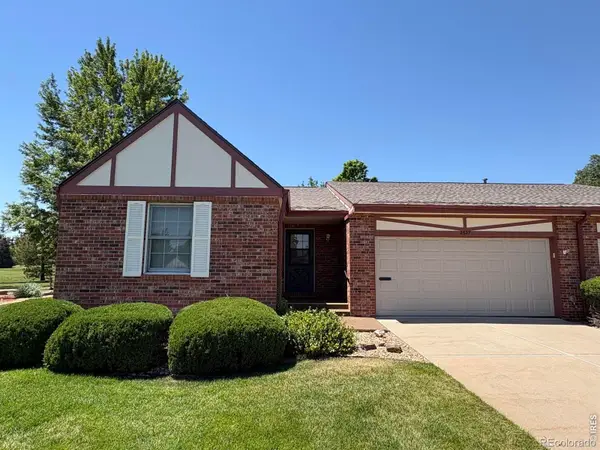 $550,000Pending2 beds 2 baths1,662 sq. ft.
2627 Elmhurst Circle, Longmont, CO 80503
MLS# IR1064069Listed by: EQUITY COLORADO-FRONT RANGE


Protect your home and budget from life's surprises with an Assurant Home Warranty, backed by a partner that supports you through every step of homeownership. Explore Plans.
© 2026 Better Homes and Gardens Real Estate LLC. An Anywhere Real Estate company. All rights reserved. Better Homes and Gardens® Real Estate is a registered trademark owned by Meredith Operations Corporation, licensed to Better Homes and Gardens Real Estate LLC and used with permission. Better Homes and Gardens Real Estate LLC fully supports the principles of the Fair Housing Act and the Equal Opportunity Act. Listing information is deemed reliable but is not guaranteed accurate.
Each office is independently owned and operated.
Any services or products provided by third parties are not provided by, affiliated with or related to Better Homes and Gardens Real Estate LLC, or its affiliated companies.