
2627 Elmhurst Circle, Longmont, CO 80503
Local realty services provided by:Better Homes and Gardens Real Estate Kenney & Company
2627 Elmhurst Circle,Longmont, CO 80503
$550,000
- 2 Beds
- 2 Baths
- 1,662 sq. ft.
- Townhouse
- Pending
Listed by: david wagner
Office: equity colorado-front range
MLS#:IR1064069
Source:ML
Price summary
- Price:$550,000
- Price per sq. ft.:$330.93
- Monthly HOA dues:$450
About this home
This is in the MLS for sale record only and not showing active as it was SOLD privately. Owner had it 15 years. GREAT senior community that even meets Monthly for lunch at Perkins. Pickle Ball courts and Park in the back yard and all the outside maintainance on yard and house included, except the back patio & fence. Always submit request for changes and improvements to the HOA first. This house is close to Groceries, Doctors and Hospitals. One owner must be 55 or older & 1 resident at least 55.
Contact an agent
Home facts
- Year built:1986
- Listing ID #:IR1064069
Rooms and interior
- Bedrooms:2
- Total bathrooms:2
- Full bathrooms:2
- Flooring:Vinyl
- Kitchen Description:Dishwasher, Disposal, Eat-in Kitchen, Microwave, Oven, Pantry, Refrigerator, Self Cleaning Oven
- Basement:Yes
- Living area:1,662 sq. ft.
Heating and cooling
- Cooling:Ceiling Fan(s), Central Air
- Heating:Forced Air
- Central air:Yes
Structure and exterior
- Roof:Composition
- Year built:1986
- Building area:1,662 sq. ft.
- Lot area:0.1 Acres
- Construction Materials:Brick, Frame
- Exterior Features:Patio
- Levels:1 Story
Schools
- High school:Longmont
- Middle school:Westview
- Elementary school:Longmont Estates
Utilities
- Water:Public
- Sewer:Public Sewer
Finances and disclosures
- Price:$550,000
- Price per sq. ft.:$330.93
- Tax amount:$3,381 (2025)
Features and amenities
- Laundry features:Dryer, In Unit, Washer
- Amenities:Bay Window(s), Double Pane Windows, Fire Alarm, Skylight(s), Smoke Detector(s), Window Coverings
Parking
- Total parking spaces:2
- Garage:Yes
- Garage spaces:2
 Based on information submitted to the MLS GRID as of July 14, 2026 08:53 PM. All data is obtained from various sources and may not have been verified by broker or MLS GRID. Supplied Open House information is subject to change without notice. All information should be independently reviewed and verified for accuracy. Properties may or may not be listed by the office/agent presenting the information.
New listings near 2627 Elmhurst Circle
- New
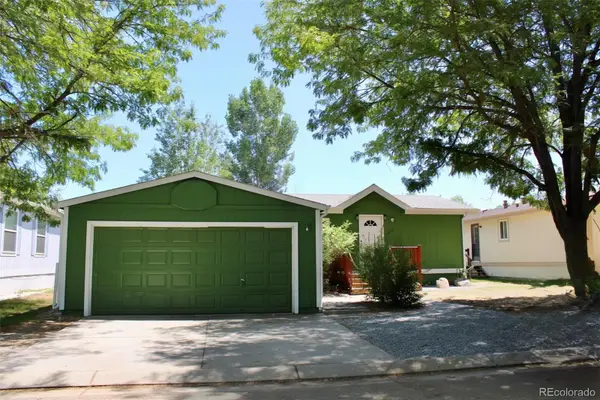 $150,000Active3 beds 2 baths960 sq. ft.
11096 Yellowstone, Longmont, CO 80504
MLS# 3083802Listed by: RE/MAX NEXUS - New
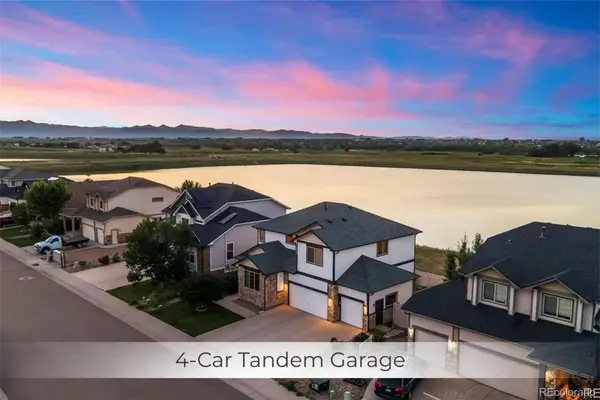 $725,000Active4 beds 3 baths3,287 sq. ft.
5773 Waverley Avenue, Longmont, CO 80504
MLS# 3919377Listed by: MB TEAM LASSEN - Coming Soon
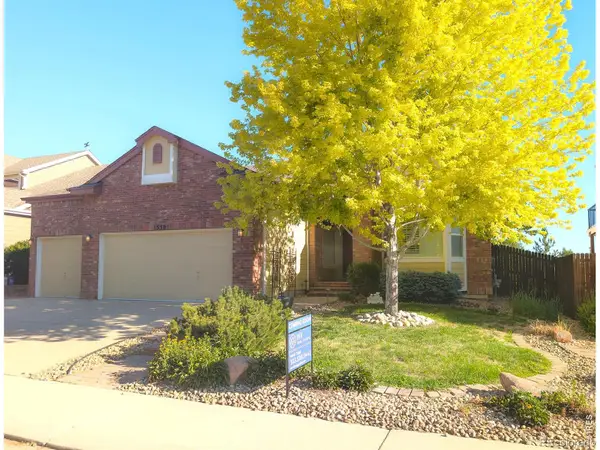 $695,000Coming Soon3 beds 2 baths
1550 Harlequin Drive, Longmont, CO 80504
MLS# IR1064127Listed by: WK REAL ESTATE - New
 $450,000Active4 beds 2 baths1,540 sq. ft.
2010 W 9th Avenue, Longmont, CO 80501
MLS# IR1064115Listed by: EQUITY COLORADO - New
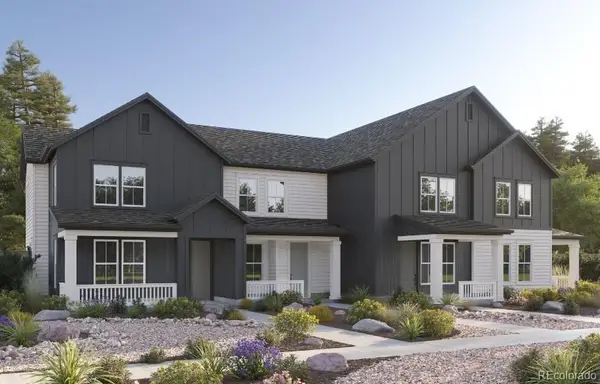 $433,640Active3 beds 3 baths1,650 sq. ft.
5076 Gardner Parkway, Longmont, CO 80504
MLS# 4191218Listed by: FIRST SUMMIT REALTY - Coming Soon
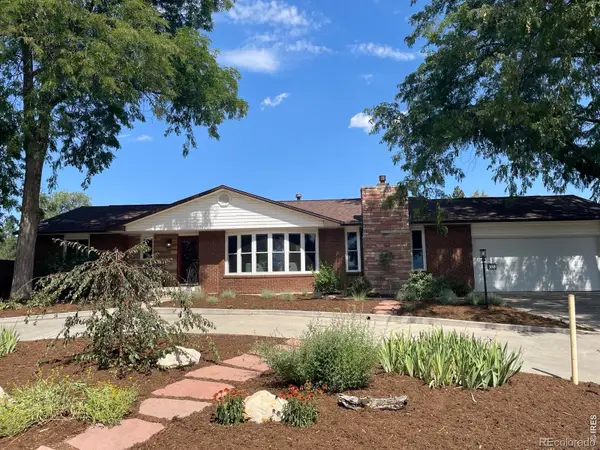 $695,000Coming Soon2 beds 2 baths
300 Crestridge Lane, Longmont, CO 80501
MLS# IR1064092Listed by: 375 REALTY LLC - New
 $2,875,000Active35.43 Acres
12672 N 75th Street, Longmont, CO 80503
MLS# IR1064055Listed by: KL REALTY - New
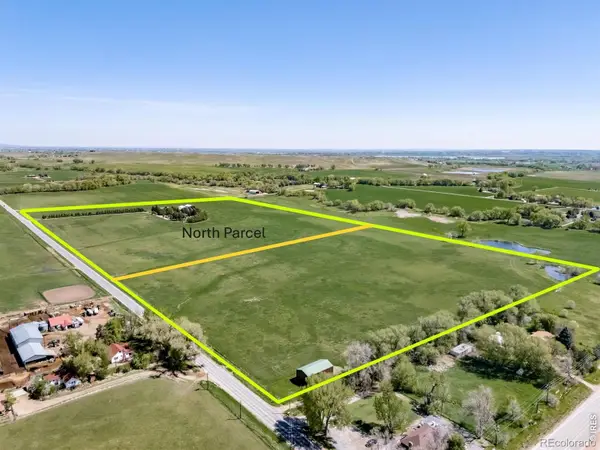 $3,250,000Active3 beds 3 baths3,060 sq. ft.
12944 N 75th Street, Longmont, CO 80503
MLS# IR1064056Listed by: KL REALTY - Coming Soon
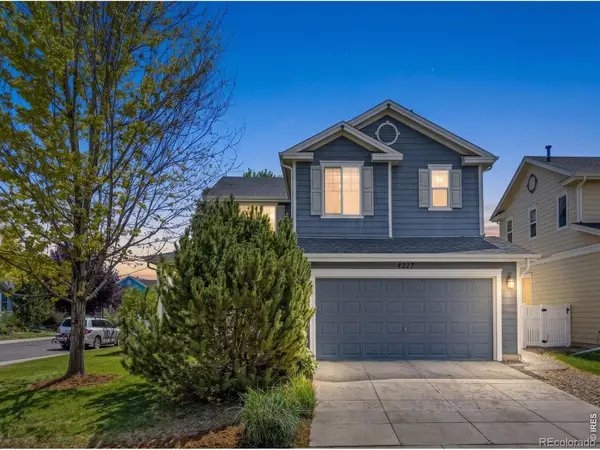 $685,000Coming Soon3 beds 3 baths
4227 San Marco Drive, Longmont, CO 80503
MLS# IR1064064Listed by: COMPASS - BOULDER


Protect your home and budget from life's surprises with an Assurant Home Warranty, backed by a partner that supports you through every step of homeownership. Explore Plans.
© 2026 Better Homes and Gardens Real Estate LLC. An Anywhere Real Estate company. All rights reserved. Better Homes and Gardens® Real Estate is a registered trademark owned by Meredith Operations Corporation, licensed to Better Homes and Gardens Real Estate LLC and used with permission. Better Homes and Gardens Real Estate LLC fully supports the principles of the Fair Housing Act and the Equal Opportunity Act. Listing information is deemed reliable but is not guaranteed accurate.
Each office is independently owned and operated.
Any services or products provided by third parties are not provided by, affiliated with or related to Better Homes and Gardens Real Estate LLC, or its affiliated companies.