
1615 Kylie, Longmont, CO 80501
Local realty services provided by:Better Homes and Gardens Real Estate Kenney & Company
1615 Kylie,Longmont, CO 80501
$350,000
- 3 Beds
- 3 Baths
- 1,570 sq. ft.
- Single family
- Active
Listed by: amy neb, chad neb
Office: dwellings colorado real estate
MLS#:IR1072083
Source:ML
Price summary
- Price:$350,000
- Price per sq. ft.:$222.93
- Monthly HOA dues:$445
About this home
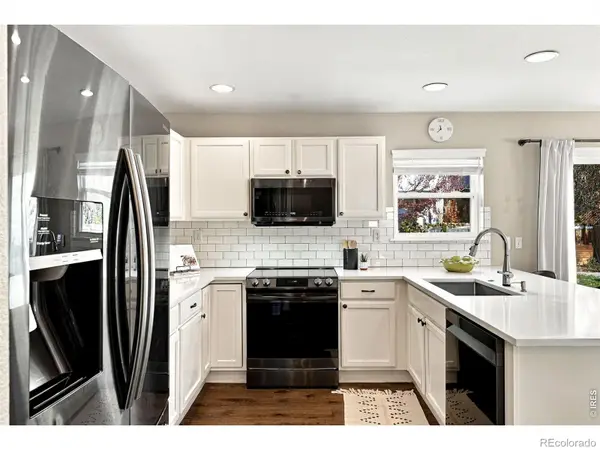
Opportunity awaits at 1615 Kylie Drive in Longmont. This 3-bedroom, 3-bath townhome offers 1,570 finished square feet, a private backyard, and a detached one-car garage accessed from the backyard. Newer systems include furnace, A/C, and tankless water heater! A covered front porch with white railings overlooks a street lined with mature trees. Inside, maple-toned hardwood flooring extends across the main living areas, and an eye-catching stacked slate fireplace with multi-sided glass separates the living and dining spaces. Large windows bring natural light into the open main level. The kitchen offers white cabinetry, a gas range, a breakfast bar, generous storage, and practical tile flooring. A separate laundry room includes a window, washer and dryer, and exterior access. Upstairs, three bedrooms provide flexible space. The primary suite features a vaulted ceiling, broad windows, and a bath with a double vanity, soaking tub, and separate shower. A sliding door connects the main living area to the private backyard, creating a direct route to the detached garage. This is an "as is" sale with enormous opportunity for the right Buyer. New paint, new carpet and new blinds will increase the value of the home significantly. This home needs substantial cleaning and refreshing. It has a history of long-term indoor smoking, and buyers should consider any related cleaning or remediation needs when evaluating the property. Its existing hardwood and tile, architectural fireplace, functional layout, and outdoor space provide a starting point for a buyer with a plan and vision. Explore the possibilities in Longmont....
Contact an agent
Home facts
- Year built:2000
- Subdivision & Development:Mill Village Flg 2
- Listing ID #:IR1072083
Rooms and interior
- Bedrooms:3
- Total bathrooms:3
- Full bathrooms:2
- Half bathrooms:1
- Kitchen Description:Dishwasher, Microwave, Oven, Refrigerator
- Basement Description:Unfinished
- Living area:1,570 sq. ft.
Heating and cooling
- Cooling:Central Air
- Heating:Forced Air
Structure and exterior
- Roof:Composition
- Year built:2000
- Building area:1,570 sq. ft.
- Construction Materials:Wood Frame
- Exterior Features:Balcony
- Levels:2 Story
Schools
- High school:Skyline
- Middle school:Trail Ridge
- Elementary school:Rocky Mountain
Utilities
- Water:Public
- Sewer:Public Sewer
Finances and disclosures
- Price:$350,000
- Price per sq. ft.:$222.93
- Tax amount:$2,319
Features and amenities
- Laundry features:Dryer, Washer
Parking
- Garage spaces:1
 Based on information submitted to the MLS GRID as of November 13, 2026 12:50 AM. All data is obtained from various sources and may not have been verified by broker or MLS GRID. Supplied Open House information is subject to change without notice. All information should be independently reviewed and verified for accuracy. Properties may or may not be listed by the office/agent presenting the information.
New listings near 1615 Kylie
- Coming Soon
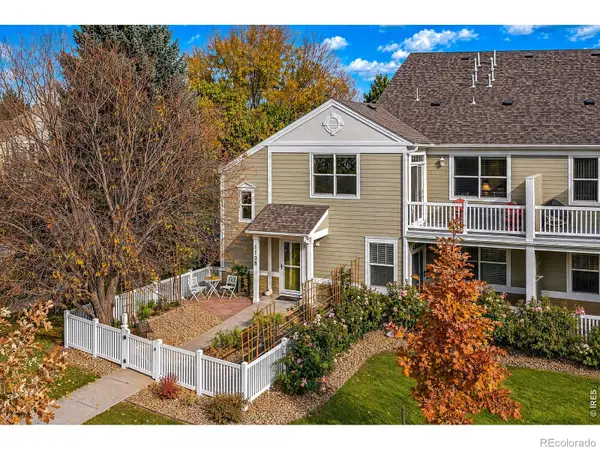 $365,000Coming Soon2 beds 2 baths1,242 sq. ft.
640 Gooseberry #1108, Longmont, CO 80503
MLS# IR1072093Listed by: RE/MAX NEXUS - Coming Soon
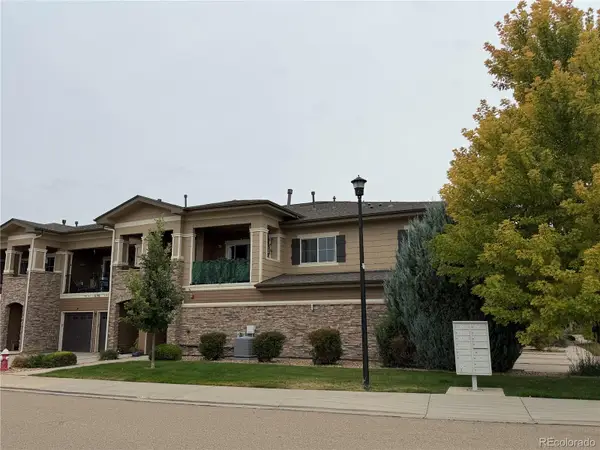 $428,000Coming Soon3 beds 2 baths1,546 sq. ft.
1170 Olympia #17B, Longmont, CO 80504
MLS# 2075255Listed by: USAJ REALTY - Coming Soon
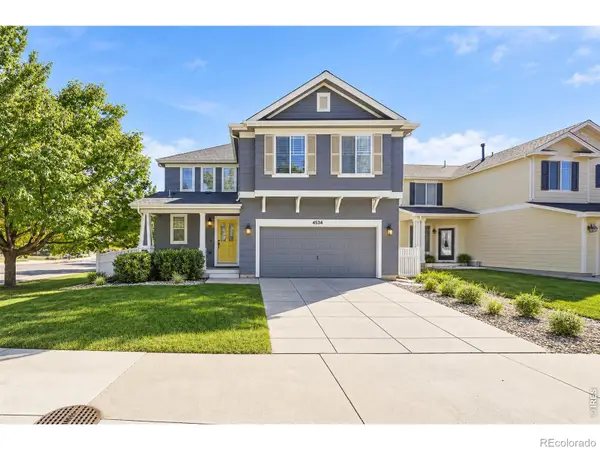 $685,000Coming Soon4 beds 3 baths2,158 sq. ft.
4534 Portofino, Longmont, CO 80503
MLS# IR1072059Listed by: LIVE WEST REALTY - New
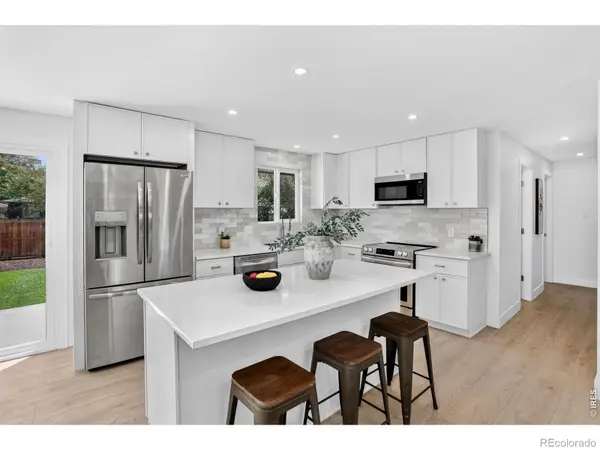 $498,000Active4 beds 2 baths2,000 sq. ft.
1708 Jewel, Longmont, CO 80501
MLS# IR1072070Listed by: COLDWELL BANKER REALTY-BOULDER - New
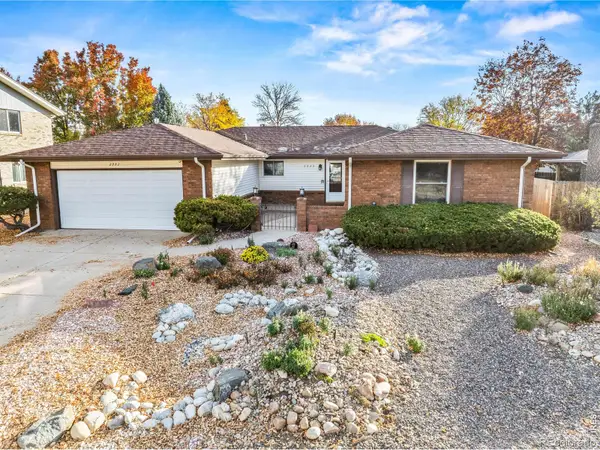 $508,000Active3 beds 3 baths1,796 sq. ft.
2332 Gay, Longmont, CO 80501
MLS# IR1072076Listed by: KELLER WILLIAMS-PREFERRED RLTY - New
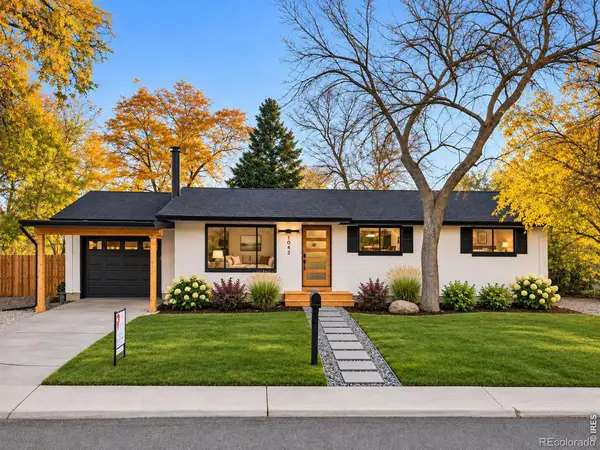 $674,000Active5 beds 3 baths2,507 sq. ft.
1042 Kane, Longmont, CO 80501
MLS# IR1072082Listed by: HOMESMART WESTMINSTER - New
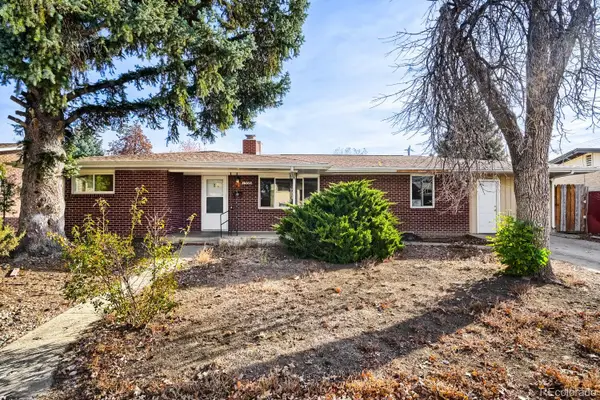 $495,000Active5 beds 2 baths1,277 sq. ft.
1308 Judson, Longmont, CO 80501
MLS# 2945693Listed by: BROKERS GUILD HOMES - New
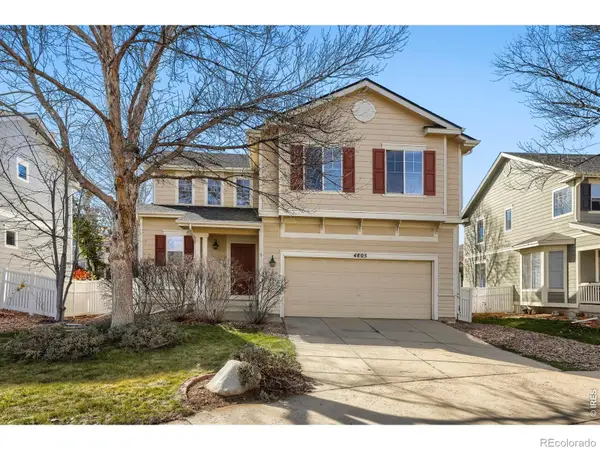 $579,000Active3 beds 3 baths1,697 sq. ft.
4805 Lucca, Longmont, CO 80503
MLS# IR1072055Listed by: WK REAL ESTATE - New
 $735,000Active4 beds 4 baths2,478 sq. ft.
5712 Mount Sanitas, Longmont, CO 80503
MLS# IR1072041Listed by: COMPASS - BOULDER


Protect your home and budget from life's surprises with an Assurant Home Warranty, backed by a partner that supports you through every step of homeownership. Explore Plans.
© 2026 Better Homes and Gardens Real Estate LLC. An Anywhere Real Estate company. All rights reserved. Better Homes and Gardens® Real Estate is a registered trademark owned by Meredith Operations Corporation, licensed to Better Homes and Gardens Real Estate LLC and used with permission. Better Homes and Gardens Real Estate LLC fully supports the principles of the Fair Housing Act and the Equal Opportunity Act. Listing information is deemed reliable but is not guaranteed accurate.
Each office is independently owned and operated.
Any services or products provided by third parties are not provided by, affiliated with or related to Better Homes and Gardens Real Estate LLC, or its affiliated companies.