
2332 Gay, Longmont, CO 80501
Local realty services provided by:Better Homes and Gardens Real Estate Kenney & Company
2332 Gay,Longmont, CO 80501
$508,000
- 3 Beds
- 3 Baths
- 1,796 sq. ft.
- Single family
- Active
Listed by: heather mcchesney
Office: keller williams-preferred rlty
MLS#:IR1072076
Source:ML
Price summary
- Price:$508,000
- Price per sq. ft.:$282.85
About this home
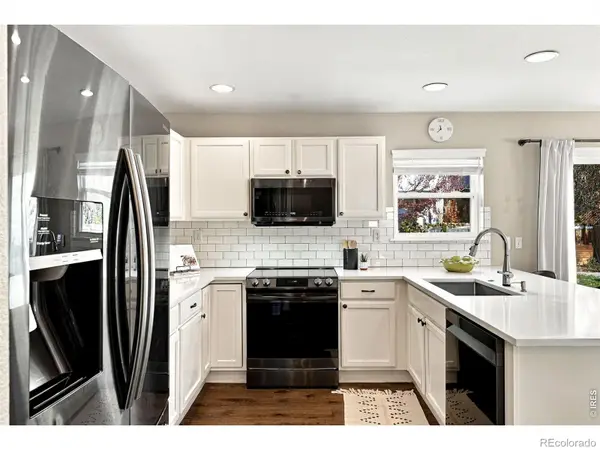
Discover comfortable living and thoughtful details at 2332 Gay St! This 3-bedroom, 3-bathroom home offers 2,746 square feet, with beautiful custom cabinetry by Wilts of South Dakota featured in the kitchen and half bath. Two separate living areas provide flexibility for gathering, relaxing, or entertaining, while an enclosed, year-round porch offers additional space to enjoy every season. Xeriscaped front and back yards create an inviting outdoor setting with less yard maintenance. An unfinished basement provides room for storage and possibilities for future expansion or customization. Located in an established Longmont neighborhood near schools, parks, shopping, dining, and downtown, with convenient access to Highway 66. Come explore the possibilities and make this home your own!
Contact an agent
Home facts
- Year built:1976
- Subdivision & Development:Horizon Pkwy
- Listing ID #:IR1072076
Rooms and interior
- Bedrooms:3
- Total bathrooms:3
- Full bathrooms:1
- Half bathrooms:1
- Flooring:Vinyl
- Kitchen Description:Dishwasher, Disposal, Eat-in Kitchen, Microwave, Oven, Pantry, Refrigerator
- Basement Description:Full, Sump Pump, Unfinished
- Living area:1,796 sq. ft.
Heating and cooling
- Cooling:Ceiling Fan(s), Central Air
- Heating:Forced Air
Structure and exterior
- Roof:Composition
- Year built:1976
- Building area:1,796 sq. ft.
- Lot Features:Level, Sprinklers In Front
- Architectural Style:Contemporary
- Construction Materials:Brick, Wood Frame
- Exterior Features:Patio
- Levels:1 Story
Schools
- High school:Longmont
- Middle school:Longs Peak
- Elementary school:Northridge
Utilities
- Water:Public
- Sewer:Public Sewer
Finances and disclosures
- Price:$508,000
- Price per sq. ft.:$282.85
- Tax amount:$2,710
Features and amenities
- Laundry features:In Unit
- Amenities:Window Coverings
Parking
- Parking description:Oversized
- Garage spaces:2
 Based on information submitted to the MLS GRID as of November 13, 2026 12:50 AM. All data is obtained from various sources and may not have been verified by broker or MLS GRID. Supplied Open House information is subject to change without notice. All information should be independently reviewed and verified for accuracy. Properties may or may not be listed by the office/agent presenting the information.
New listings near 2332 Gay
- Coming Soon
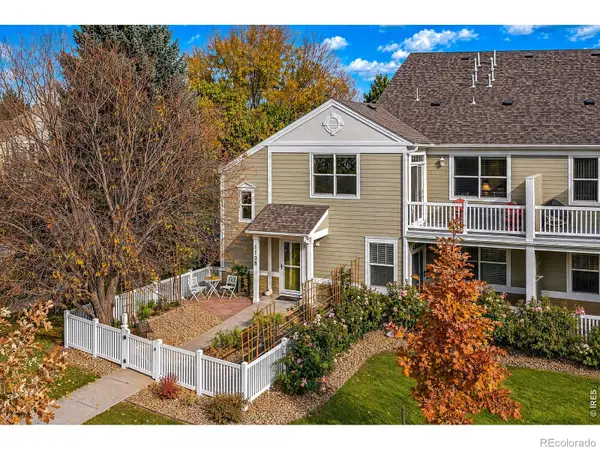 $365,000Coming Soon2 beds 2 baths1,242 sq. ft.
640 Gooseberry #1108, Longmont, CO 80503
MLS# IR1072093Listed by: RE/MAX NEXUS - Coming Soon
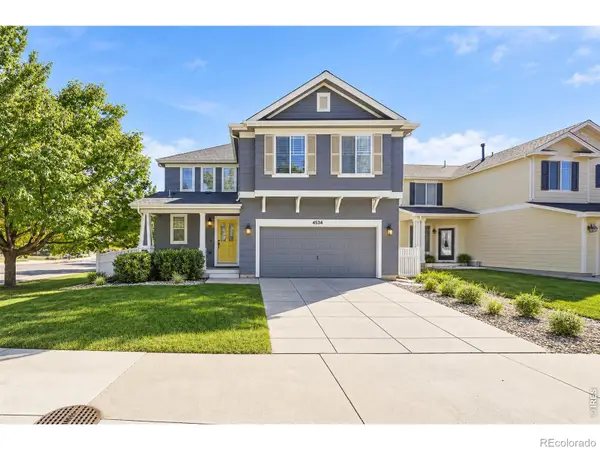 $685,000Coming Soon4 beds 3 baths2,158 sq. ft.
4534 Portofino, Longmont, CO 80503
MLS# IR1072059Listed by: LIVE WEST REALTY - New
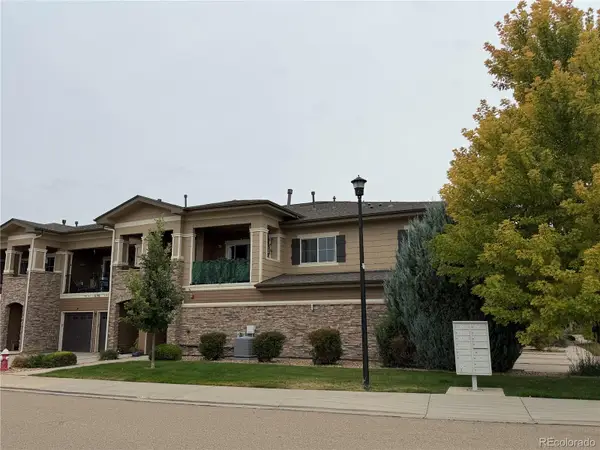 $428,000Active3 beds 2 baths1,546 sq. ft.
1170 Olympia #17B, Longmont, CO 80504
MLS# 2075255Listed by: USAJ REALTY - New
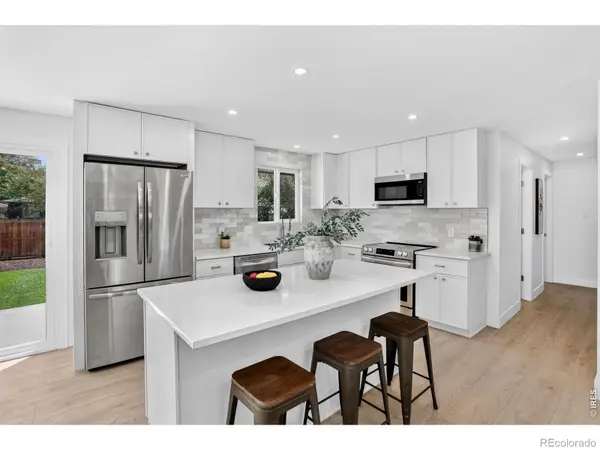 $498,000Active4 beds 2 baths2,000 sq. ft.
1708 Jewel, Longmont, CO 80501
MLS# IR1072070Listed by: COLDWELL BANKER REALTY-BOULDER - New
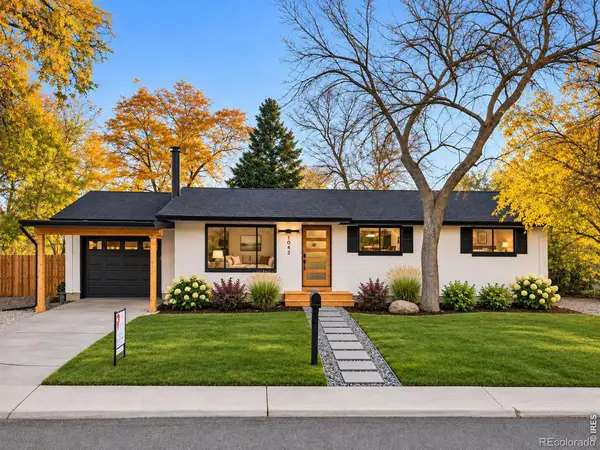 $674,000Active5 beds 3 baths2,507 sq. ft.
1042 Kane, Longmont, CO 80501
MLS# IR1072082Listed by: HOMESMART WESTMINSTER - New
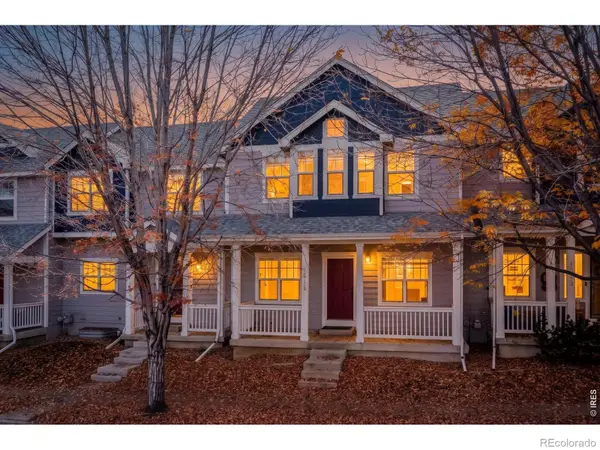 $350,000Active3 beds 3 baths1,570 sq. ft.
1615 Kylie, Longmont, CO 80501
MLS# IR1072083Listed by: DWELLINGS COLORADO REAL ESTATE - New
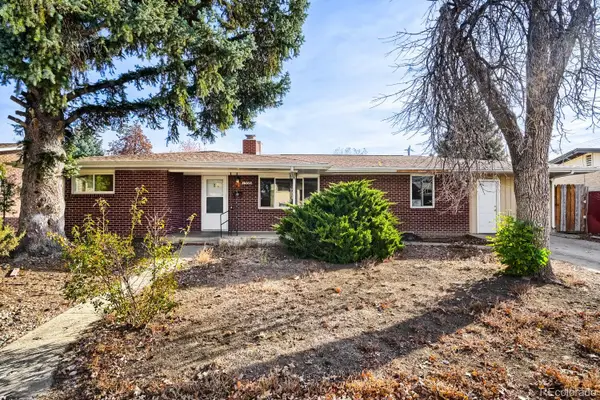 $495,000Active5 beds 2 baths1,277 sq. ft.
1308 Judson, Longmont, CO 80501
MLS# 2945693Listed by: BROKERS GUILD HOMES - New
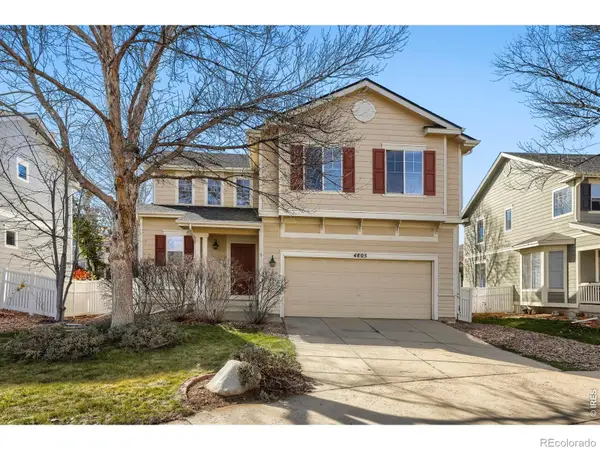 $579,000Active3 beds 3 baths1,697 sq. ft.
4805 Lucca, Longmont, CO 80503
MLS# IR1072055Listed by: WK REAL ESTATE - New
 $735,000Active4 beds 4 baths2,478 sq. ft.
5712 Mount Sanitas, Longmont, CO 80503
MLS# IR1072041Listed by: COMPASS - BOULDER


Protect your home and budget from life's surprises with an Assurant Home Warranty, backed by a partner that supports you through every step of homeownership. Explore Plans.
© 2026 Better Homes and Gardens Real Estate LLC. An Anywhere Real Estate company. All rights reserved. Better Homes and Gardens® Real Estate is a registered trademark owned by Meredith Operations Corporation, licensed to Better Homes and Gardens Real Estate LLC and used with permission. Better Homes and Gardens Real Estate LLC fully supports the principles of the Fair Housing Act and the Equal Opportunity Act. Listing information is deemed reliable but is not guaranteed accurate.
Each office is independently owned and operated.
Any services or products provided by third parties are not provided by, affiliated with or related to Better Homes and Gardens Real Estate LLC, or its affiliated companies.