
1644 Venice, Longmont, CO 80503
Local realty services provided by:Better Homes and Gardens Real Estate Kenney & Company
1644 Venice,Longmont, CO 80503
$445,000
- 2 Beds
- 3 Baths
- 1,446 sq. ft.
- Single family
- Active
Listed by: digger braymiller
Office: re/max of boulder, inc
MLS#:IR1070104
Source:ML
Price summary
- Price:$445,000
- Price per sq. ft.:$307.75
- Monthly HOA dues:$365
About this home
Fantastic SW Longmont location. This move-in-ready townhome stands out from the typical builder-grade units with hardwood flooring throughout, fresh interior paint, granite countertops, gas range, and thoughtful upgrades. The open, light-filled main level features a spacious living room, dining area, kitchen, convenient half bath, and access to a private south-facing deck-perfect for enjoying Colorado sunshine.Upstairs, both bedrooms feature their own full bathrooms, providing excellent privacy for owners and guests. Primary BR has a huge walk-in closet. The attached two-car garage is fully finished and includes an oversized storage/mechanical room-ideal for bikes, outdoor gear, tools, or additional storage. Additional features include an on-demand water heater, security system, and NextLight high-speed internet availability. This is a TOWNHOME, not a condo, with the HOA maintaining the exterior for an easy, low-maintenance lifestyle. Pets are allowed, and there is ample guest parking. The location is hard to beat! Just off Airport Road with convenient access to shopping, dining, parks, schools, trails, and open space. Whole Foods, Sprouts, Target, restaurants, and everyday conveniences are just minutes away. Downtown Longmont is approximately 10 minutes away, with easy access to Boulder, the mountains, McIntosh Lake, Dry Creek Park, and miles of Front Range trails. Fresh, upgraded, low-maintenance and ready to go-1644 Venice Lane offers an exceptional combination of comfort, convenience and value in SW Longmont!...
Contact an agent
Home facts
- Year built:2013
- Subdivision & Development:Renaissance Flg 3
- Listing ID #:IR1070104
Rooms and interior
- Bedrooms:2
- Total bathrooms:3
- Full bathrooms:2
- Half bathrooms:1
- Flooring:Wood
- Kitchen Description:Dishwasher, Disposal, Eat-in Kitchen, Oven, Pantry, Refrigerator
- Living area:1,446 sq. ft.
Heating and cooling
- Cooling:Central Air
- Heating:Forced Air
Structure and exterior
- Roof:Composition
- Year built:2013
- Building area:1,446 sq. ft.
- Architectural Style:Contemporary
- Construction Materials:Stone, Stucco, Wood Frame, Wood Siding
- Exterior Features:Balcony
- Levels:Tri-Level
Schools
- High school:Silver Creek
- Middle school:Altona
- Elementary school:Eagle Crest
Utilities
- Water:Public
- Sewer:Public Sewer
Finances and disclosures
- Price:$445,000
- Price per sq. ft.:$307.75
- Tax amount:$3,521
Features and amenities
- Laundry features:Dryer, Washer
- Amenities:Double Pane Windows, Window Coverings
Parking
- Garage spaces:2
 Based on information submitted to the MLS GRID as of November 3, 2026 06:46 PM. All data is obtained from various sources and may not have been verified by broker or MLS GRID. Supplied Open House information is subject to change without notice. All information should be independently reviewed and verified for accuracy. Properties may or may not be listed by the office/agent presenting the information.
New listings near 1644 Venice
- New
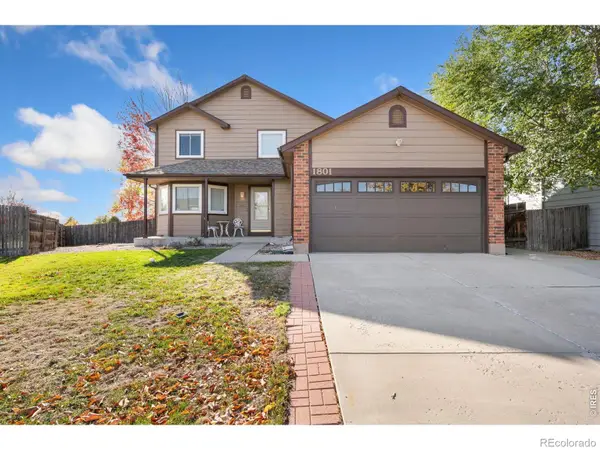 $499,000Active3 beds 3 baths2,599 sq. ft.
1801 Sweeney, Longmont, CO 80501
MLS# IR1071850Listed by: ST VRAIN REALTY LLC - New
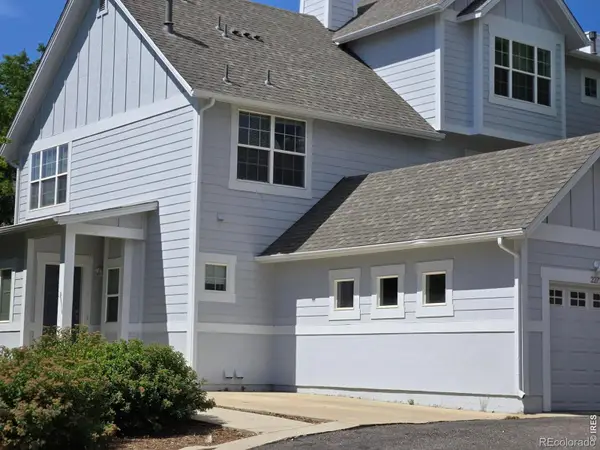 $429,000Active2 beds 3 baths1,232 sq. ft.
2273 Watersong, Longmont, CO 80504
MLS# IR1071851Listed by: RESIDENT REALTY - New
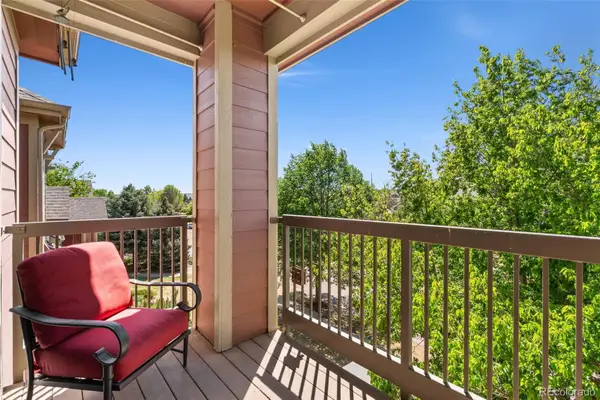 $310,000Active2 beds 2 baths1,052 sq. ft.
804 Summerhawk #1304, Longmont, CO 80504
MLS# 3737584Listed by: RE/MAX MOMENTUM - New
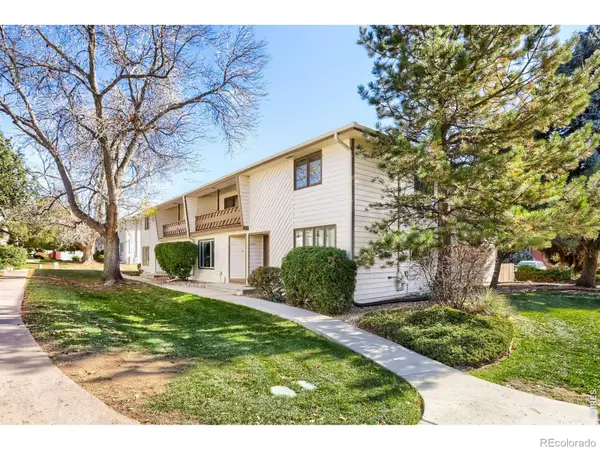 $355,000Active3 beds 3 baths2,104 sq. ft.
2122 Collyer, Longmont, CO 80501
MLS# IR1071669Listed by: WK REAL ESTATE LONGMONT - New
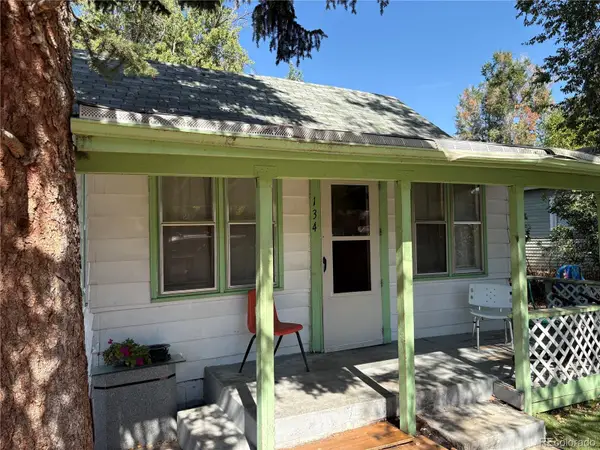 $270,000Active3 beds 1 baths915 sq. ft.
134 E Saint Clair, Longmont, CO 80504
MLS# 4857859Listed by: RE/MAX ALLIANCE - New
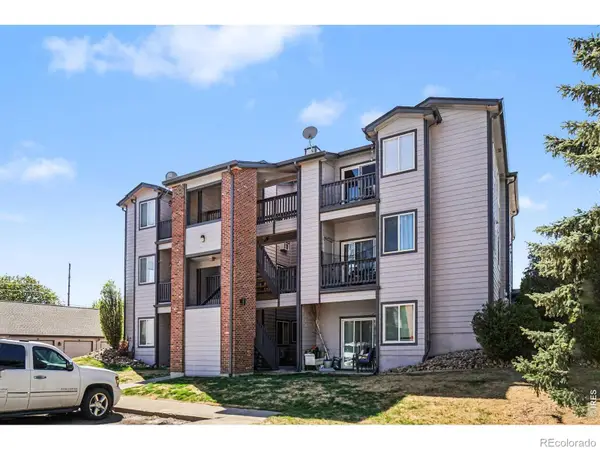 $235,000Active2 beds 1 baths920 sq. ft.
50 19th #55, Longmont, CO 80501
MLS# IR1071807Listed by: RE/MAX NEXUS - New
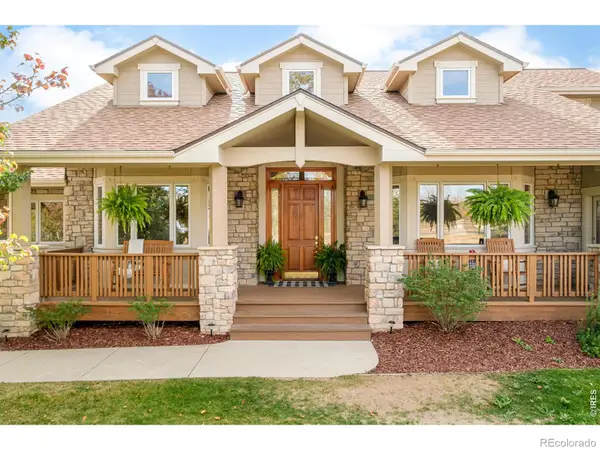 $2,000,000Active4 beds 5 baths6,047 sq. ft.
5300 Highlands, Longmont, CO 80503
MLS# IR1071810Listed by: MILEHIMODERN - BOULDER - New
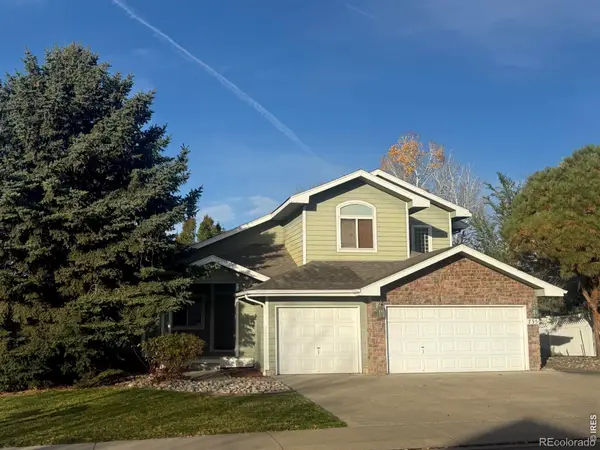 $625,000Active4 beds 3 baths2,183 sq. ft.
735 Megan, Longmont, CO 80504
MLS# IR1071828Listed by: STRUCTURE PROPERTY GROUP LLC - New
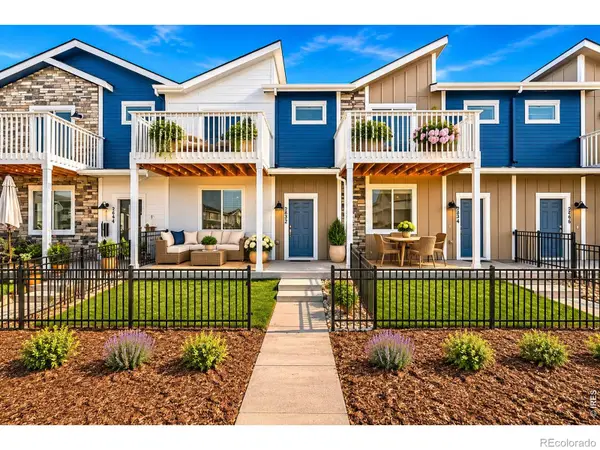 $529,990Active3 beds 3 baths2,031 sq. ft.
2842 Bear Springs, Longmont, CO 80503
MLS# IR1071831Listed by: DFH COLORADO REALTY LLC - New
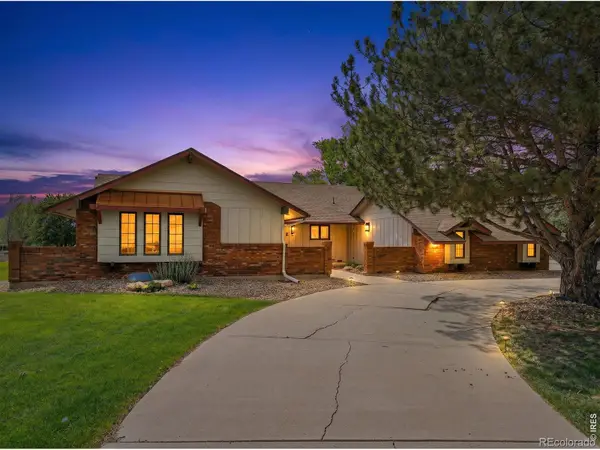 $1,425,000Active5 beds 5 baths3,000 sq. ft.
13581 Elmore, Longmont, CO 80504
MLS# IR1071845Listed by: COMPASS - BOULDER


Protect your home and budget from life's surprises with an Assurant Home Warranty, backed by a partner that supports you through every step of homeownership. Explore Plans.
© 2026 Better Homes and Gardens Real Estate LLC. An Anywhere Real Estate company. All rights reserved. Better Homes and Gardens® Real Estate is a registered trademark owned by Meredith Operations Corporation, licensed to Better Homes and Gardens Real Estate LLC and used with permission. Better Homes and Gardens Real Estate LLC fully supports the principles of the Fair Housing Act and the Equal Opportunity Act. Listing information is deemed reliable but is not guaranteed accurate.
Each office is independently owned and operated.
Any services or products provided by third parties are not provided by, affiliated with or related to Better Homes and Gardens Real Estate LLC, or its affiliated companies.