
1903 Kristy Court, Longmont, CO 80504
Local realty services provided by:Better Homes and Gardens Real Estate Kenney & Company
1903 Kristy Court,Longmont, CO 80504
$1,265,000
- 3 Beds
- 3 Baths
- - sq. ft.
- Single family
- Sold
Listed by: nick duncan
Office: liv sotheby's intl realty
MLS#:IR1064890
Source:ML
Sorry, we are unable to map this address
Price summary
- Price:$1,265,000
- Monthly HOA dues:$110
About this home
Welcome to 1903 Kristy Court, a truly one-of-a-kind home in the sought-after Prospect neighborhood of Longmont. Blending timeless charm with modern farmhouse style, this home has it all. As you step towards the front door, the home is highlighted by an expansive wrap around porch that offers ample opportunities for gardening, entertaining or a great spot to relax and enjoy the space. Upon entry, the free flowing floor plan boasts a formal dining room and spacious kitchen area with many places to gather and enjoy along with a dedicated office/potential 4th bedroom and comfy living room. In addition, there is a butlers pantry area and a walk in pantry. The full primary suite with walk-in closet and 2 additional bedrooms with a shared bath make up the 2nd story and a special 3rd-floor loft retreat provides endless possibilities as a media room, studio, playroom, fitness space, or private getaway. Every space is filled with character, comfort, and flexibility to fit your lifestyle. There is also a huge unfinished basement with egress windows and bathroom rough-ins ready for you to create your vision. Step outside to discover a tranquil side Zen garden and a peaceful, private backyard with an inviting patio-ideal for entertaining, gardening, or simply unwinding. Behind the home, you'll find convenient off-street parking and a large detached two-car garage equipped with an EV charging station and potential for an ADU creating opportunities for guest accommodations, a home office, or future rental income. Located in the highly desirable Prospect community, this exceptional property offers distinctive architecture, mature tree-lined streets, neighborhood parks, local restaurants, shops, and easy access to everything Longmont has to offer. Don't wait to make this home your own!...
Contact an agent
Home facts
- Year built:2001
- Subdivision & Development:Wallace Add Flg 2
- Listing ID #:IR1064890
Rooms and interior
- Bedrooms:3
- Total bathrooms:3
- Full bathrooms:3
- Flooring:Wood
- Bathrooms Description:Five Piece Bath, Jack & Jill Bathroom
- Kitchen Description:Dishwasher, Disposal, Eat-in Kitchen, Kitchen Island, Microwave, Oven, Refrigerator, Self Cleaning Oven
- Basement:Yes
- Basement Description:Bath/Stubbed, Full, Unfinished
Heating and cooling
- Cooling:Central Air
- Heating:Forced Air
- Central air:Yes
Structure and exterior
- Roof:Composition, Metal
- Year built:2001
- Lot Features:Corner, Sprinklers In Front
- Construction Materials:Frame, Stucco
- Exterior Features:Patio
- Levels:2 Story
Schools
- High school:Niwot
- Middle school:Sunset
- Elementary school:Burlington
Utilities
- Water:Public
- Sewer:Public Sewer
Finances and disclosures
- Price:$1,265,000
- Tax amount:$8,824 (2025)
Features and amenities
- Laundry features:In Unit
- Amenities:Smoke Detector(s)
Parking
- Total parking spaces:2
- Parking description:Oversized
- Garage:Yes
- Garage spaces:2
 Based on information submitted to the MLS GRID as of September 4, 2026 06:58 AM. All data is obtained from various sources and may not have been verified by broker or MLS GRID. Supplied Open House information is subject to change without notice. All information should be independently reviewed and verified for accuracy. Properties may or may not be listed by the office/agent presenting the information.
New listings near 1903 Kristy Court
- Coming Soon
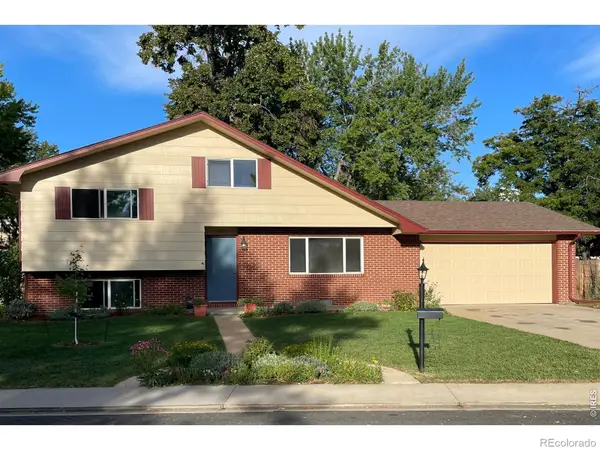 $450,000Coming Soon3 beds 2 baths1,690 sq. ft.
1423 Frontier Street, Longmont, CO 80501
MLS# IR1067911Listed by: YOUR CASTLE REAL ESTATE LLC - Coming SoonOpen Sat, 11am to 2pm
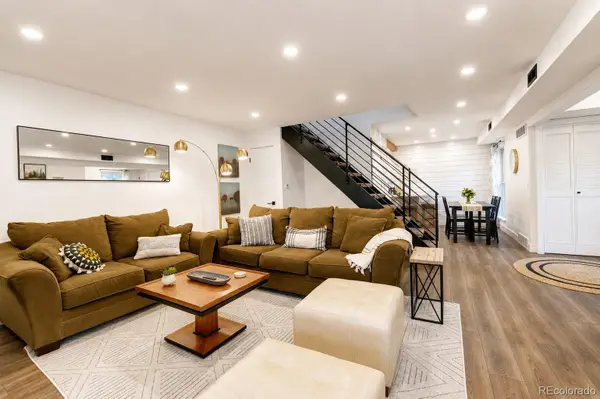 $391,000Coming Soon2 beds 2 baths1,152 sq. ft.
8060 Niwot Road #26, Longmont, CO 80503
MLS# 3023901Listed by: MADISON & COMPANY PROPERTIES - Coming Soon
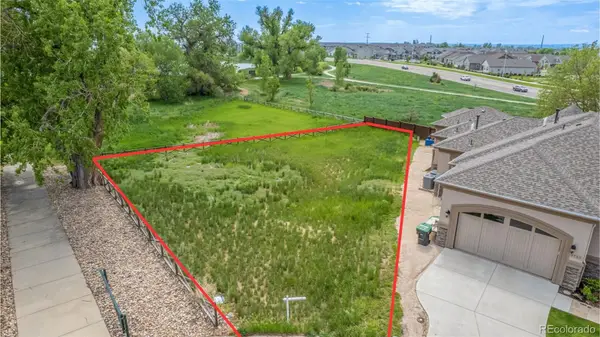 $240,000Coming Soon0.23 Acres
1711 Wildlife Place, Longmont, CO 80504
MLS# 5329063Listed by: SERHANT COLORADO LLC - Coming Soon
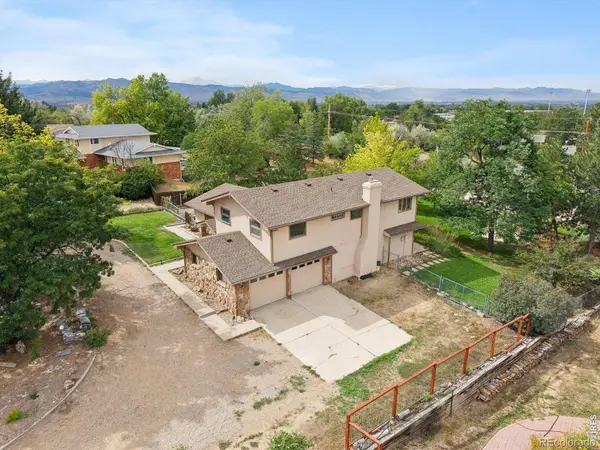 $1,100,000Coming Soon4 beds 3 baths3,473 sq. ft.
9037 Morton Road, Longmont, CO 80503
MLS# IR1067575Listed by: ANTON HOSPITALITY BROKERS - New
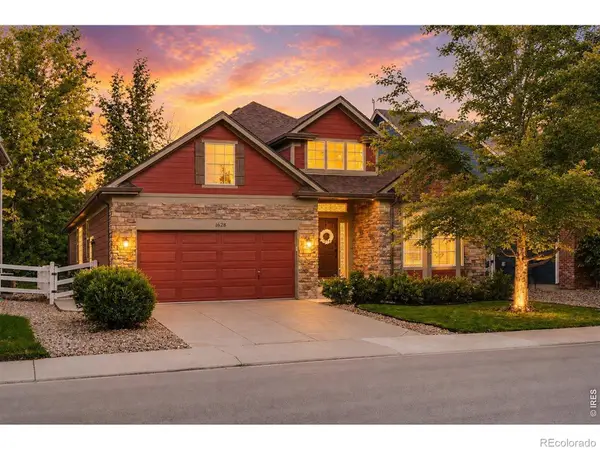 $845,000Active5 beds 3 baths4,184 sq. ft.
1628 Naples Lane, Longmont, CO 80503
MLS# IR1067883Listed by: WK REAL ESTATE - New
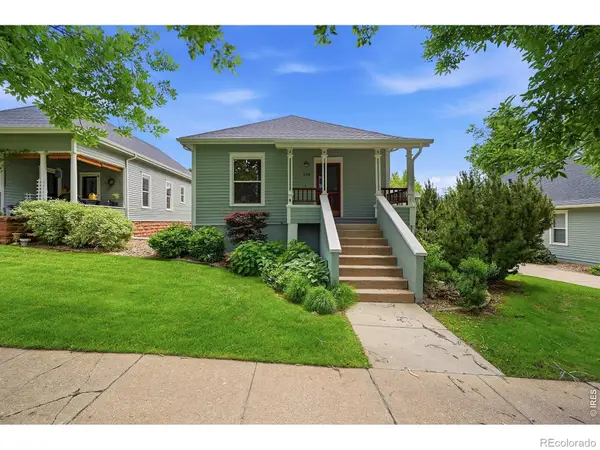 $499,900Active2 beds 2 baths1,984 sq. ft.
226 Pratt Street, Longmont, CO 80501
MLS# IR1067866Listed by: RE/MAX OF BOULDER, INC - New
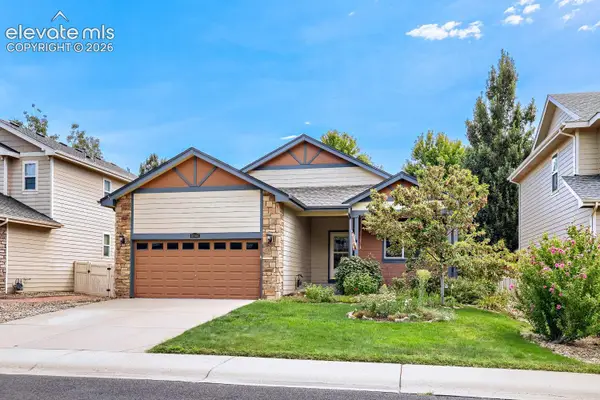 $555,000Active3 beds 2 baths3,346 sq. ft.
10144 Dogwood Street, Longmont, CO 80504
MLS# 1884022Listed by: KELLER WILLIAMS CLIENTS CHOICE REALTY - New
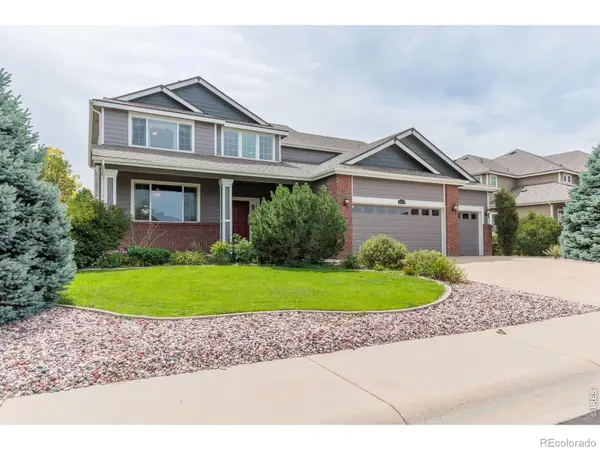 $815,000Active4 beds 4 baths5,795 sq. ft.
11806 N Beasly Road, Longmont, CO 80504
MLS# IR1067827Listed by: BOSCH REAL ESTATE GROUP, LLC - New
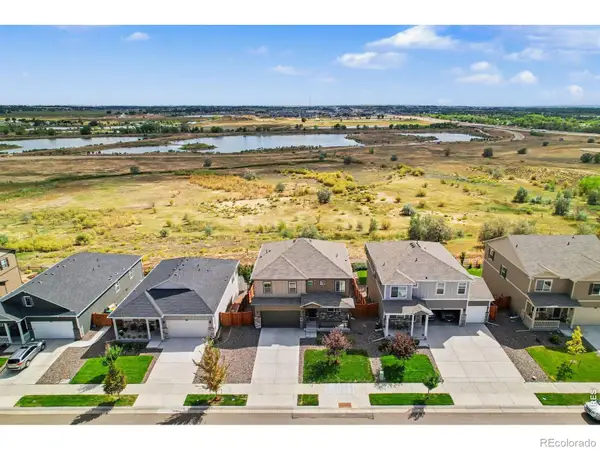 $660,000Active5 beds 3 baths3,822 sq. ft.
13616 Topaz Place, Longmont, CO 80504
MLS# IR1067828Listed by: 1ST REALTY ASSOCIATES INC - New
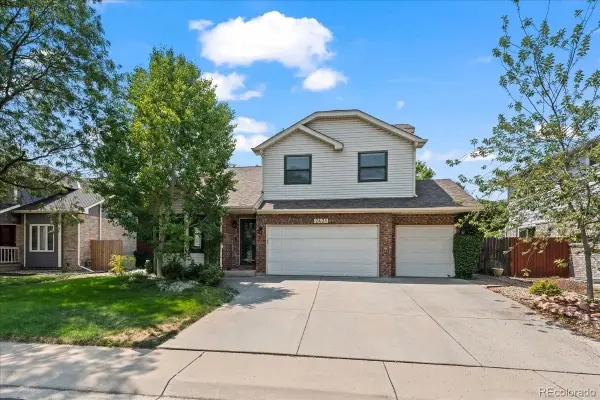 $758,000Active5 beds 4 baths3,347 sq. ft.
2431 Maplewood Circle, Longmont, CO 80503
MLS# 7836444Listed by: COLDWELL BANKER REALTY - NOCO


Protect your home and budget from life's surprises with an Assurant Home Warranty, backed by a partner that supports you through every step of homeownership. Explore Plans.
© 2026 Better Homes and Gardens Real Estate LLC. An Anywhere Real Estate company. All rights reserved. Better Homes and Gardens® Real Estate is a registered trademark owned by Meredith Operations Corporation, licensed to Better Homes and Gardens Real Estate LLC and used with permission. Better Homes and Gardens Real Estate LLC fully supports the principles of the Fair Housing Act and the Equal Opportunity Act. Listing information is deemed reliable but is not guaranteed accurate.
Each office is independently owned and operated.
Any services or products provided by third parties are not provided by, affiliated with or related to Better Homes and Gardens Real Estate LLC, or its affiliated companies.