
2125 Calais Drive #2 G, Longmont, CO 80504
Local realty services provided by:Better Homes and Gardens Real Estate Kenney & Company
2125 Calais Drive #2 G,Longmont, CO 80504
$429,000
- 2 Beds
- 2 Baths
- 1,628 sq. ft.
- Condominium
- Active
Listed by: mimi miller
Office: mimi miller realty
MLS#:IR1067417
Source:ML
Price summary
- Price:$429,000
- Price per sq. ft.:$263.51
- Monthly HOA dues:$345
About this home
Welcome to the Welshire model, a beautifully maintained second-level home offering comfortable, thoughtfully designed living spaces and abundant natural light. The spacious great room features vaulted ceilings and a gas fireplace, creating a warm and inviting setting for relaxing or entertaining. The primary bedroom also features a vaulted ceiling, adding to the sense of openness. The roomy updated kitchen offers plenty of workspace, stone countertops, a pantry, recessed and decorative lighting, and new appliances, including a gas range, refrigerator, dishwasher, and microwave. A charming study area provides the perfect private retreat for working from home, reading, or hobbies. Recent improvements include new carpet, fresh interior paint, and new commodes in the bathrooms. Enjoy the double sinks in the primary bathroom. Window screens have been professionally cleaned and repaired as needed. The water heater and furnace have been recently serviced, and the gas fireplace has also been cleaned and serviced for added peace of mind. Enjoy the practical benefit of a south-facing driveway-an especially welcome feature during Colorado winters, helping the sun melt snow and ice. Move-in ready and thoughtfully updated, 2125 Calais Drive #2G combines comfort, functionality, and easy living in a bright and inviting home....
Contact an agent
Home facts
- Year built:2003
- Subdivision & Development:Sonoma Village-Ute Creek Condos Ph1 B2
- Listing ID #:IR1067417
Rooms and interior
- Bedrooms:2
- Total bathrooms:2
- Full bathrooms:2
- Kitchen Description:Dishwasher, Disposal, Kitchen Island, Microwave, Oven, Refrigerator, Self Cleaning Oven
- Basement:Yes
- Living area:1,628 sq. ft.
Heating and cooling
- Cooling:Central Air
- Heating:Forced Air
- Central air:Yes
Structure and exterior
- Roof:Composition
- Year built:2003
- Building area:1,628 sq. ft.
- Lot area:0.62 Acres
- Lot Features:Level
- Architectural Style:Contemporary
- Construction Materials:Frame, Stone
- Levels:1 Story
Schools
- High school:Skyline
- Middle school:Heritage
- Elementary school:Alpine
Utilities
- Water:Public
Finances and disclosures
- Price:$429,000
- Price per sq. ft.:$263.51
- Tax amount:$2,859 (2025)
Features and amenities
- Laundry features:In Unit
- Amenities:Smoke Detector(s), Window Coverings
Parking
- Total parking spaces:2
- Parking description:Tandem
- Garage:Yes
- Garage spaces:2
 Based on information submitted to the MLS GRID as of August 29, 2026 10:56 AM. All data is obtained from various sources and may not have been verified by broker or MLS GRID. Supplied Open House information is subject to change without notice. All information should be independently reviewed and verified for accuracy. Properties may or may not be listed by the office/agent presenting the information.
New listings near 2125 Calais Drive #2 G
- Coming Soon
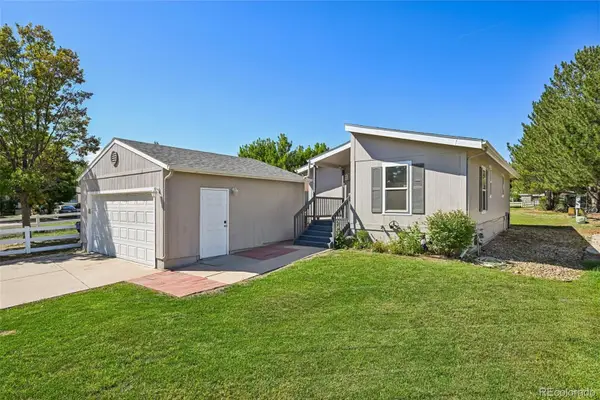 $160,000Coming Soon3 beds 2 baths960 sq. ft.
3399 Longview Boulevard, Longmont, CO 80504
MLS# 2411686Listed by: KEY TEAM REAL ESTATE CORP. - Coming Soon
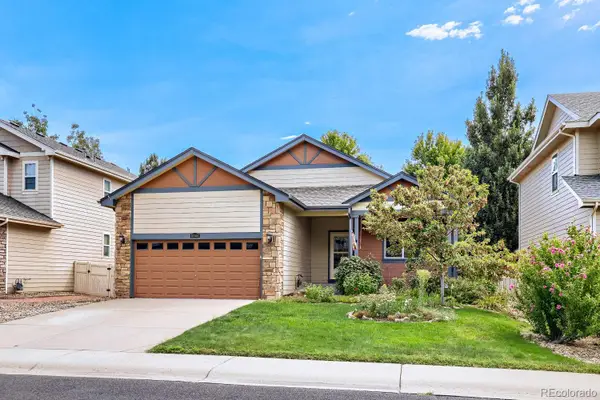 $555,000Coming Soon3 beds 2 baths3,346 sq. ft.
10144 Dogwood Street, Longmont, CO 80504
MLS# 7752482Listed by: KELLER WILLIAMS CLIENTS CHOICE REALTY - Coming Soon
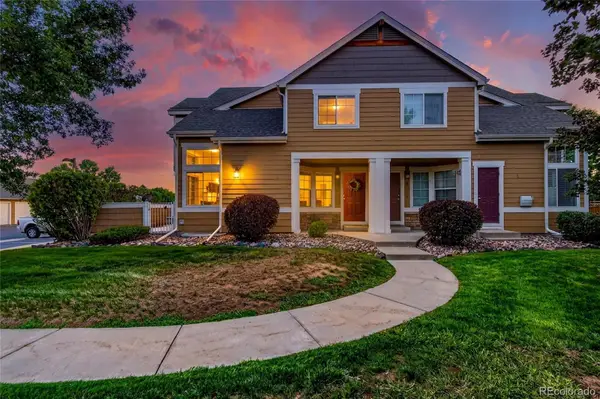 $399,990Coming Soon2 beds 2 baths1,746 sq. ft.
805 Summer Hawk Drive #B10, Longmont, CO 80504
MLS# 6811717Listed by: RESIDENT REALTY NORTH METRO LLC - New
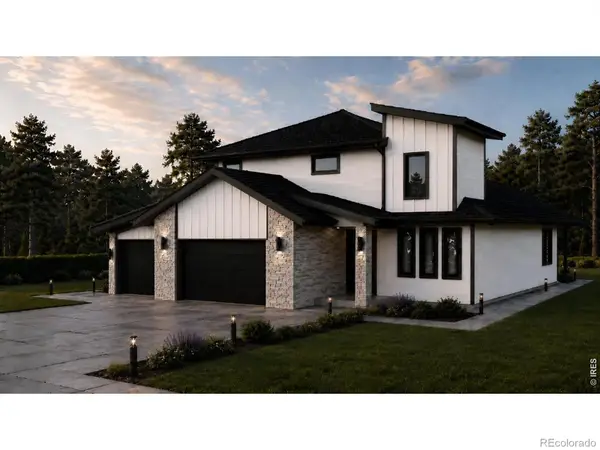 $1,299,000Active4 beds 4 baths4,040 sq. ft.
1986 Mountain Crest Court, Longmont, CO 80503
MLS# IR1067500Listed by: COMPASS - BOULDER - Open Sat, 10am to 12pmNew
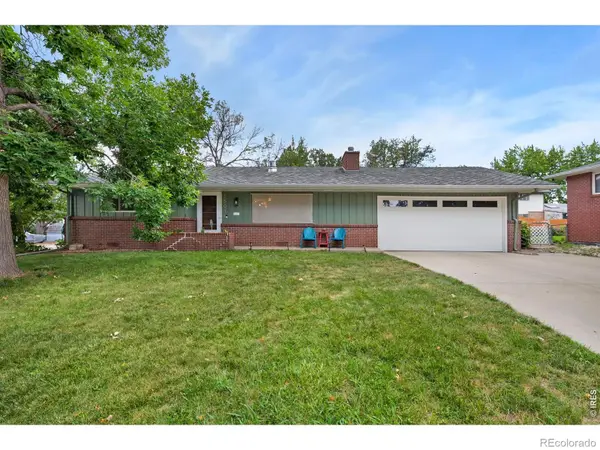 $444,000Active2 beds 2 baths1,064 sq. ft.
1501 Sherri Mar Street, Longmont, CO 80501
MLS# IR1067505Listed by: ST VRAIN REALTY LLC - Open Sun, 12am to 2pmNew
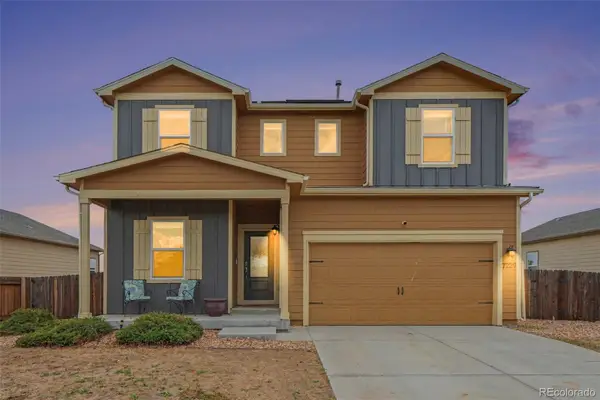 $510,000Active4 beds 3 baths2,269 sq. ft.
7229 Shavano Avenue, Longmont, CO 80504
MLS# 5038668Listed by: RE/MAX MOMENTUM - New
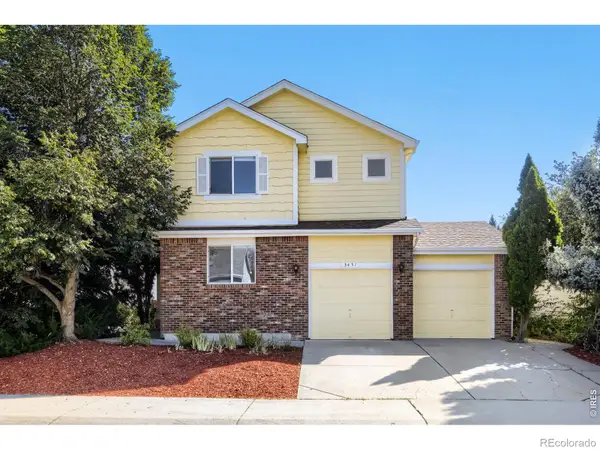 $675,000Active5 beds 3 baths2,870 sq. ft.
3451 Larkspur Drive, Longmont, CO 80503
MLS# IR1067470Listed by: RE/MAX ALLIANCE-LONGMONT - New
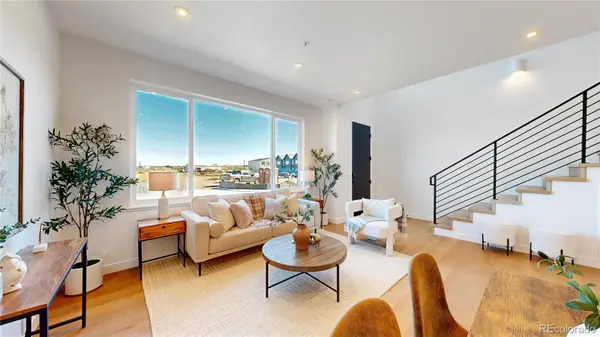 $379,900Active3 beds 3 baths1,482 sq. ft.
929 Edge Circle, Longmont, CO 80501
MLS# 6781149Listed by: INVALESCO REAL ESTATE - New
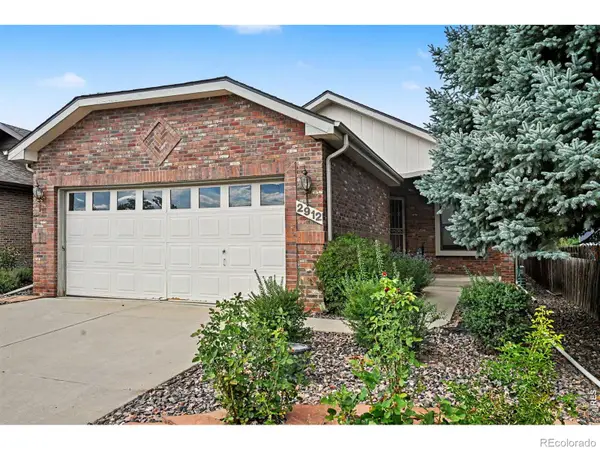 $525,000Active3 beds 3 baths2,858 sq. ft.
2912 Troxell Avenue, Longmont, CO 80503
MLS# IR1067437Listed by: RE/MAX NEXUS - New
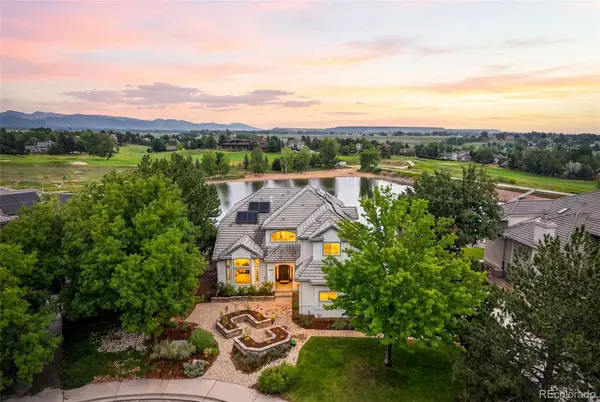 $2,350,000Active4 beds 4 baths5,005 sq. ft.
4061 Spy Glass Lane, Longmont, CO 80503
MLS# 5787292Listed by: COLDWELL BANKER REALTY 14


Protect your home and budget from life's surprises with an Assurant Home Warranty, backed by a partner that supports you through every step of homeownership. Explore Plans.
© 2026 Better Homes and Gardens Real Estate LLC. An Anywhere Real Estate company. All rights reserved. Better Homes and Gardens® Real Estate is a registered trademark owned by Meredith Operations Corporation, licensed to Better Homes and Gardens Real Estate LLC and used with permission. Better Homes and Gardens Real Estate LLC fully supports the principles of the Fair Housing Act and the Equal Opportunity Act. Listing information is deemed reliable but is not guaranteed accurate.
Each office is independently owned and operated.
Any services or products provided by third parties are not provided by, affiliated with or related to Better Homes and Gardens Real Estate LLC, or its affiliated companies.