
214 High Point Drive, Longmont, CO 80504
Local realty services provided by:Better Homes and Gardens Real Estate Kenney & Company
Listed by: tamara sherrill, christopher sherrill
Office: re/max alliance-ftc dwtn
MLS#:IR1059083
Source:ML
Price summary
- Price:$537,625
- Price per sq. ft.:$240.01
- Monthly HOA dues:$250
About this home
The Camden2 by Landmark Homes offers lock & leave, unparalleled quality, & low maintenance lifestyle located in the Highlands at Fox Hills golf course community. What's not to love when you walk up to the timeless craftsman exterior w/ your own fenced front porch, full unfinished basement, oversized 2-car garage, gorgeous finishes, remarkable community amenities & a design process you'll fall in love with! Experience the local lifestyle w/ a complimentary1 year social membership to the private Fox Hill Country Club. Situated just minutes to Main Street Longmont, the St. Vrain Greenway & Union Reservoir. Come see the exceptional luxury interior features: high efficiency furnace, tankless water heater, & gorgeous, designer selected "Luxmark" standard finishes, quartz counters, tile surrounds, stainless appliances, tile floors in baths/laundry, solid doors, & 2 car garage included. Enjoy quality craftsmanship & attainability, in a community conveniently located to shopping, banking, dining, medical facilities, Fox Hills golf course, outdoor recreation, & a light commute to Boulder. Schedule your private tour today! Model open at 255 High Point Dr G #104, Longmont, CO 80504. Landmark Homes is a multi-award winning local Northern Colorado builder. Completion date may vary, call 970-682-7192 for construction updates....
Contact an agent
Home facts
- Year built:2025
- Subdivision & Development:Highlands at Fox HIll
- Listing ID #:IR1059083
Rooms and interior
- Bedrooms:3
- Total bathrooms:4
- Full bathrooms:2
- Half bathrooms:1
- Flooring:Tile, Wood
- Kitchen Description:Dishwasher, Kitchen Island, Microwave, Oven
- Basement:Yes
- Basement Description:Full, Unfinished
- Living area:2,240 sq. ft.
Heating and cooling
- Cooling:Ceiling Fan(s), Central Air
- Heating:Forced Air
- Central air:Yes
Structure and exterior
- Roof:Composition
- Year built:2025
- Building area:2,240 sq. ft.
- Construction Materials:Frame, Stone
- Exterior Features:Patio
- Levels:2 Story
Schools
- High school:Skyline
- Middle school:Trail Ridge
- Elementary school:Mountain View
Utilities
- Water:Public
- Sewer:Public Sewer
Finances and disclosures
- Price:$537,625
- Price per sq. ft.:$240.01
Features and amenities
- Laundry features:In Unit
- Amenities:Double Pane Windows
Parking
- Total parking spaces:2
- Garage:Yes
- Garage spaces:2
 Based on information submitted to the MLS GRID as of August 14, 2026 02:22 PM. All data is obtained from various sources and may not have been verified by broker or MLS GRID. Supplied Open House information is subject to change without notice. All information should be independently reviewed and verified for accuracy. Properties may or may not be listed by the office/agent presenting the information.
New listings near 214 High Point Drive
- New
 $455,000Active2 beds 2 baths867 sq. ft.
340 Atwood Street, Longmont, CO 80501
MLS# IR1066468Listed by: RE/MAX OF BOULDER, INC - Open Sat, 12 to 2pmNew
 $525,000Active4 beds 2 baths2,039 sq. ft.
1685 Geneva Circle, Longmont, CO 80503
MLS# IR1066475Listed by: EXP REALTY LLC - Open Sun, 1 to 2pmNew
 $1,000,000Active5 beds 3 baths3,102 sq. ft.
2305 Lake Park Drive, Longmont, CO 80503
MLS# IR1066454Listed by: RE/MAX OF BOULDER, INC - Coming Soon
 $405,000Coming Soon3 beds 2 baths
47 University Drive, Longmont, CO 80503
MLS# IR1066448Listed by: HOMESMART - New
 $828,000Active5 beds 4 baths4,821 sq. ft.
1816 Alpine Street, Longmont, CO 80504
MLS# IR1066433Listed by: RE/MAX OF BOULDER, INC - Open Sat, 10am to 1pmNew
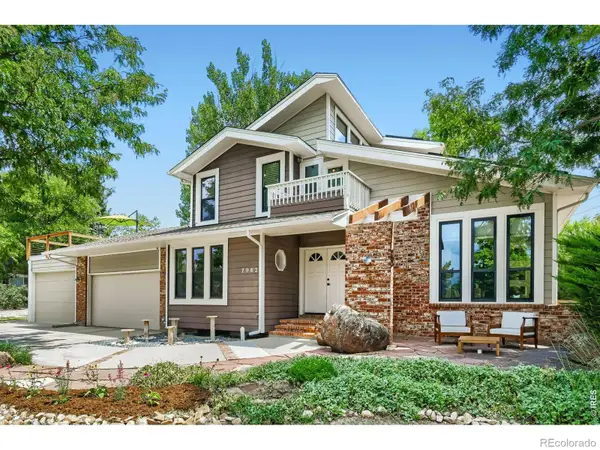 $1,500,000Active4 beds 4 baths3,814 sq. ft.
7962 Anchor Drive, Longmont, CO 80504
MLS# IR1066388Listed by: CARE REALTY CO. - New
 $915,000Active4 beds 3 baths3,772 sq. ft.
1269 Winslow Circle, Longmont, CO 80504
MLS# IR1066402Listed by: STRUCTURE PROPERTY GROUP LLC - Open Sat, 11am to 1pmNew
 $499,000Active3 beds 2 baths1,858 sq. ft.
2113 Bowen Street, Longmont, CO 80501
MLS# IR1066356Listed by: 1ST REALTY ASSOCIATES INC - New
 $419,000Active4 beds 4 baths2,084 sq. ft.
510 N Parkside Drive #E, Longmont, CO 80501
MLS# IR1066336Listed by: RE/MAX OF BOULDER, INC - Coming Soon
 $450,000Coming Soon2 beds 2 baths
2417 Calais Drive #A, Longmont, CO 80504
MLS# IR1066335Listed by: REAL ESTATE BY KRUEGER LLC


Protect your home and budget from life's surprises with an Assurant Home Warranty, backed by a partner that supports you through every step of homeownership. Explore Plans.
© 2026 Better Homes and Gardens Real Estate LLC. An Anywhere Real Estate company. All rights reserved. Better Homes and Gardens® Real Estate is a registered trademark owned by Meredith Operations Corporation, licensed to Better Homes and Gardens Real Estate LLC and used with permission. Better Homes and Gardens Real Estate LLC fully supports the principles of the Fair Housing Act and the Equal Opportunity Act. Listing information is deemed reliable but is not guaranteed accurate.
Each office is independently owned and operated.
Any services or products provided by third parties are not provided by, affiliated with or related to Better Homes and Gardens Real Estate LLC, or its affiliated companies.