
2247 Watersong Circle, Longmont, CO 80504
Local realty services provided by:Better Homes and Gardens Real Estate Kenney & Company
Listed by: jill marum
Office: your castle real estate llc.
MLS#:IR1060189
Source:ML
Price summary
- Price:$499,000
- Price per sq. ft.:$346.53
- Monthly HOA dues:$400
About this home
Charming 2-Bedroom, 3-Bath Townhome in Desirable Watersong Neighborhood This bright and inviting south-facing Townhome in the highly sought-after Watersong community offers the perfect blend of modern updates, low-maintenance living, and unbeatable location. With fresh new carpet, beautiful laminated flooring, and brand-new windows/blinds throughout, the home feels light, airy, and move-in ready.The spacious living area features a cozy fireplace as its centerpiece, ideal for relaxing evenings. The updated kitchen boasts a new dishwasher and stove hood all appliances are stainless steel . Upstairs you'll find a generous primary bedroom with en suite bathroom and walk in closet. You will also find a nice sized second bedroom and a full bathroom while a convenient third bath on the main level serves guests and daily living. Step outside to enjoy your private covered deck overlooking a fenced yard-perfect for morning coffee or evening gatherings. A hot tub is included, ready for year-round enjoyment. The large two-car garage provides ample parking plus excellent built-in storage, new paint plus new painted garage floor. Living in Watersong means true resort-style convenience: the HOA recently replaced the roof and exterior paint as well as wood fencing and takes care of all exterior maintenance, snow removal, and the community pool. No more worrying about those big-ticket items!Location Highlights: Directly across the street from Owen Farms for fresh seasonal produce Steps from the popular Longmont-to-Boulder Trail and Left Hand Creek Trail system-great for walking, biking, and outdoor enthusiasts Minutes from Longmont's vibrant scene: breweries, restaurants, shopping, and entertainment . This turnkey Townhome combines comfort, style, and an enviable lifestyle in one of Longmont's best neighborhoods. Whether you're looking for a primary residence or a low-maintenance retreat, this property checks every box. Ready to make it yours?...
Contact an agent
Home facts
- Year built:2001
- Subdivision & Development:Watersong At Creekside 4
- Listing ID #:IR1060189
Rooms and interior
- Bedrooms:2
- Total bathrooms:3
- Full bathrooms:2
- Half bathrooms:1
- Kitchen Description:Dishwasher, Oven, Pantry, Refrigerator
- Basement:Yes
- Living area:1,440 sq. ft.
Heating and cooling
- Cooling:Ceiling Fan(s), Central Air
- Heating:Forced Air
- Central air:Yes
Structure and exterior
- Roof:Composition
- Year built:2001
- Building area:1,440 sq. ft.
- Lot area:0.03 Acres
- Lot Features:Level
- Architectural Style:Contemporary
- Construction Materials:Frame
- Exterior Features:Balcony, Deck, Patio
- Levels:2 Story
Schools
- High school:Niwot
- Middle school:Sunset
- Elementary school:Indian Peaks
Utilities
- Water:Public
- Sewer:Public Sewer
Finances and disclosures
- Price:$499,000
- Price per sq. ft.:$346.53
- Tax amount:$3,193 (2025)
Features and amenities
- Amenities:Window Coverings
Parking
- Total parking spaces:2
- Garage:Yes
- Garage spaces:2
 Based on information submitted to the MLS GRID as of September 5, 2026 02:48 PM. All data is obtained from various sources and may not have been verified by broker or MLS GRID. Supplied Open House information is subject to change without notice. All information should be independently reviewed and verified for accuracy. Properties may or may not be listed by the office/agent presenting the information.
New listings near 2247 Watersong Circle
- Coming Soon
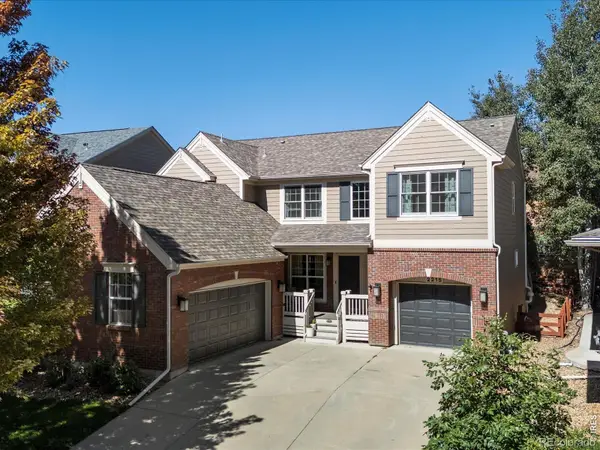 $835,000Coming Soon5 beds 3 baths4,168 sq. ft.
2215 Creekside Drive, Longmont, CO 80504
MLS# IR1067996Listed by: 8Z REAL ESTATE - Coming Soon
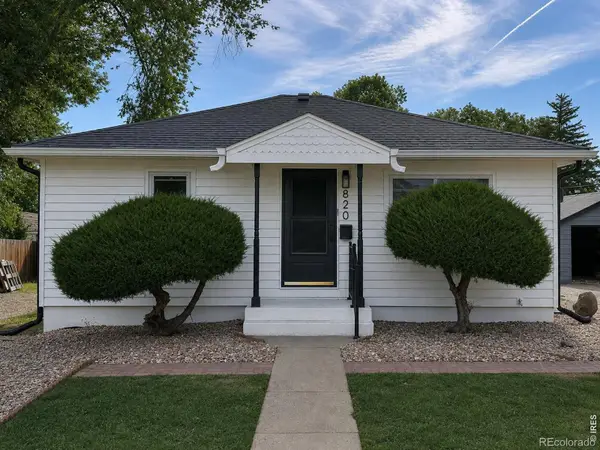 $573,000Coming Soon4 beds 2 baths1,560 sq. ft.
820 Vivian Street, Longmont, CO 80501
MLS# IR1067967Listed by: LIVE WEST REALTY - Coming Soon
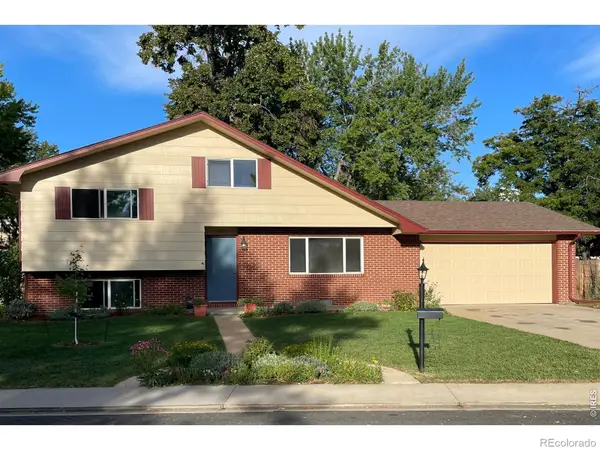 $450,000Coming Soon3 beds 2 baths1,690 sq. ft.
1423 Frontier Street, Longmont, CO 80501
MLS# IR1067911Listed by: YOUR CASTLE REAL ESTATE LLC - Coming Soon
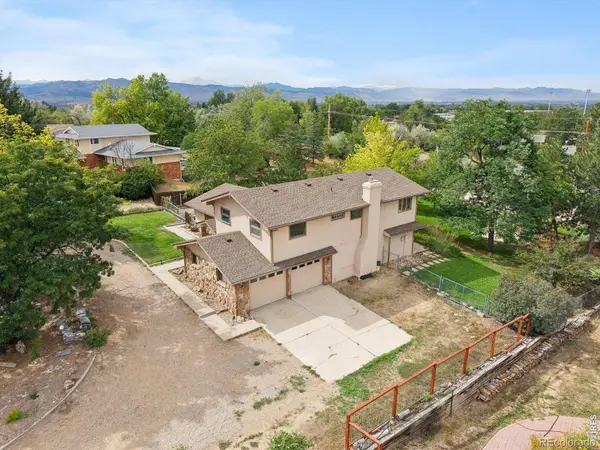 $1,100,000Coming Soon4 beds 3 baths3,473 sq. ft.
9037 Morton Road, Longmont, CO 80503
MLS# IR1067575Listed by: ANTON HOSPITALITY BROKERS - New
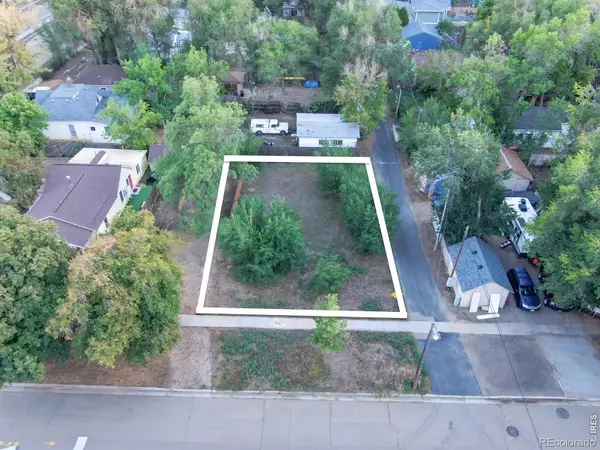 $220,000Active0.11 Acres
207 5th Avenue, Longmont, CO 80501
MLS# IR1068080Listed by: 8Z REAL ESTATE - New
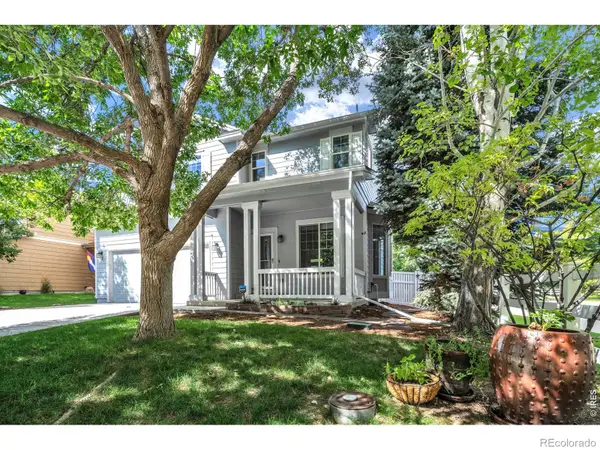 $725,000Active3 beds 3 baths2,229 sq. ft.
4130 Arezzo Drive, Longmont, CO 80503
MLS# IR1068036Listed by: 8Z REAL ESTATE - New
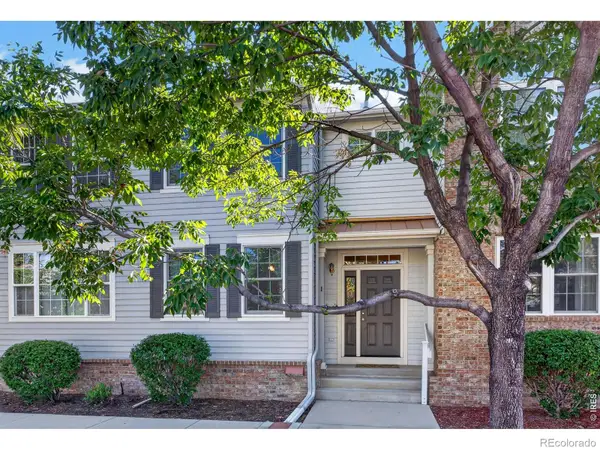 $450,000Active3 beds 4 baths2,026 sq. ft.
1314 S Emery Street #I, Longmont, CO 80501
MLS# IR1068061Listed by: WK REAL ESTATE - New
 $625,000Active3 beds 2 baths1,892 sq. ft.
352 Collyer Street, Longmont, CO 80501
MLS# IR1068012Listed by: HEATHER BRANDT - New
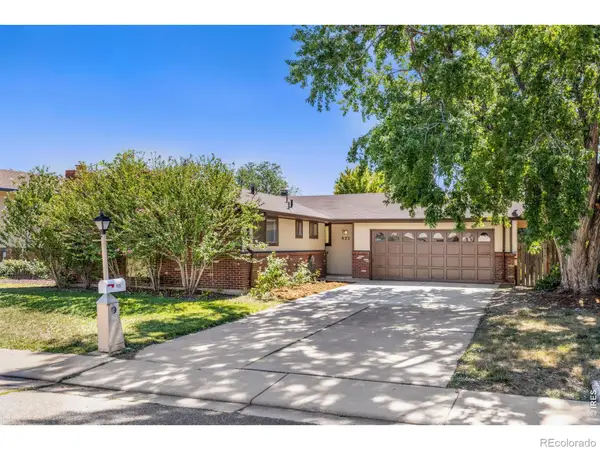 $475,000Active3 beds 2 baths1,268 sq. ft.
925 Bragg Place, Longmont, CO 80501
MLS# IR1067964Listed by: RE/MAX ELEVATE - New
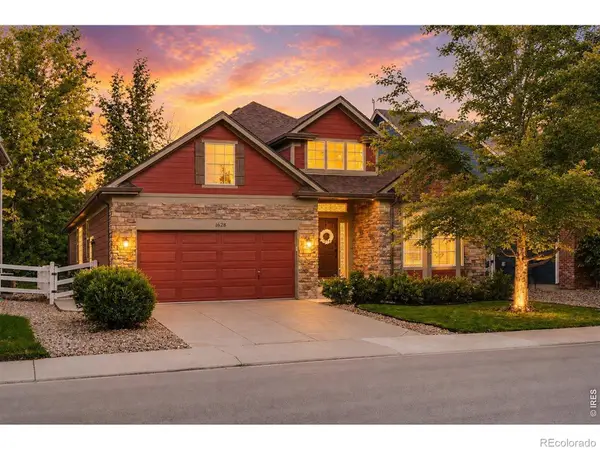 $845,000Active5 beds 3 baths4,184 sq. ft.
1628 Naples Lane, Longmont, CO 80503
MLS# IR1067883Listed by: WK REAL ESTATE


Protect your home and budget from life's surprises with an Assurant Home Warranty, backed by a partner that supports you through every step of homeownership. Explore Plans.
© 2026 Better Homes and Gardens Real Estate LLC. An Anywhere Real Estate company. All rights reserved. Better Homes and Gardens® Real Estate is a registered trademark owned by Meredith Operations Corporation, licensed to Better Homes and Gardens Real Estate LLC and used with permission. Better Homes and Gardens Real Estate LLC fully supports the principles of the Fair Housing Act and the Equal Opportunity Act. Listing information is deemed reliable but is not guaranteed accurate.
Each office is independently owned and operated.
Any services or products provided by third parties are not provided by, affiliated with or related to Better Homes and Gardens Real Estate LLC, or its affiliated companies.