
2301 N Shore Drive, Longmont, CO 80503
Local realty services provided by:Better Homes and Gardens Real Estate Kenney & Company
2301 N Shore Drive,Longmont, CO 80503
$487,500
- 2 Beds
- 1 Baths
- - sq. ft.
- Single family
- Sold
Listed by: karen straus, zachary andregg
Office: 8z real estate
MLS#:IR1065024
Source:ML
Sorry, we are unable to map this address
Price summary
- Price:$487,500
- Monthly HOA dues:$241
About this home
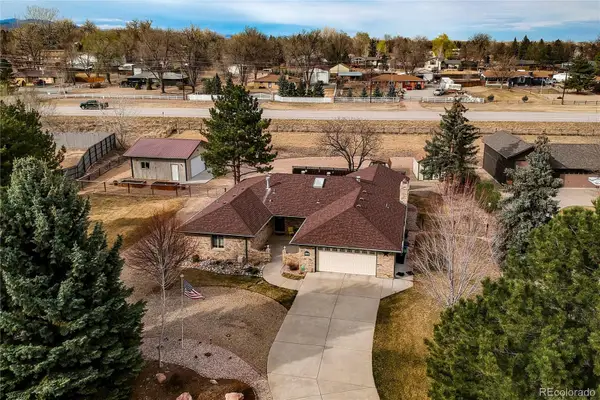
OPEN HOUSE SAT 7/25 FROM 10-12. Charming, updated and sun-filled patio home in The Shores near McIntosh Lake. Do all your day-to-day living on one level with both bedrooms, laundry and nicely updated bathroom on the main floor. New paint, carpet and luxury vinyl flooring throughout. Open kitchen with stainless appliances and plenty of cabinet space. Separate dining area and living room with vaulted ceilings, skylights and a cozy fireplace round out the main level. Upstairs find a huge 14x15 bonus loft space perfect for an exercise room, home theater, office or kids play space. Large (924 SF) unfinished basement has plenty of room for storage, or can be finished to add additional living space. Private yard and patio space are low maintenance and perfect for a dog or just having morning coffee. Detached 400 SF 2-car garage has room for vehicles and toys. Enjoy the fabulous pool and tennis courts in this community, included in the HOA. HOA handles common landscaping outside the property fence and will shovel snow in your driveway and right up to your front door! Close to trails, shopping, dining, schools and McIntosh Lake....
Contact an agent
Home facts
- Year built:1985
- Subdivision & Development:Shores The 2
- Listing ID #:IR1065024
Rooms and interior
- Bedrooms:2
- Total bathrooms:1
- Full bathrooms:1
- Kitchen Description:Dishwasher, Microwave, Oven, Refrigerator
- Basement:Yes
- Basement Description:Bath/Stubbed, Unfinished
Heating and cooling
- Cooling:Ceiling Fan(s), Central Air
- Heating:Forced Air
- Central air:Yes
Structure and exterior
- Roof:Composition
- Year built:1985
- Lot Features:Level
- Architectural Style:Contemporary
- Construction Materials:Brick, Frame
- Exterior Features:Patio
- Levels:2 Story
Schools
- High school:Longmont
- Middle school:Westview
- Elementary school:Hygiene
Utilities
- Water:Public
- Sewer:Public Sewer
Finances and disclosures
- Price:$487,500
- Tax amount:$3,362 (2025)
Features and amenities
- Laundry features:Dryer, In Unit, Washer
- Amenities:Skylight(s), Window Coverings
Parking
- Total parking spaces:2
- Garage:Yes
- Garage spaces:2
 Based on information submitted to the MLS GRID as of September 13, 2026 07:29 AM. All data is obtained from various sources and may not have been verified by broker or MLS GRID. Supplied Open House information is subject to change without notice. All information should be independently reviewed and verified for accuracy. Properties may or may not be listed by the office/agent presenting the information.
New listings near 2301 N Shore Drive
- Coming Soon
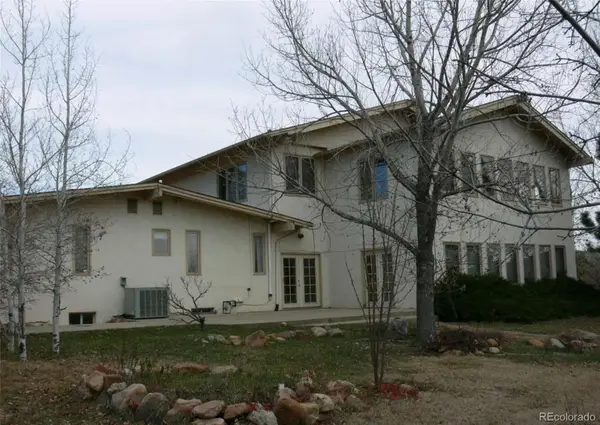 $1,999,000Coming Soon5 beds 4 baths7,840 sq. ft.
3800 Plateau Road, Longmont, CO 80503
MLS# 3817469Listed by: ORCHARD BROKERAGE LLC - Coming Soon
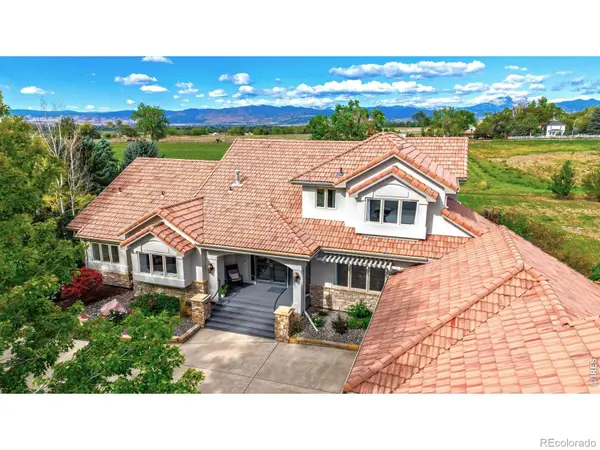 $1,795,000Coming Soon6 beds 5 baths6,649 sq. ft.
8983 Prairie Knoll Drive, Longmont, CO 80503
MLS# IR1068198Listed by: RESIDENT REALTY - New
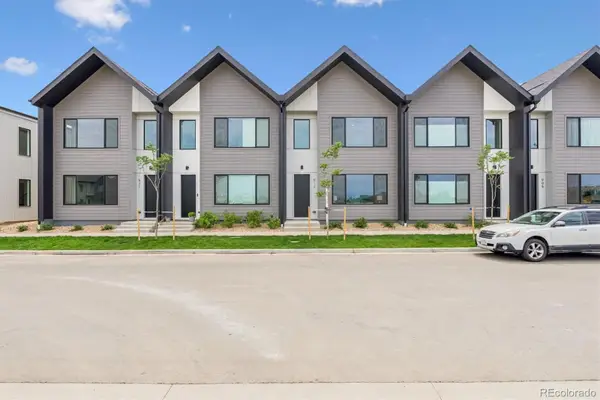 $439,500Active3 beds 3 baths1,476 sq. ft.
921 Edge Circle, Longmont, CO 80501
MLS# 6449181Listed by: INVALESCO REAL ESTATE - New
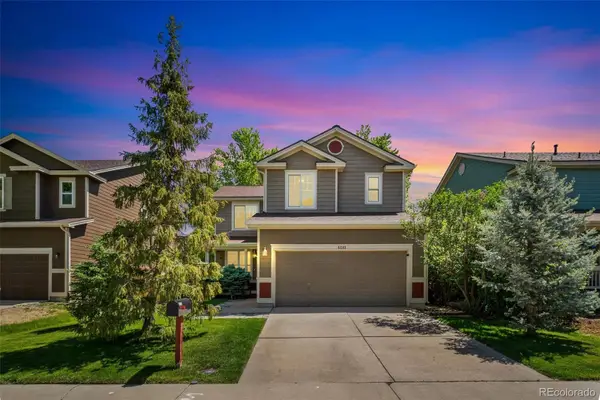 $525,000Active3 beds 4 baths2,254 sq. ft.
5243 Mount Arapaho Circle, Longmont, CO 80504
MLS# 7999903Listed by: RE/MAX PROFESSIONALS - New
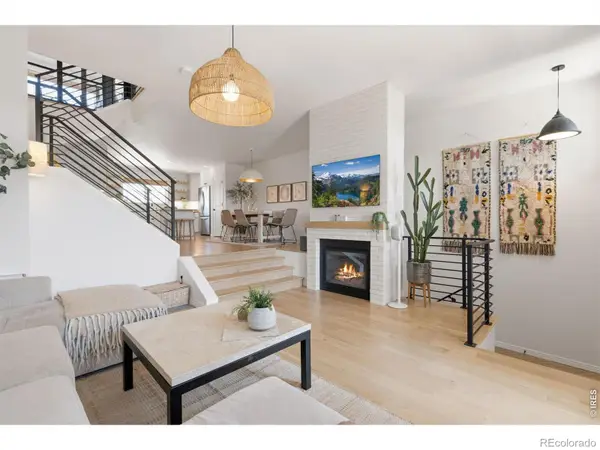 $550,000Active2 beds 3 baths1,703 sq. ft.
1531 Venice Lane, Longmont, CO 80503
MLS# IR1068575Listed by: RE/MAX ALLIANCE-LOVELAND - New
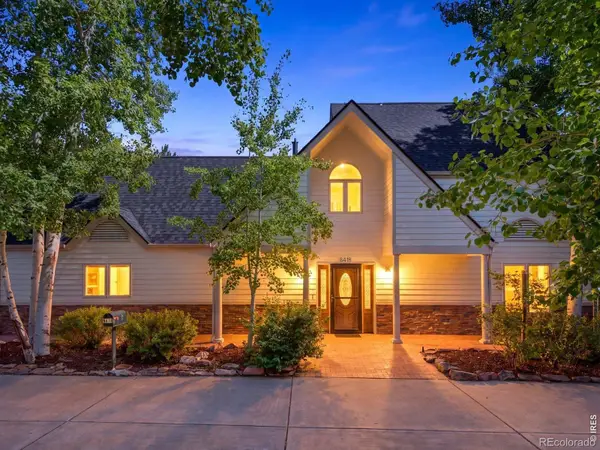 $1,700,000Active4 beds 4 baths3,198 sq. ft.
8418 Stirrup Lane, Longmont, CO 80503
MLS# IR1068576Listed by: THE AGENCY - BOULDER - New
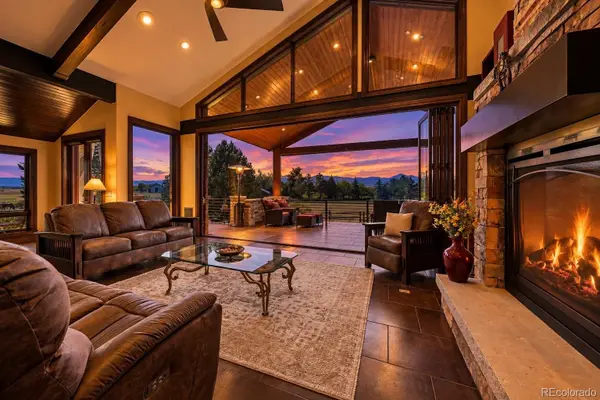 $3,500,000Active4 beds 4 baths5,417 sq. ft.
10077 N 75th Street, Longmont, CO 80503
MLS# 9471536Listed by: REALTY ONE GROUP APEX - New
 $425,000Active2 beds 1 baths2,016 sq. ft.
1408 17th Avenue, Longmont, CO 80501
MLS# IR1068566Listed by: RE/MAX NEXUS - New
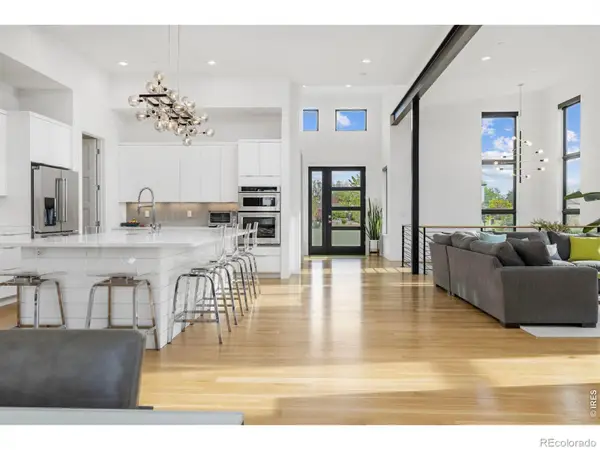 $2,050,000Active4 beds 3 baths3,664 sq. ft.
8675 Summerlin Place, Longmont, CO 80503
MLS# IR1068571Listed by: 8Z REAL ESTATE - New
 $879,000Active3 beds 3 baths1,921 sq. ft.
2806 Lake Park Way, Longmont, CO 80503
MLS# 2999286Listed by: WINDEMERE REALTY


Protect your home and budget from life's surprises with an Assurant Home Warranty, backed by a partner that supports you through every step of homeownership. Explore Plans.
© 2026 Better Homes and Gardens Real Estate LLC. An Anywhere Real Estate company. All rights reserved. Better Homes and Gardens® Real Estate is a registered trademark owned by Meredith Operations Corporation, licensed to Better Homes and Gardens Real Estate LLC and used with permission. Better Homes and Gardens Real Estate LLC fully supports the principles of the Fair Housing Act and the Equal Opportunity Act. Listing information is deemed reliable but is not guaranteed accurate.
Each office is independently owned and operated.
Any services or products provided by third parties are not provided by, affiliated with or related to Better Homes and Gardens Real Estate LLC, or its affiliated companies.