
2454 Tulip Street, Longmont, CO 80501
Local realty services provided by:Better Homes and Gardens Real Estate Kenney & Company
2454 Tulip Street,Longmont, CO 80501
$485,000
- 2 Beds
- 2 Baths
- - sq. ft.
- Single family
- Sold
Listed by: michael bruce, the phoenix
Office: keller williams realty downtown llc.
MLS#:9668125
Source:ML
Sorry, we are unable to map this address
Price summary
- Price:$485,000
About this home
Welcome to this inviting ranch-style home in Longmont offering comfortable living with room to spread out. With over 2,000 finished square feet, this 2-bedroom, 2-bath home combines main-level convenience with a fully finished basement for added flexibility.
The main floor features a bright and welcoming living area, a functional kitchen, and easy single-level living. Downstairs, the finished basement expands your options with a spacious recreation room—ideal for a second living area, home office, gym, or guest space, plus additional finished square footage to suit a variety of needs.
Built in 1982, the home includes forced air heating and central air conditions and an attached 2-car garage for everyday convenience and storage. Key updates include a roof replacement in 2013, furnace in 2019, and water heater in 2020, offering added peace of mind.
Located in the St. Vrain Valley RE-1J School District, serving Sanborn Elementary, Longs Peak Middle, and Longmont High School. It’s right off 66th and Hover making access to Longmont and surrounding areas very easy. Conveniently close to parks, shopping, dining, and commuter routes, making it easy to enjoy all that Longmont has to offer.
A great opportunity for buyers seeking a well-maintained home with flexible living space, important system updates, and a practical layout in an established neighborhood....
Contact an agent
Home facts
- Year built:1982
- Subdivision & Development:Meadowview
- Listing ID #:9668125
Rooms and interior
- Bedrooms:2
- Total bathrooms:2
- Full bathrooms:1
- Flooring:Carpet
- Kitchen Description:Dishwasher, Disposal, Microwave, Refrigerator, Self Cleaning Oven
- Basement:Yes
- Basement Description:Finished
Heating and cooling
- Cooling:Evaporative Cooling
- Heating:Forced Air
Structure and exterior
- Roof:Composition
- Year built:1982
- Construction Materials:Frame
- Levels:1 Story
Schools
- High school:Longmont
- Middle school:Longs Peak
- Elementary school:Sanborn
Utilities
- Water:Public
- Sewer:Public Sewer
Finances and disclosures
- Price:$485,000
- Tax amount:$3,519 (2025)
Features and amenities
- Laundry features:Dryer, Washer
Parking
- Total parking spaces:2
- Garage:Yes
- Garage spaces:2
 Based on information submitted to the MLS GRID as of September 14, 2026 07:38 AM. All data is obtained from various sources and may not have been verified by broker or MLS GRID. Supplied Open House information is subject to change without notice. All information should be independently reviewed and verified for accuracy. Properties may or may not be listed by the office/agent presenting the information.
New listings near 2454 Tulip Street
- Coming Soon
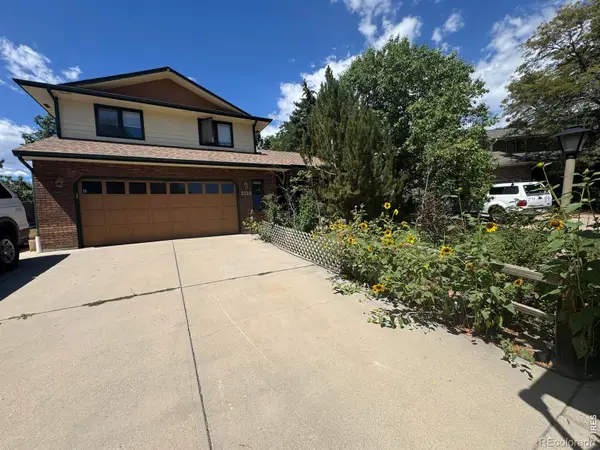 $644,500Coming Soon4 beds 4 baths2,932 sq. ft.
2153 Rockspray Court, Longmont, CO 80503
MLS# IR1068623Listed by: RE/MAX TOWN AND COUNTRY - Coming Soon
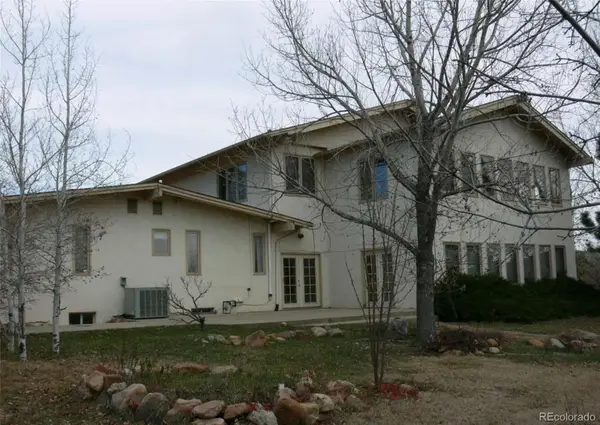 $1,999,000Coming Soon5 beds 4 baths7,840 sq. ft.
3800 Plateau Road, Longmont, CO 80503
MLS# 3817469Listed by: ORCHARD BROKERAGE LLC - Coming Soon
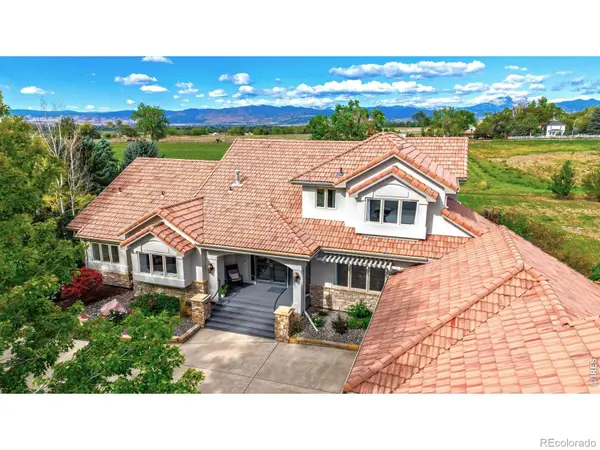 $1,795,000Coming Soon6 beds 5 baths6,649 sq. ft.
8983 Prairie Knoll Drive, Longmont, CO 80503
MLS# IR1068198Listed by: RESIDENT REALTY - New
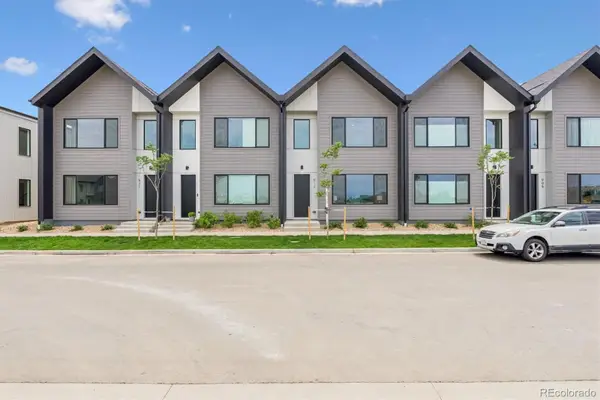 $439,500Active3 beds 3 baths1,476 sq. ft.
921 Edge Circle, Longmont, CO 80501
MLS# 6449181Listed by: INVALESCO REAL ESTATE - New
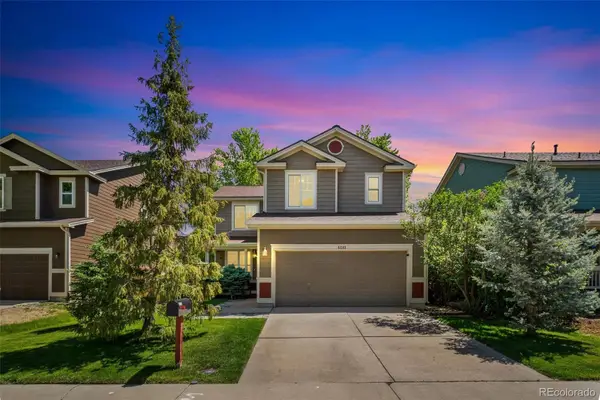 $525,000Active3 beds 4 baths2,254 sq. ft.
5243 Mount Arapaho Circle, Longmont, CO 80504
MLS# 7999903Listed by: RE/MAX PROFESSIONALS - New
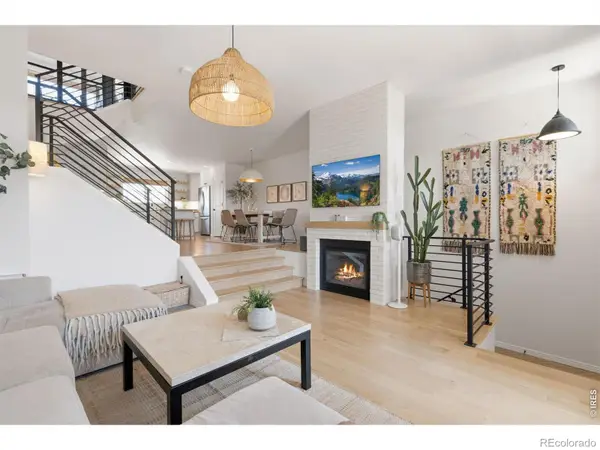 $550,000Active2 beds 3 baths1,703 sq. ft.
1531 Venice Lane, Longmont, CO 80503
MLS# IR1068575Listed by: RE/MAX ALLIANCE-LOVELAND - New
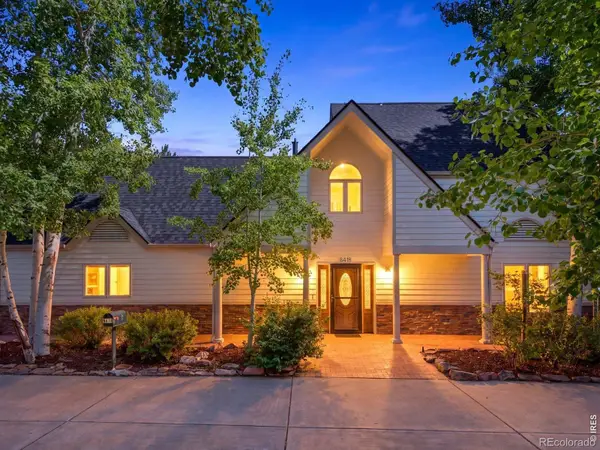 $1,700,000Active4 beds 4 baths3,198 sq. ft.
8418 Stirrup Lane, Longmont, CO 80503
MLS# IR1068576Listed by: THE AGENCY - BOULDER - New
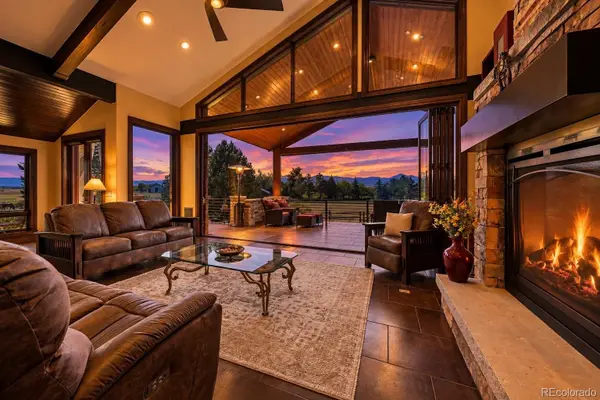 $3,500,000Active4 beds 4 baths5,417 sq. ft.
10077 N 75th Street, Longmont, CO 80503
MLS# 9471536Listed by: REALTY ONE GROUP APEX - New
 $425,000Active2 beds 1 baths2,016 sq. ft.
1408 17th Avenue, Longmont, CO 80501
MLS# IR1068566Listed by: RE/MAX NEXUS - New
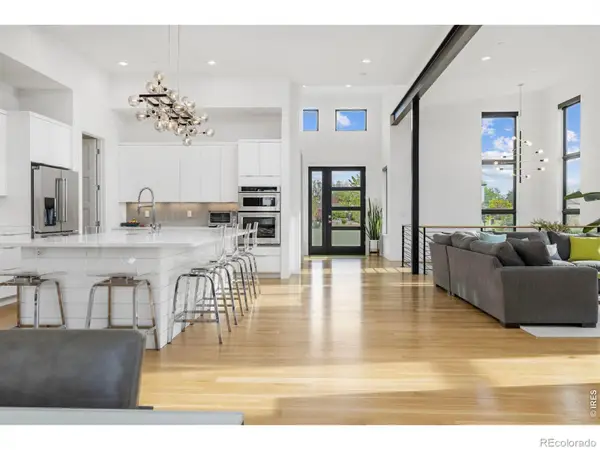 $2,050,000Active4 beds 3 baths3,664 sq. ft.
8675 Summerlin Place, Longmont, CO 80503
MLS# IR1068571Listed by: 8Z REAL ESTATE


Protect your home and budget from life's surprises with an Assurant Home Warranty, backed by a partner that supports you through every step of homeownership. Explore Plans.
© 2026 Better Homes and Gardens Real Estate LLC. An Anywhere Real Estate company. All rights reserved. Better Homes and Gardens® Real Estate is a registered trademark owned by Meredith Operations Corporation, licensed to Better Homes and Gardens Real Estate LLC and used with permission. Better Homes and Gardens Real Estate LLC fully supports the principles of the Fair Housing Act and the Equal Opportunity Act. Listing information is deemed reliable but is not guaranteed accurate.
Each office is independently owned and operated.
Any services or products provided by third parties are not provided by, affiliated with or related to Better Homes and Gardens Real Estate LLC, or its affiliated companies.