
4227 San Marco Drive, Longmont, CO 80503
Local realty services provided by:Better Homes and Gardens Real Estate Kenney & Company
4227 San Marco Drive,Longmont, CO 80503
$690,000
- 3 Beds
- 3 Baths
- - sq. ft.
- Single family
- Sold
Listed by: krista koth
Office: compass - boulder
MLS#:IR1064064
Source:ML
Sorry, we are unable to map this address
Price summary
- Price:$690,000
- Monthly HOA dues:$82
About this home
Welcome to this beautifully updated two-story home on a desirable corner lot in Longmont's sought-after Renaissance neighborhood. Offering 3 bedrooms, 2.5 bathrooms, and 2,571 square feet of thoughtfully designed living space, this home combines timeless style, functional living, & an exceptional location. A charming wraparound front porch sets the tone, creating the perfect place to relax & enjoy Colorado evenings. Inside, beautifully well kept home with great natural light, along with a stunning renovated kitchen and bathroom cabinetry. The spacious floor plan offers multiple living areas, including a welcoming main-level gathering space, an upstairs loft, and an additional lower-level family rm, providing flexibility for entertaining, working from home, or simply spreading out. The updated kitchen features newer appliances, generous cabinetry, and a layout that opens comfortably to the main living spaces. Upstairs, the spacious primary suite offers a peaceful retreat with a luxurious soaking tub, while two additional bedrooms and a versatile loft complete the upper level. Outside, the beautifully landscaped yard showcases mature aspens, evergreens, dogwoods, and butterfly bushes, all supported by a nine-zone irrigation system with drip irrigation. The corner lot provides added privacy and curb appeal, with a two car attached garage. Additional highlights include newer window blinds, a new front storm door, a Schlage smart lock, Eufy video doorbell, NexLight high-speed fiber internet, and a well-maintained home that has been lovingly cared for over the years. Located just minutes from Whole Foods, Target, Boulder, and the Diagonal Hway, you'll also enjoy quick access to Pella Crossing and Lagerman Reservoir, offering miles of scenic walking trails, open space, & outdoor recreation. Highly rated schools, quiet neighbors, and an unbeatable location complete this exceptional home. Move right in and enjoy the perfect blend of comfort, convenience, and Colorado living....
Contact an agent
Home facts
- Year built:2004
- Subdivision & Development:Renaissance Flg 3
- Listing ID #:IR1064064
Rooms and interior
- Bedrooms:3
- Total bathrooms:3
- Full bathrooms:2
- Half bathrooms:1
- Flooring:Wood
- Bathrooms Description:Five Piece Bath
- Kitchen Description:Dishwasher, Microwave, Oven, Refrigerator
- Basement:Yes
- Basement Description:Bath/Stubbed, Full, Unfinished
Heating and cooling
- Cooling:Central Air
- Heating:Forced Air
- Central air:Yes
Structure and exterior
- Roof:Composition
- Year built:2004
- Lot Features:Corner, Level, Sprinklers In Front
- Construction Materials:Frame
- Exterior Features:Patio
- Levels:2 Story
Schools
- High school:Silver Creek
- Middle school:Altona
- Elementary school:Eagle Crest
Utilities
- Water:Public
- Sewer:Public Sewer
Finances and disclosures
- Price:$690,000
- Tax amount:$4,685 (2025)
Features and amenities
- Laundry features:Dryer, Washer
- Amenities:Window Coverings
Parking
- Total parking spaces:2
- Garage:Yes
- Garage spaces:2
 Based on information submitted to the MLS GRID as of August 30, 2026 07:15 AM. All data is obtained from various sources and may not have been verified by broker or MLS GRID. Supplied Open House information is subject to change without notice. All information should be independently reviewed and verified for accuracy. Properties may or may not be listed by the office/agent presenting the information.
New listings near 4227 San Marco Drive
- Coming Soon
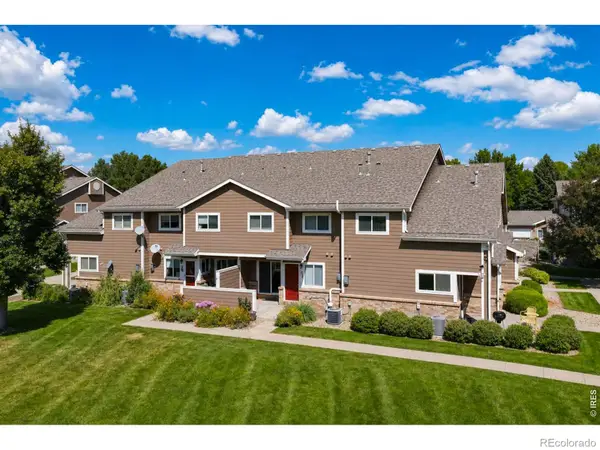 $358,000Coming Soon3 beds 4 baths1,798 sq. ft.
1601 Great Western Drive #G-7, Longmont, CO 80501
MLS# IR1067549Listed by: MADISON & COMPANY PROPERTIES - BOULDER - Coming Soon
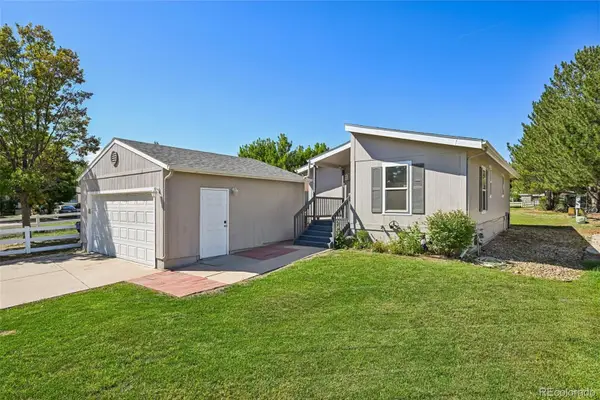 $160,000Coming Soon3 beds 2 baths960 sq. ft.
3399 Longview Boulevard, Longmont, CO 80504
MLS# 2411686Listed by: KEY TEAM REAL ESTATE CORP. - Coming Soon
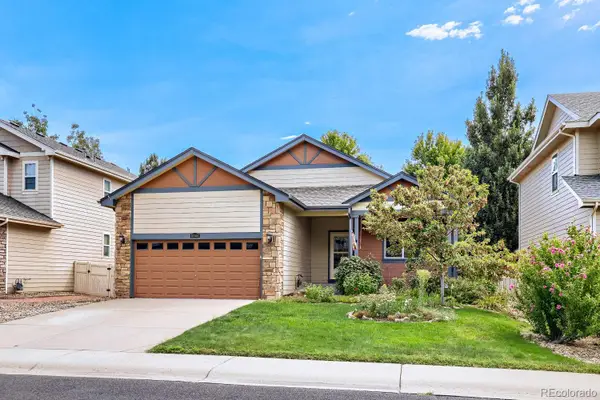 $555,000Coming Soon3 beds 2 baths3,346 sq. ft.
10144 Dogwood Street, Longmont, CO 80504
MLS# 7752482Listed by: KELLER WILLIAMS CLIENTS CHOICE REALTY - Coming Soon
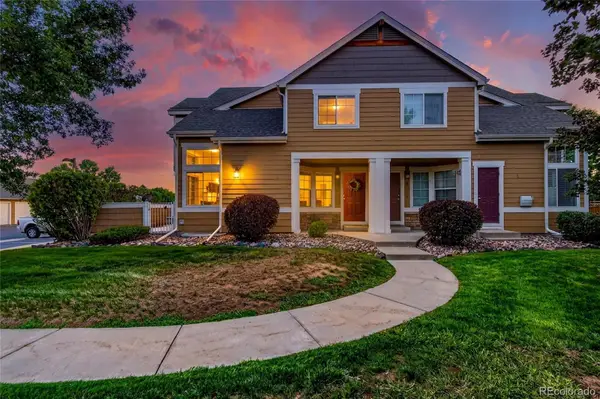 $399,990Coming Soon2 beds 2 baths1,746 sq. ft.
805 Summer Hawk Drive #B10, Longmont, CO 80504
MLS# 6811717Listed by: RESIDENT REALTY NORTH METRO LLC - New
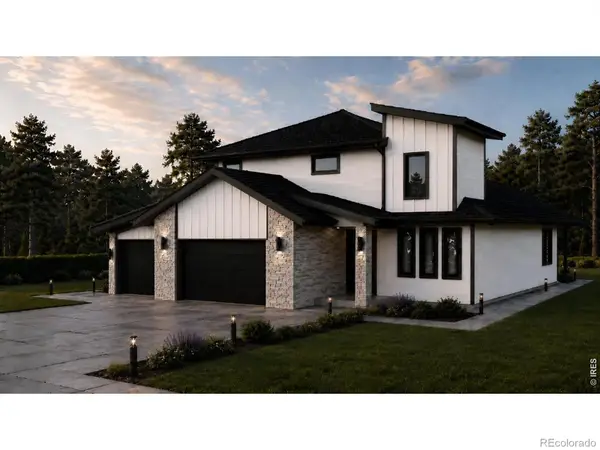 $1,299,000Active4 beds 4 baths4,040 sq. ft.
1986 Mountain Crest Court, Longmont, CO 80503
MLS# IR1067500Listed by: COMPASS - BOULDER - New
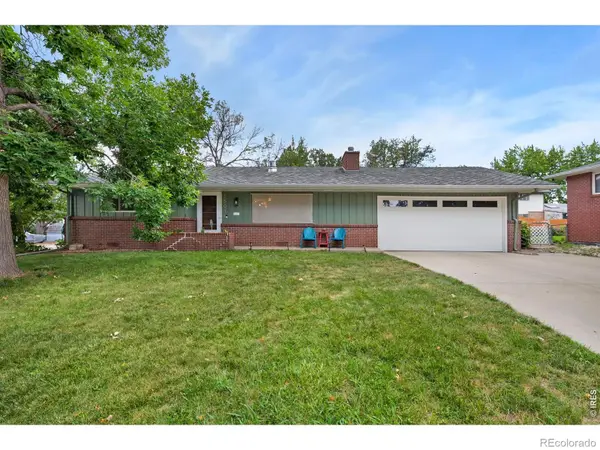 $444,000Active2 beds 2 baths1,064 sq. ft.
1501 Sherri Mar Street, Longmont, CO 80501
MLS# IR1067505Listed by: ST VRAIN REALTY LLC - Open Sun, 12am to 2pmNew
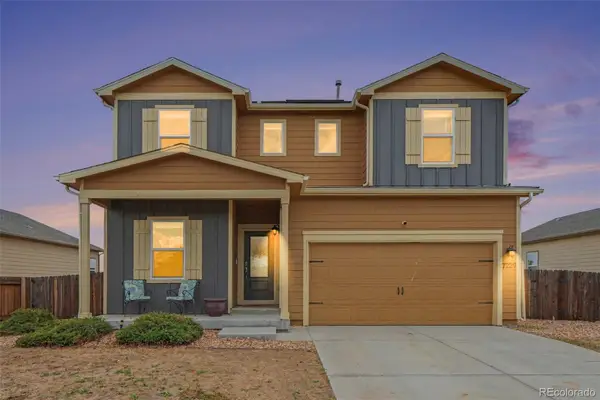 $510,000Active4 beds 3 baths2,269 sq. ft.
7229 Shavano Avenue, Longmont, CO 80504
MLS# 5038668Listed by: RE/MAX MOMENTUM - New
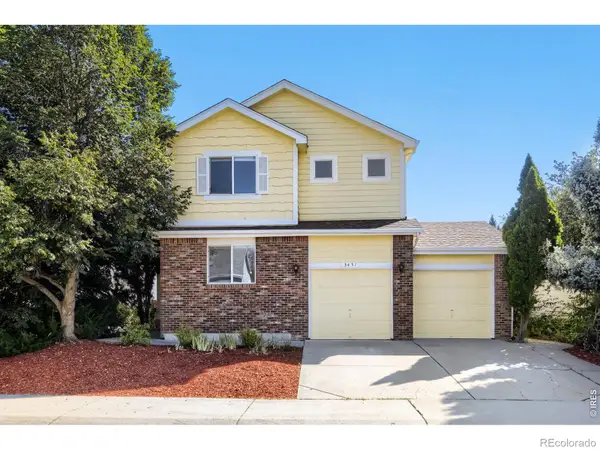 $675,000Active5 beds 3 baths2,870 sq. ft.
3451 Larkspur Drive, Longmont, CO 80503
MLS# IR1067470Listed by: RE/MAX ALLIANCE-LONGMONT - New
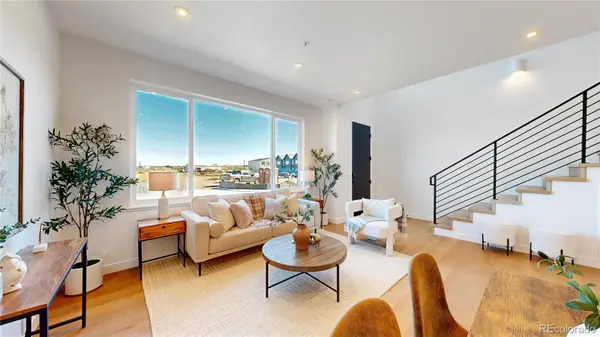 $379,900Active3 beds 3 baths1,482 sq. ft.
929 Edge Circle, Longmont, CO 80501
MLS# 6781149Listed by: INVALESCO REAL ESTATE - New
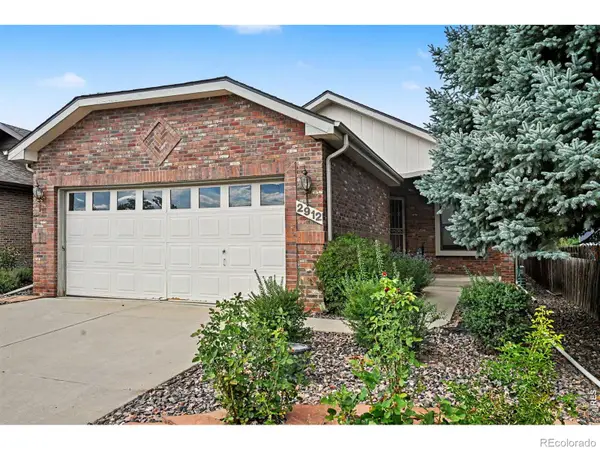 $525,000Active3 beds 3 baths2,858 sq. ft.
2912 Troxell Avenue, Longmont, CO 80503
MLS# IR1067437Listed by: RE/MAX NEXUS


Protect your home and budget from life's surprises with an Assurant Home Warranty, backed by a partner that supports you through every step of homeownership. Explore Plans.
© 2026 Better Homes and Gardens Real Estate LLC. An Anywhere Real Estate company. All rights reserved. Better Homes and Gardens® Real Estate is a registered trademark owned by Meredith Operations Corporation, licensed to Better Homes and Gardens Real Estate LLC and used with permission. Better Homes and Gardens Real Estate LLC fully supports the principles of the Fair Housing Act and the Equal Opportunity Act. Listing information is deemed reliable but is not guaranteed accurate.
Each office is independently owned and operated.
Any services or products provided by third parties are not provided by, affiliated with or related to Better Homes and Gardens Real Estate LLC, or its affiliated companies.