
4521 Angelina Circle, Longmont, CO 80503
Local realty services provided by:Better Homes and Gardens Real Estate Kenney & Company
4521 Angelina Circle,Longmont, CO 80503
$870,000
- 3 Beds
- 3 Baths
- - sq. ft.
- Single family
- Sold
Listed by: mark brigham
Office: re/max of boulder, inc
MLS#:IR1065923
Source:ML
Sorry, we are unable to map this address
Price summary
- Price:$870,000
- Monthly HOA dues:$415
About this home
Enjoy the easy life in this high-quality, low-maintenance, modern paired home in southwest Longmont's coveted Tramonto neighborhood by Boulder Creek Builders! This stunning ranch-style home offers true lock & leave main level living, thoughtful ADA accessible features, and a finished lower level that is perfect for guests or extended family! This beautiful home showcases soaring ceilings, luxury vinyl plank floors, high-end blinds, extensive recessed lighting, and custom closet built-ins. The open-concept great room and dining area flow seamlessly to a private, partially covered, deck backing to the green space - an ideal spot for entertaining, grilling, or relaxing. The gourmet kitchen is the heart of the home, featuring upgraded KitchenAid stainless steel appliances, a six-burner gas range, wall oven and microwave, quartz countertops, 42-inch white cabinetry, a walk-in pantry, and an oversized center island with bar seating. The spacious primary suite includes a luxurious 5-piece bath with dual sinks, large walk-in shower, soaking tub, and a generous custom walk-in closet. Off the foyer is the main floor study with an included desk ensemble, and don't miss the generous laundry room and oversized, epoxy-floored, attached two-car garage with custom cabinets and workbench! The extra-wide staircase leads to the finished lower level, where large window wells bring in plenty of natural light. This level offers a generous second living area, two sizable bedrooms with walk-in closets, a three-quarter bath, rough-in for a wet bar & multiple storage areas. Beautifully maintained and enhanced with numerous upgrades this home is truly move-in ready. These paired homes offer easy care living where exterior maintenance is handled for you with no yardwork, no snow removal, and no worries. Residents can enjoy the community gardens, park spaces, walking and biking trails, and a spectacular west Longmont location close to shopping, restaurants, and Whole Foods Market!...
Contact an agent
Home facts
- Year built:2016
- Subdivision & Development:Tramonto
- Listing ID #:IR1065923
Rooms and interior
- Bedrooms:3
- Total bathrooms:3
- Full bathrooms:1
- Half bathrooms:1
- Flooring:Tile
- Bathrooms Description:Five Piece Bath
- Kitchen Description:Dishwasher, Disposal, Eat-in Kitchen, Kitchen Island, Microwave, Oven, Pantry, Refrigerator, Self Cleaning Oven
- Basement:Yes
- Basement Description:Full, Sump Pump
Heating and cooling
- Cooling:Central Air
- Heating:Forced Air
- Central air:Yes
Structure and exterior
- Roof:Composition
- Year built:2016
- Lot Features:Level, Open Space
- Architectural Style:Contemporary
- Construction Materials:Frame, Stone
- Exterior Features:Deck
- Levels:1 Story
Schools
- High school:Silver Creek
- Middle school:Altona
- Elementary school:Blue Mountain
Utilities
- Water:Public
- Sewer:Public Sewer
Finances and disclosures
- Price:$870,000
- Tax amount:$5,754 (2025)
Features and amenities
- Laundry features:Dryer, In Unit, Washer
- Amenities:Double Pane Windows, Smoke Detector(s), Window Coverings
Parking
- Total parking spaces:2
- Garage:Yes
- Garage spaces:2
 Based on information submitted to the MLS GRID as of September 16, 2026 07:17 AM. All data is obtained from various sources and may not have been verified by broker or MLS GRID. Supplied Open House information is subject to change without notice. All information should be independently reviewed and verified for accuracy. Properties may or may not be listed by the office/agent presenting the information.
New listings near 4521 Angelina Circle
- New
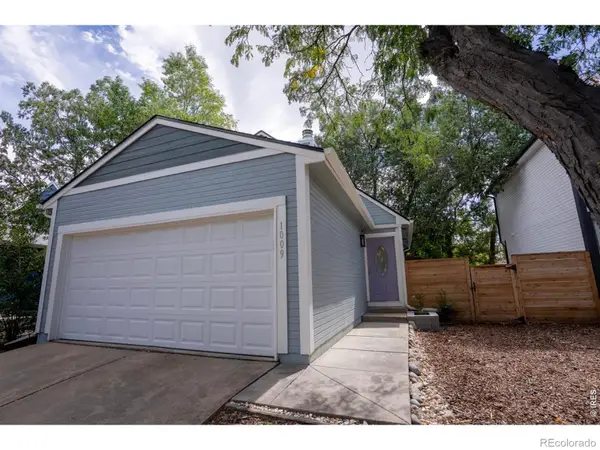 $474,900Active2 beds 2 baths962 sq. ft.
1009 Townley, Longmont, CO 80501
MLS# IR1068786Listed by: COLDWELL BANKER REALTY-BOULDER  $425,000Pending2 beds 1 baths2,016 sq. ft.
1408 17th Avenue, Longmont, CO 80501
MLS# IR1068566Listed by: RE/MAX NEXUS- New
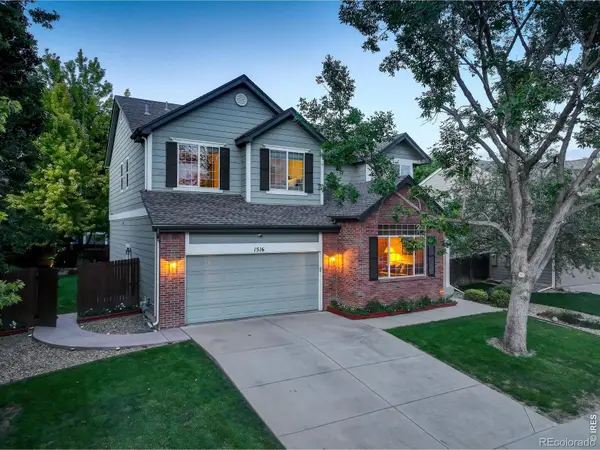 $825,000Active5 beds 4 baths2,820 sq. ft.
1516 Red Mountain, Longmont, CO 80504
MLS# IR1068356Listed by: COLDWELL BANKER REALTY-NOCO 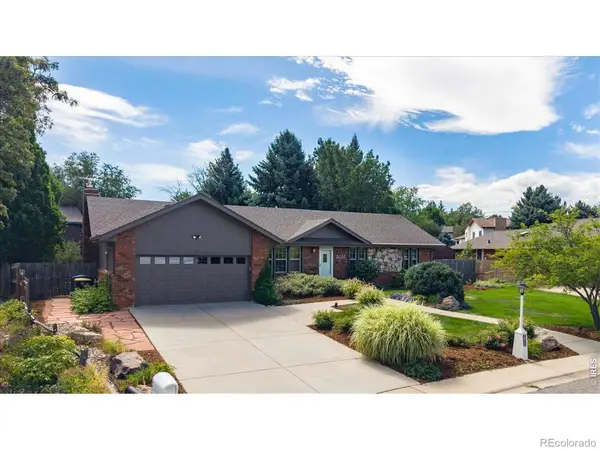 $850,000Pending2 beds 3 baths3,234 sq. ft.
3035 Lakeshore Drive, Longmont, CO 80503
MLS# 6790582Listed by: MB PALLONE & ASSOCIATES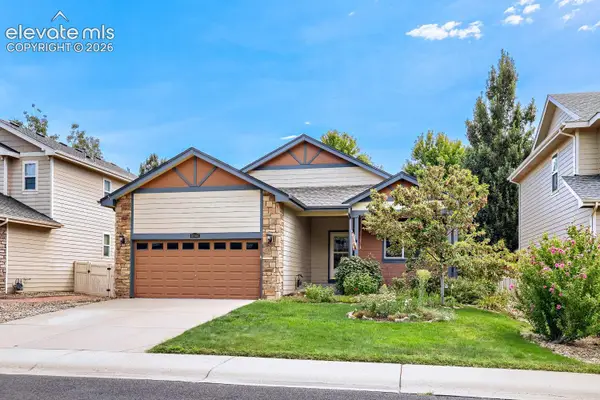 $555,000Active3 beds 2 baths3,346 sq. ft.
10144 Dogwood Street, Longmont, CO 80504
MLS# 1884022Listed by: KELLER WILLIAMS CLIENTS CHOICE REALTY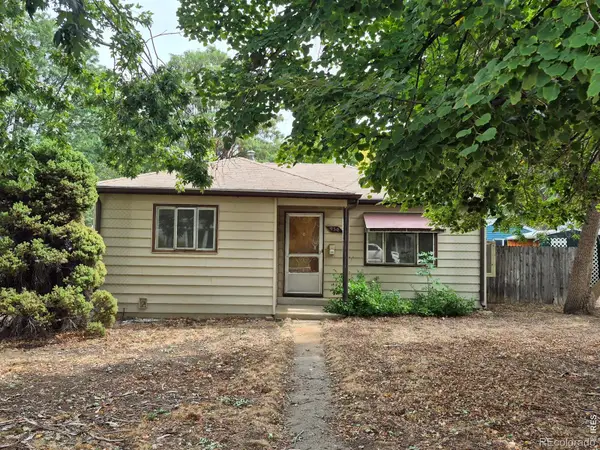 $280,000Pending2 beds 1 baths738 sq. ft.
930 Emery Street, Longmont, CO 80501
MLS# IR1067579Listed by: HOMESMART REALTY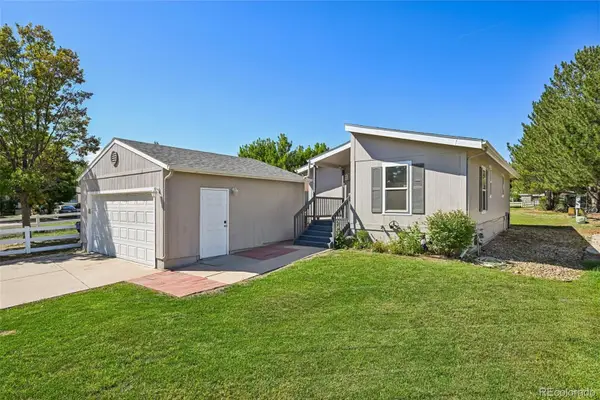 $160,000Active3 beds 2 baths960 sq. ft.
3399 Longview Boulevard, Longmont, CO 80504
MLS# 2411686Listed by: KEY TEAM REAL ESTATE CORP.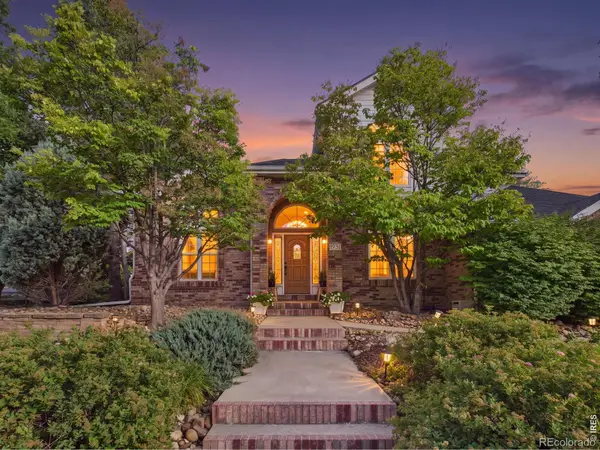 $999,999Pending5 beds 5 baths4,113 sq. ft.
1931 Creekside Drive, Longmont, CO 80504
MLS# 7449800Listed by: EXP REALTY, LLC $350,000Active3 beds 3 baths1,577 sq. ft.
5323 Spalding Place, Longmont, CO 80504
MLS# 8006932Listed by: CIRCLE REALTY LLC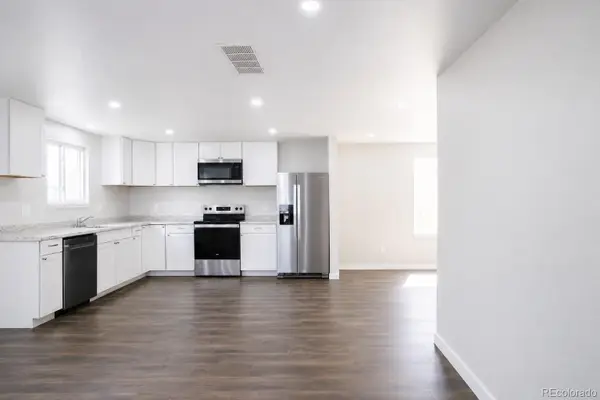 $515,000Pending4 beds 3 baths2,016 sq. ft.
715 Tundra Place, Longmont, CO 80504
MLS# 4435557Listed by: REAL BROKER, LLC DBA REAL


Protect your home and budget from life's surprises with an Assurant Home Warranty, backed by a partner that supports you through every step of homeownership. Explore Plans.
© 2026 Better Homes and Gardens Real Estate LLC. An Anywhere Real Estate company. All rights reserved. Better Homes and Gardens® Real Estate is a registered trademark owned by Meredith Operations Corporation, licensed to Better Homes and Gardens Real Estate LLC and used with permission. Better Homes and Gardens Real Estate LLC fully supports the principles of the Fair Housing Act and the Equal Opportunity Act. Listing information is deemed reliable but is not guaranteed accurate.
Each office is independently owned and operated.
Any services or products provided by third parties are not provided by, affiliated with or related to Better Homes and Gardens Real Estate LLC, or its affiliated companies.