
4919 County Road 24 3/4, Longmont, CO 80504
Local realty services provided by:Better Homes and Gardens Real Estate Kenney & Company
4919 County Road 24 3/4,Longmont, CO 80504
$648,000
- 3 Beds
- 1 Baths
- 1,957 sq. ft.
- Single family
- Active
Listed by: morgan nutting
Office: movement real estate company llc.
MLS#:1509215
Source:ML
Price summary
- Price:$648,000
- Price per sq. ft.:$331.12
About this home
Discover this special 2+ acre property with Agriculture zoning, NO HOA, and endless potential to create your dream homestead, embrace country living, and make lasting family memories. Farm, garden, grow crops, raise animals, keep horses, create a homestead, build additional structures, establish a workshop or live/work space, expand the home, or simply enjoy a peaceful, private Colorado oasis. The possibilities are yours! The beautifully updated home offers a warm modern farmhouse style and an open-concept layout. Outside, the property feels like a private botanical garden with mature shade trees, fruit trees and flowers. Patios, grassy spaces and a fire pit offer room for entertaining, relaxing, play and gathering with family and friends. For an agricultural or equestrian lifestyle, there is a greenhouse, chicken coop, multiple fenced areas and pastures with existing loafing sheds for rotational use. A private well provides water for landscaping and animals. The 6-car garage combines with the back building totaling approximately 2,400 sq. ft. of space, featuring multiple rooms, heating and cooling and a wood-burning fireplace. Use it as a workshop, office, tack room, equipment storage, hobby space or potential ADU. The large driveway offers ample parking for vehicles, trailers and equipment. Room to expand the home or add outbuildings, barns or stables. Enjoy a serene setting with reservoir and mountain views, where peaceful country living meets everyday convenience, just minutes from restaurants, shopping and Home Depot. Downtown Longmont is nearby, with easy access to Denver and Fort Collins. Close to the Firestone trail system, St. Vrain State Park, Saddleback Golf Club and Barefoot Lakes, offering over 100 acres of water and scenic trails. This special property offers a rare place to put down roots, bring loved ones together and create a lifestyle where you can live, work and play. Solar panels will be paid off at closing. 2024 roof with transferable warranty....
Contact an agent
Home facts
- Year built:1970
- Subdivision & Development:Longmont
- Listing ID #:1509215
Rooms and interior
- Bedrooms:3
- Total bathrooms:1
- Full bathrooms:1
- Flooring:Laminate
- Kitchen Description:Butcher Counters, Dishwasher, Disposal, Eat-in Kitchen, Freezer, Kitchen Island, Microwave, Oven, Pantry, Range, Range Hood, Refrigerator
- Basement Description:Crawl Space
- Living area:1,957 sq. ft.
Heating and cooling
- Cooling:Air Conditioning-Room, Evaporative Cooling
- Heating:Forced Air, Propane, Wood Stove
Structure and exterior
- Roof:Composition
- Year built:1970
- Building area:1,957 sq. ft.
- Lot Features:Irrigated, Landscaped, Level, Meadow, Secluded, Suitable For Grazing
- Architectural Style:Rustic Contemporary
- Construction Materials:Frame, Wood Siding
- Exterior Features:Deck, Fire Pit, Front Porch, Garden, Lighting, Patio, Playground, Private Yard
- Levels:1 Story
Schools
- High school:Mead
- Middle school:Mead
- Elementary school:Mead
Utilities
- Water:Public, Well
- Sewer:Septic Tank
Finances and disclosures
- Price:$648,000
- Price per sq. ft.:$331.12
- Tax amount:$2,295
Features and amenities
- Laundry features:Dryer, In Unit, Washer
- Amenities:Double Pane Windows, Window Coverings
Parking
- Parking description:Oversized, Tandem
- Garage spaces:6
 Based on information submitted to the MLS GRID as of November 3, 2026 06:46 PM. All data is obtained from various sources and may not have been verified by broker or MLS GRID. Supplied Open House information is subject to change without notice. All information should be independently reviewed and verified for accuracy. Properties may or may not be listed by the office/agent presenting the information.
New listings near 4919 County Road 24 3/4
- New
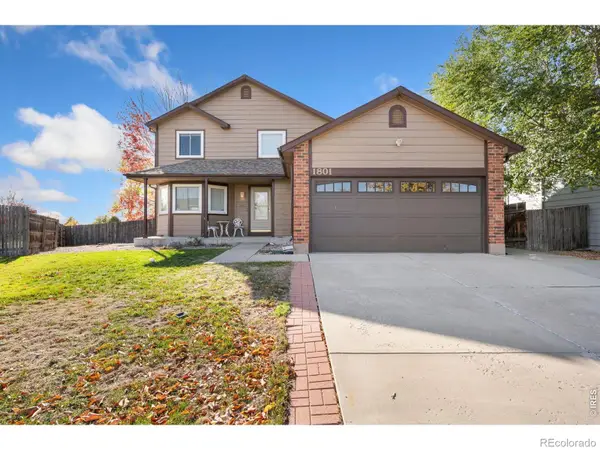 $499,000Active3 beds 3 baths2,599 sq. ft.
1801 Sweeney, Longmont, CO 80501
MLS# IR1071850Listed by: ST VRAIN REALTY LLC - New
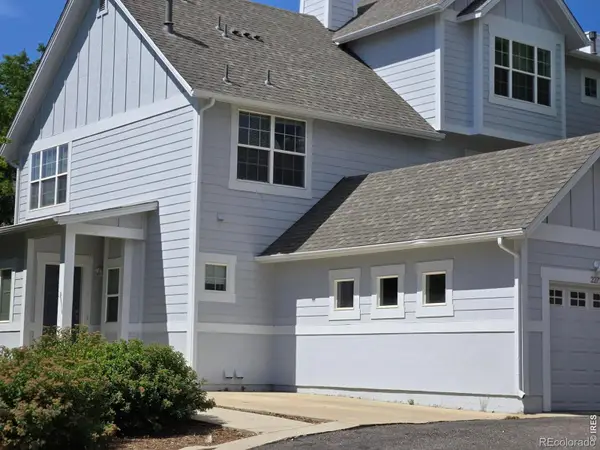 $429,000Active2 beds 3 baths1,232 sq. ft.
2273 Watersong, Longmont, CO 80504
MLS# IR1071851Listed by: RESIDENT REALTY - New
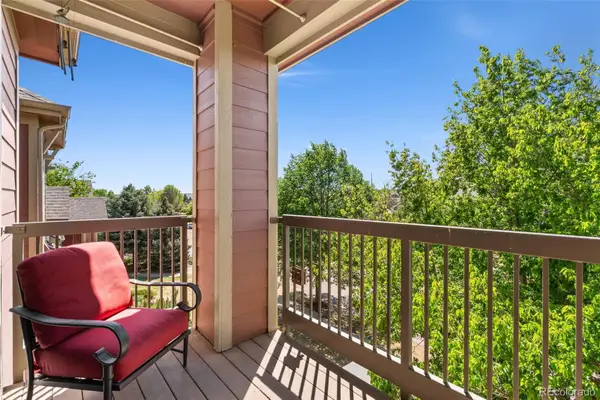 $310,000Active2 beds 2 baths1,052 sq. ft.
804 Summerhawk #1304, Longmont, CO 80504
MLS# 3737584Listed by: RE/MAX MOMENTUM - New
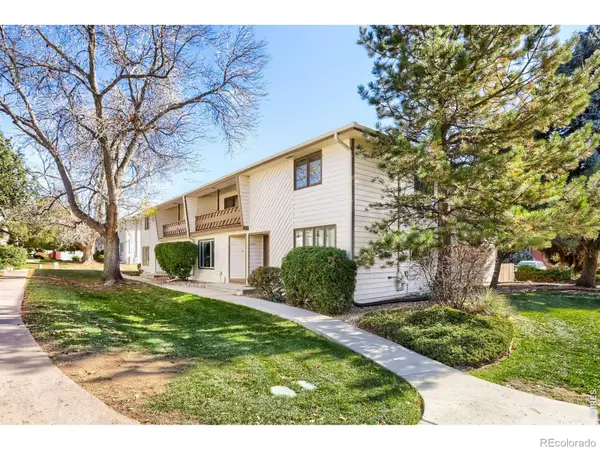 $355,000Active3 beds 3 baths2,104 sq. ft.
2122 Collyer, Longmont, CO 80501
MLS# IR1071669Listed by: WK REAL ESTATE LONGMONT - New
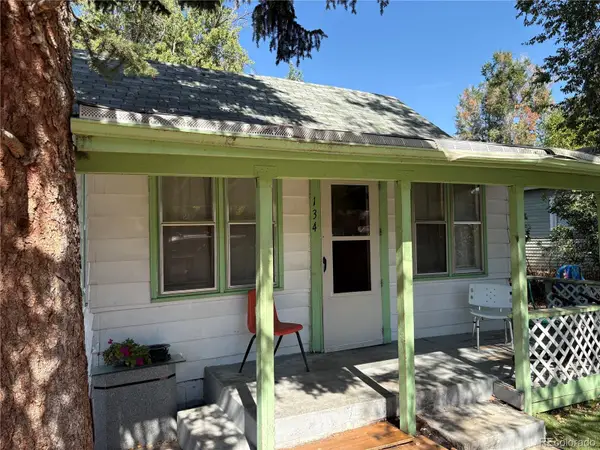 $270,000Active3 beds 1 baths915 sq. ft.
134 E Saint Clair, Longmont, CO 80504
MLS# 4857859Listed by: RE/MAX ALLIANCE - New
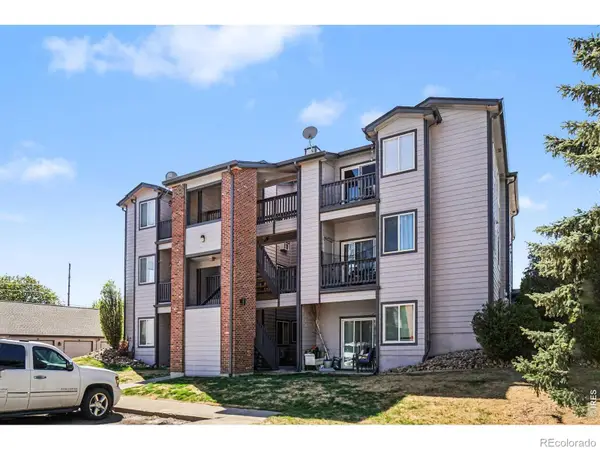 $235,000Active2 beds 1 baths920 sq. ft.
50 19th #55, Longmont, CO 80501
MLS# IR1071807Listed by: RE/MAX NEXUS - New
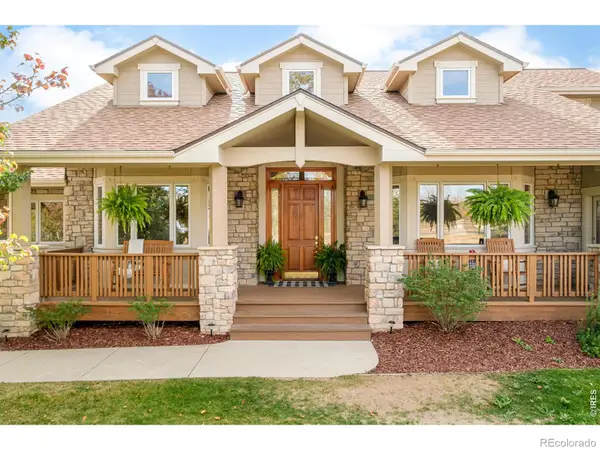 $2,000,000Active4 beds 5 baths6,047 sq. ft.
5300 Highlands, Longmont, CO 80503
MLS# IR1071810Listed by: MILEHIMODERN - BOULDER - New
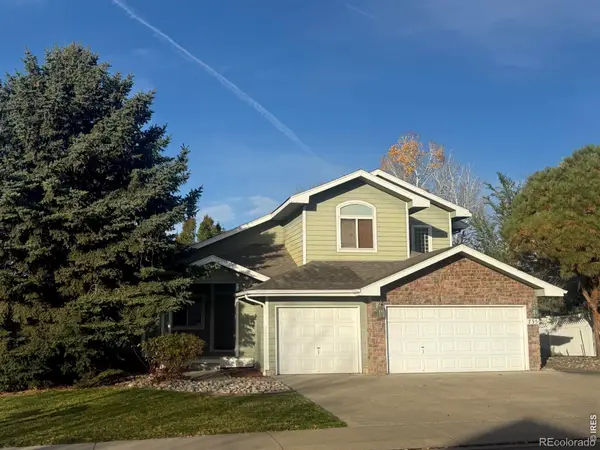 $625,000Active4 beds 3 baths2,183 sq. ft.
735 Megan, Longmont, CO 80504
MLS# IR1071828Listed by: STRUCTURE PROPERTY GROUP LLC - New
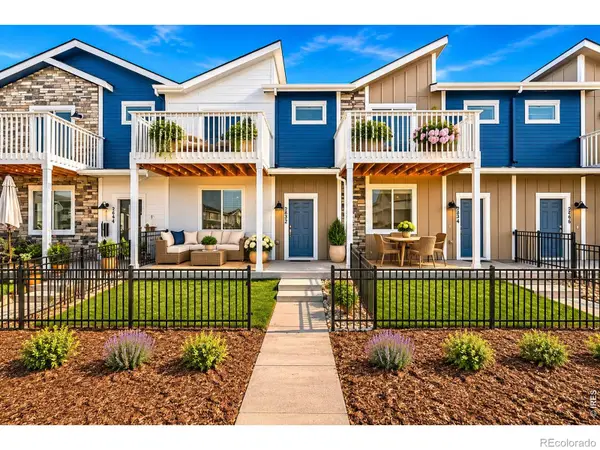 $529,990Active3 beds 3 baths2,031 sq. ft.
2842 Bear Springs, Longmont, CO 80503
MLS# IR1071831Listed by: DFH COLORADO REALTY LLC - New
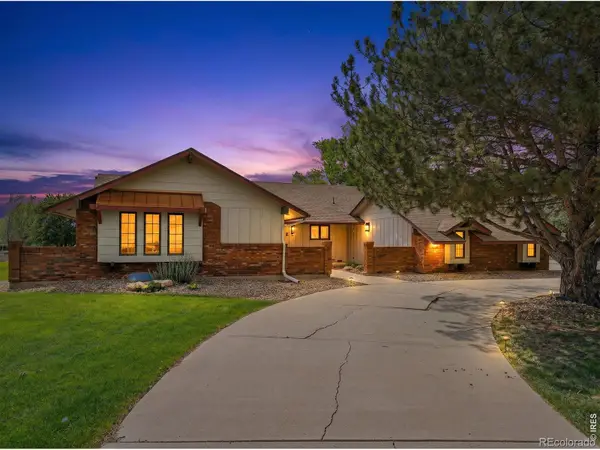 $1,425,000Active5 beds 5 baths3,000 sq. ft.
13581 Elmore, Longmont, CO 80504
MLS# IR1071845Listed by: COMPASS - BOULDER


Protect your home and budget from life's surprises with an Assurant Home Warranty, backed by a partner that supports you through every step of homeownership. Explore Plans.
© 2026 Better Homes and Gardens Real Estate LLC. An Anywhere Real Estate company. All rights reserved. Better Homes and Gardens® Real Estate is a registered trademark owned by Meredith Operations Corporation, licensed to Better Homes and Gardens Real Estate LLC and used with permission. Better Homes and Gardens Real Estate LLC fully supports the principles of the Fair Housing Act and the Equal Opportunity Act. Listing information is deemed reliable but is not guaranteed accurate.
Each office is independently owned and operated.
Any services or products provided by third parties are not provided by, affiliated with or related to Better Homes and Gardens Real Estate LLC, or its affiliated companies.