
5 University Drive, Longmont, CO 80503
Local realty services provided by:Better Homes and Gardens Real Estate Kenney & Company
5 University Drive,Longmont, CO 80503
$629,000
- 4 Beds
- 3 Baths
- - sq. ft.
- Single family
- Sold
Listed by: brian sundberg, karen schaefer
Office: compass - boulder
MLS#:IR1060451
Source:ML
Sorry, we are unable to map this address
Price summary
- Price:$629,000
About this home
Situated on quiet University Dr, this large and idyllic 3-bedroom plus office, 3-bathroom ranch floorplan home features a spacious yard and a 2-car garage. Brand new furnace and AC recently installed. Upon entering the lovely foyer, you will find the formal dining room and a gorgeous family room, which boasts vaulted ceilings, exposed beams, and an inviting stone-wrapped fireplace. The open kitchen is cozy and warm, offering abundant counter and cabinet space, a large peninsula perfect for barstools, and a functional eat-in area. Additionally, a lovely extended sunroom offers added sitting space or can be utilized as a home office. Conveniently located off the kitchen are a large pantry, an easy-to-navigate laundry space, and an immaculate half-bathroom. Three main-level bedrooms are generously sized, with the primary bedroom featuring its own private and pristine bathroom. Venture downstairs to the finished basement that includes a large living room and a recreation room with a pool table, anchored by a brick-wrapped fireplace. A private office is situated directly off this space, ideal for focused work. The large, unfinished areas in the basement provide significant storage or space for a home workshop. Heading to the backyard, you'll find a detached shed for projects and a large yard for hours of enjoyment. This home offers the perfect balance of charm, functionality and space that you've been waiting for. Let's Get You Home!...
Contact an agent
Home facts
- Year built:1969
- Subdivision & Development:La Vista Estates
- Listing ID #:IR1060451
Rooms and interior
- Bedrooms:4
- Total bathrooms:3
- Full bathrooms:1
- Half bathrooms:1
- Flooring:Vinyl, Wood
- Kitchen Description:Dishwasher, Disposal, Eat-in Kitchen, Oven, Pantry, Refrigerator, Self Cleaning Oven
- Basement:Yes
- Basement Description:Full, Sump Pump
Heating and cooling
- Cooling:Ceiling Fan(s), Central Air
- Heating:Forced Air
- Central air:Yes
Structure and exterior
- Roof:Composition
- Year built:1969
- Lot Features:Level, Sprinklers In Front
- Construction Materials:Brick, Frame, Vinyl Siding
- Exterior Features:Deck, Patio
- Levels:1 Story
Schools
- High school:Longmont
- Middle school:Westview
- Elementary school:Longmont Estates
Utilities
- Water:Public
- Sewer:Public Sewer
Finances and disclosures
- Price:$629,000
- Tax amount:$3,015 (2025)
Features and amenities
- Laundry features:Dryer, In Unit, Washer
- Amenities:Skylight(s), Smoke Detector(s), Window Coverings
Parking
- Total parking spaces:2
- Garage:Yes
- Garage spaces:2
 Based on information submitted to the MLS GRID as of September 10, 2026 07:05 AM. All data is obtained from various sources and may not have been verified by broker or MLS GRID. Supplied Open House information is subject to change without notice. All information should be independently reviewed and verified for accuracy. Properties may or may not be listed by the office/agent presenting the information.
New listings near 5 University Drive
- Coming Soon
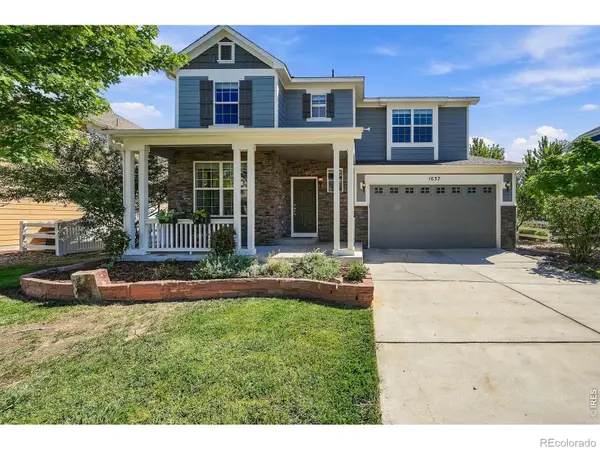 $849,000Coming Soon4 beds 4 baths3,389 sq. ft.
1657 Dorothy Circle, Longmont, CO 80503
MLS# IR1068328Listed by: COMPASS - BOULDER - Coming Soon
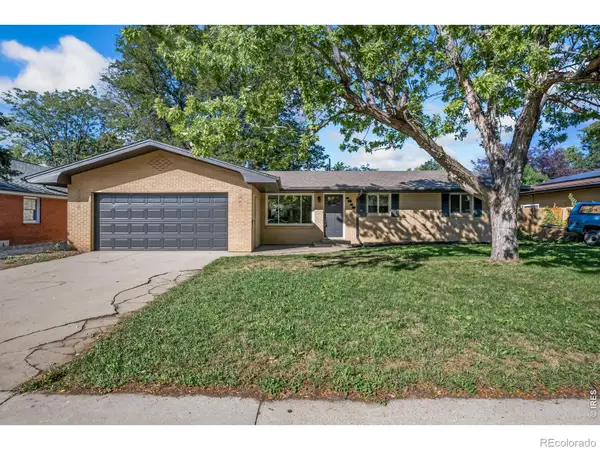 $477,000Coming Soon3 beds 2 baths1,372 sq. ft.
1815 Collyer Street, Longmont, CO 80501
MLS# IR1068325Listed by: SEARS REAL ESTATE - Coming SoonOpen Sat, 2 to 4am
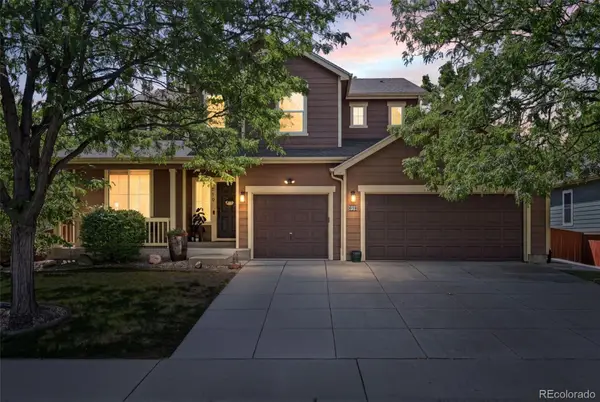 $725,000Coming Soon5 beds 4 baths3,835 sq. ft.
619 Folklore Avenue, Longmont, CO 80504
MLS# 5682432Listed by: DISTINCT REAL ESTATE LLC - Coming Soon
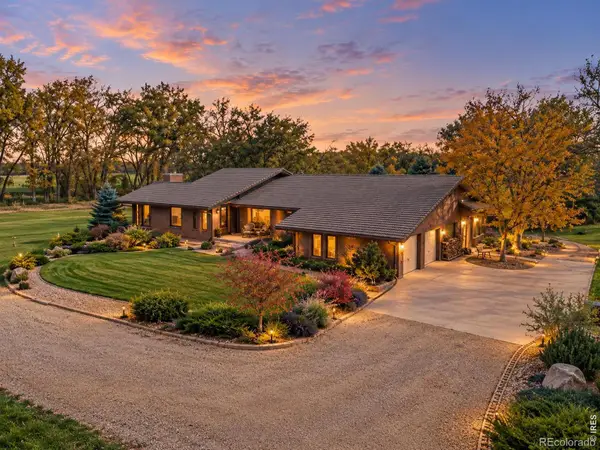 $2,650,000Coming Soon4 beds 4 baths5,700 sq. ft.
8020 N 81st Street, Longmont, CO 80503
MLS# IR1068256Listed by: RE/MAX ALLIANCE-BOULDER - Coming Soon
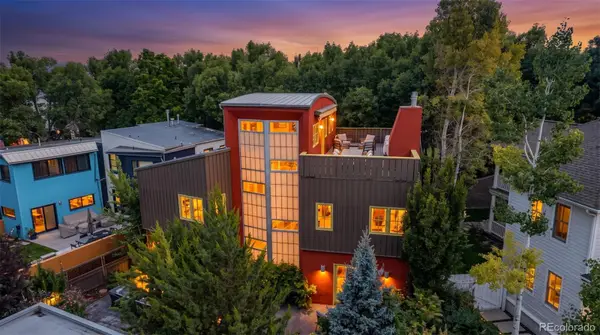 $1,550,000Coming Soon4 beds 4 baths4,420 sq. ft.
821 Incorrigible Circle, Longmont, CO 80504
MLS# 9560556Listed by: NEXTHOME ASPIRE - Coming Soon
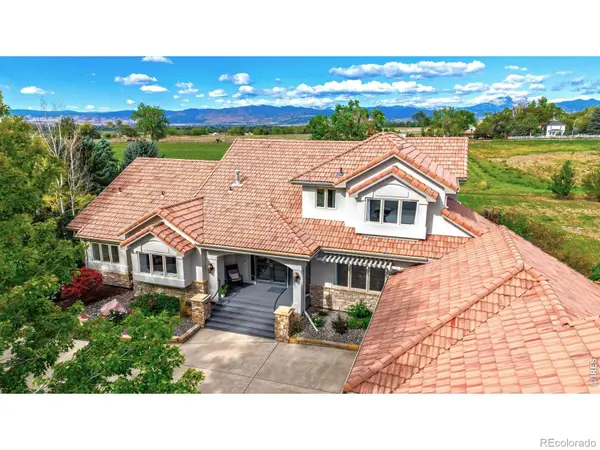 $1,795,000Coming Soon6 beds 5 baths6,649 sq. ft.
8983 Prairie Knoll Drive, Longmont, CO 80503
MLS# IR1068198Listed by: RESIDENT REALTY - Coming Soon
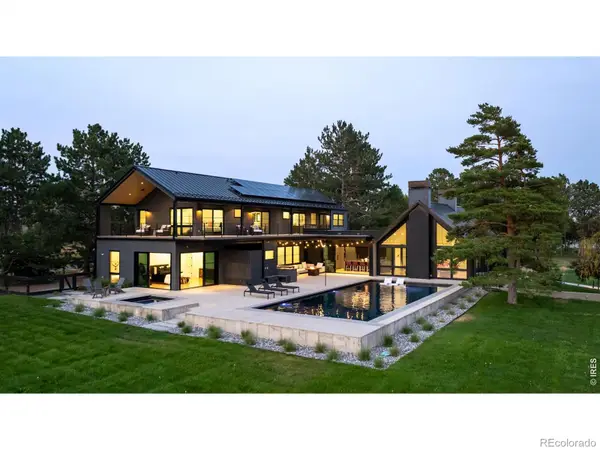 $6,995,000Coming Soon5 beds 6 baths5,197 sq. ft.
6124 Trevarton Drive, Longmont, CO 80503
MLS# IR1068161Listed by: COMPASS - BOULDER - Coming Soon
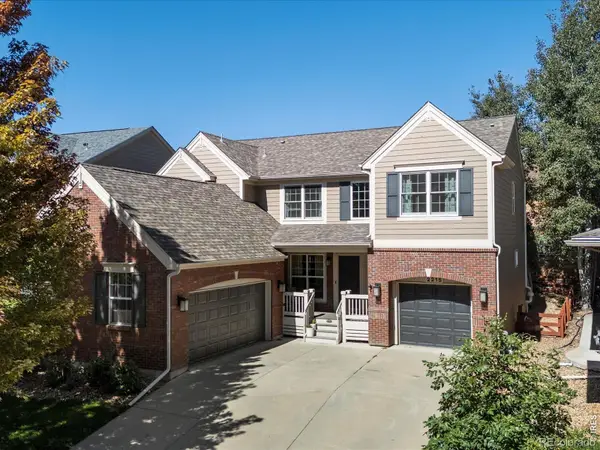 $835,000Coming Soon5 beds 3 baths4,168 sq. ft.
2215 Creekside Drive, Longmont, CO 80504
MLS# IR1067996Listed by: 8Z REAL ESTATE - Coming Soon
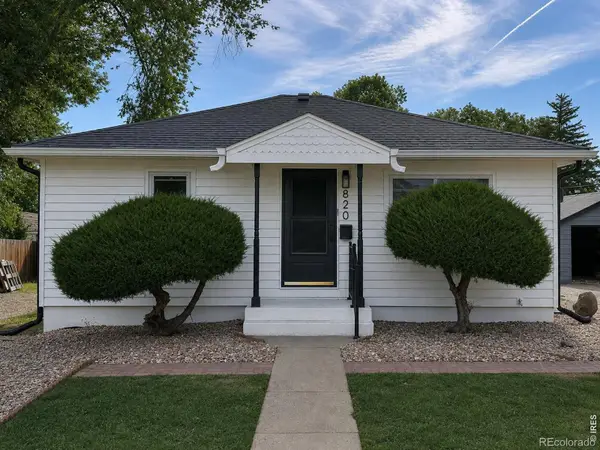 $573,000Coming Soon4 beds 2 baths1,560 sq. ft.
820 Vivian Street, Longmont, CO 80501
MLS# IR1067967Listed by: LIVE WEST REALTY - Coming Soon
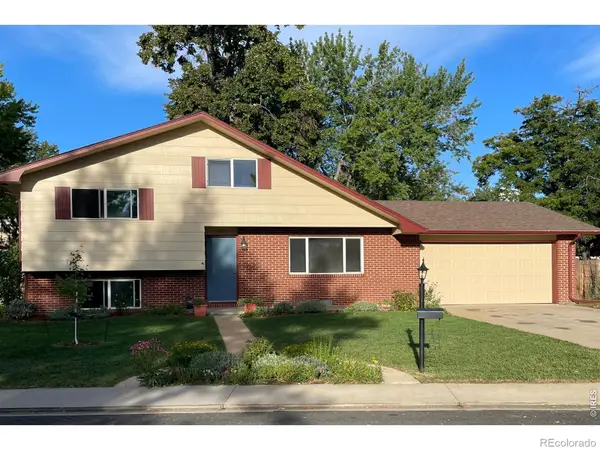 $450,000Coming Soon3 beds 2 baths1,690 sq. ft.
1423 Frontier Street, Longmont, CO 80501
MLS# IR1067911Listed by: YOUR CASTLE REAL ESTATE LLC


Protect your home and budget from life's surprises with an Assurant Home Warranty, backed by a partner that supports you through every step of homeownership. Explore Plans.
© 2026 Better Homes and Gardens Real Estate LLC. An Anywhere Real Estate company. All rights reserved. Better Homes and Gardens® Real Estate is a registered trademark owned by Meredith Operations Corporation, licensed to Better Homes and Gardens Real Estate LLC and used with permission. Better Homes and Gardens Real Estate LLC fully supports the principles of the Fair Housing Act and the Equal Opportunity Act. Listing information is deemed reliable but is not guaranteed accurate.
Each office is independently owned and operated.
Any services or products provided by third parties are not provided by, affiliated with or related to Better Homes and Gardens Real Estate LLC, or its affiliated companies.