
5328 Spalding Place, Longmont, CO 80504
Local realty services provided by:Better Homes and Gardens Real Estate Kenney & Company
5328 Spalding Place,Frederick, CO 80504
$400,000
- 3 Beds
- 3 Baths
- 1,577 sq. ft.
- Single family
- Active
Listed by: rena wallingford
Office: coldwell banker realty-noco
MLS#:IR1068167
Source:ML
Price summary
- Price:$400,000
- Price per sq. ft.:$253.65
- Monthly HOA dues:$160
About this home
Welcome to 5328 Spalding Pl, a beautifully situated Longmont home offering comfortable living, thoughtful spaces, and an inviting sense of home. Nestled in a desirable neighborhood, this residence combines everyday functionality with plenty of room to relax, entertain, and enjoy Colorado living. The inviting interior features a well-designed layout with spacious living areas, abundant natural light, and a seamless flow between the main living spaces. The kitchen provides a practical setting for preparing meals and gathering with family and friends, while the adjacent dining and living areas create an ideal backdrop for both casual evenings and entertaining. Generously sized bedrooms offer flexibility for family, guests, a home office, or hobbies, with the primary suite providing a comfortable retreat at the end of the day. Outside, enjoy the opportunity to take advantage of Colorado's beautiful seasons in the private outdoor spaces, perfect for morning coffee, weekend gatherings, gardening, or simply unwinding. The property also offers convenient parking and storage options to complement the home's functionality. Located in Longmont, this home puts you close to parks, trails, shopping, dining, and everyday conveniences while providing easy access to Boulder, Fort Collins, and the surrounding communities. With its welcoming layout, versatile spaces, and excellent location, 5328 Spalding Pl presents a wonderful opportunity to enjoy the best of Longmont living. Come see all this home has to offer and imagine making it your own!...
Contact an agent
Home facts
- Year built:2021
- Subdivision & Development:Silverstone
- Listing ID #:IR1068167
Rooms and interior
- Bedrooms:3
- Total bathrooms:3
- Full bathrooms:1
- Half bathrooms:1
- Kitchen Description:Dishwasher, Disposal, Eat-in Kitchen, Kitchen Island, Microwave, Oven, Refrigerator
- Basement:Yes
- Living area:1,577 sq. ft.
Heating and cooling
- Heating:Forced Air
Structure and exterior
- Roof:Composition
- Year built:2021
- Building area:1,577 sq. ft.
- Lot area:0.05 Acres
- Architectural Style:Contemporary
- Construction Materials:Frame, Stone
- Exterior Features:Patio
- Levels:2 Story
Schools
- High school:Frederick
- Middle school:Altona
- Elementary school:Legacy
Utilities
- Water:Public
- Sewer:Public Sewer
Finances and disclosures
- Price:$400,000
- Price per sq. ft.:$253.65
- Tax amount:$4,504 (2025)
Features and amenities
- Laundry features:In Unit
- Amenities:Smoke Detector(s)
Parking
- Total parking spaces:2
- Garage:Yes
- Garage spaces:2
 Based on information submitted to the MLS GRID as of September 8, 2026 11:46 PM. All data is obtained from various sources and may not have been verified by broker or MLS GRID. Supplied Open House information is subject to change without notice. All information should be independently reviewed and verified for accuracy. Properties may or may not be listed by the office/agent presenting the information.
New listings near 5328 Spalding Place
- Coming Soon
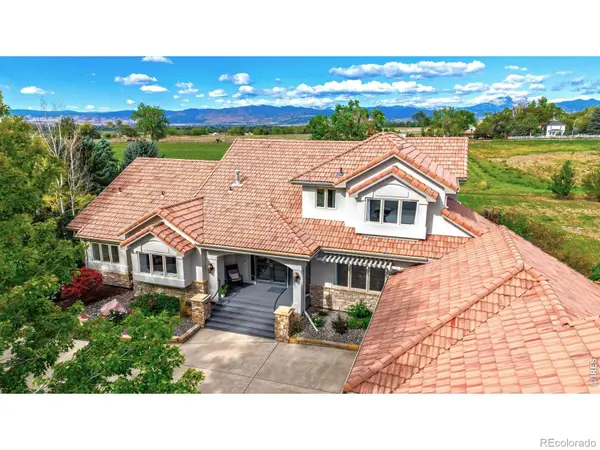 $1,795,000Coming Soon6 beds 5 baths6,649 sq. ft.
8983 Prairie Knoll Drive, Longmont, CO 80503
MLS# IR1068198Listed by: RESIDENT REALTY - Coming Soon
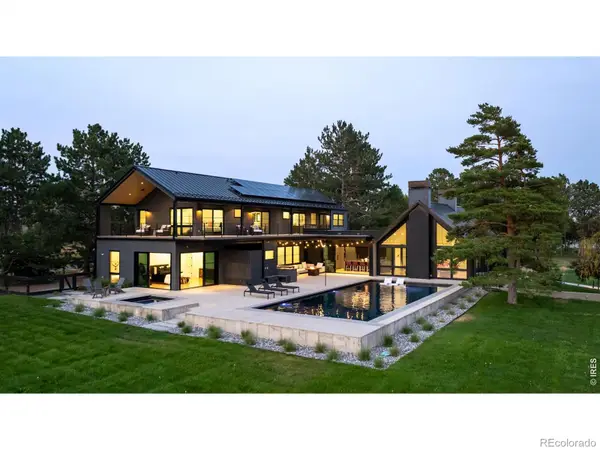 $6,995,000Coming Soon5 beds 6 baths5,197 sq. ft.
6124 Trevarton Drive, Longmont, CO 80503
MLS# IR1068161Listed by: COMPASS - BOULDER - Coming Soon
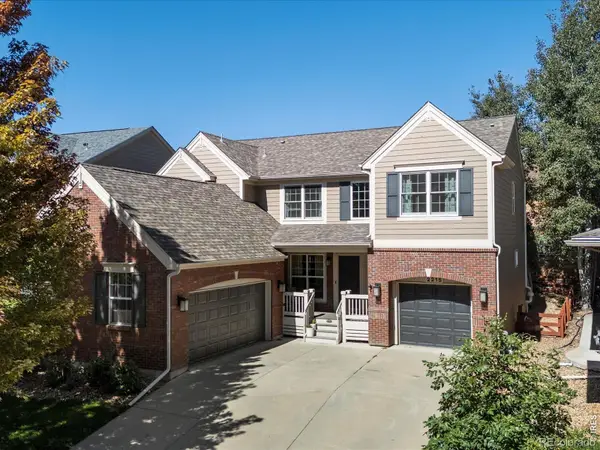 $835,000Coming Soon5 beds 3 baths4,168 sq. ft.
2215 Creekside Drive, Longmont, CO 80504
MLS# IR1067996Listed by: 8Z REAL ESTATE - Coming Soon
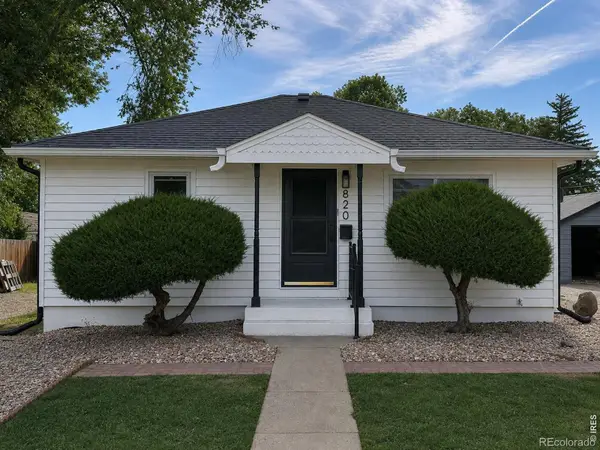 $573,000Coming Soon4 beds 2 baths1,560 sq. ft.
820 Vivian Street, Longmont, CO 80501
MLS# IR1067967Listed by: LIVE WEST REALTY - Coming Soon
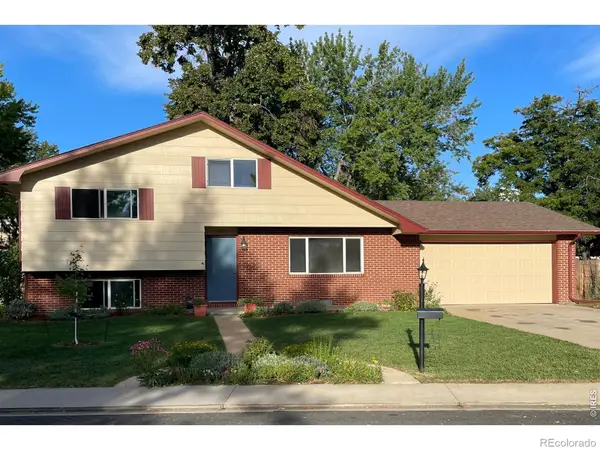 $450,000Coming Soon3 beds 2 baths1,690 sq. ft.
1423 Frontier Street, Longmont, CO 80501
MLS# IR1067911Listed by: YOUR CASTLE REAL ESTATE LLC - New
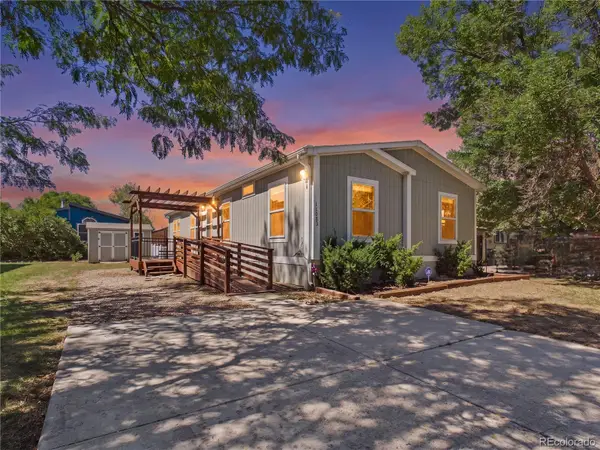 $159,900Active4 beds 2 baths1,568 sq. ft.
11083 Wild Basin, Longmont, CO 80504
MLS# 5460676Listed by: METRO 21 REAL ESTATE GROUP - New
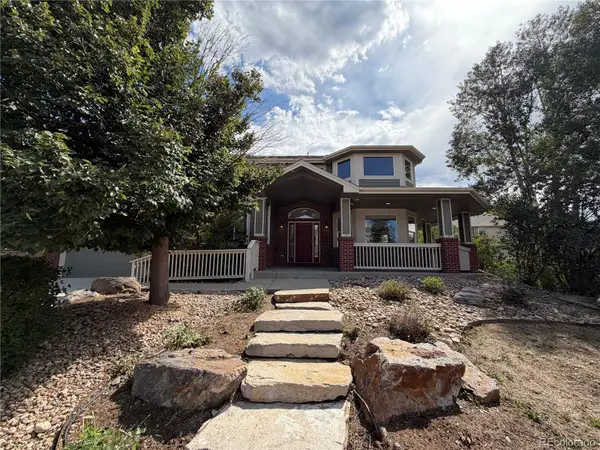 $840,000Active4 beds 4 baths4,773 sq. ft.
1138 Wyndemere Circle, Longmont, CO 80504
MLS# 2615422Listed by: OPENDOOR BROKERAGE LLC - New
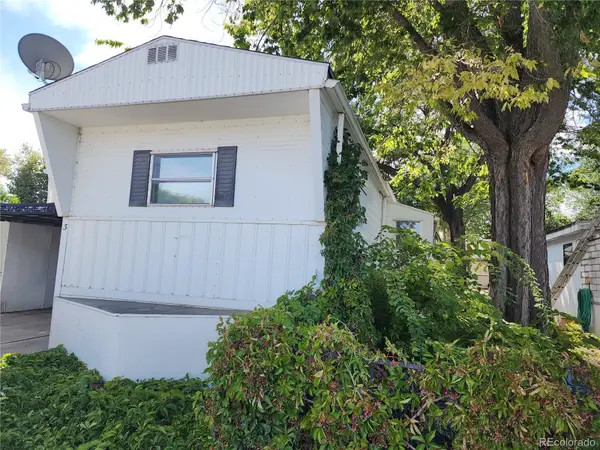 $39,000Active1 beds 1 baths720 sq. ft.
729 17th Avenue, Longmont, CO 80501
MLS# 9249220Listed by: MARY ROSE GUTIERREZ-INDIVIDUAL PROPRIETOR - New
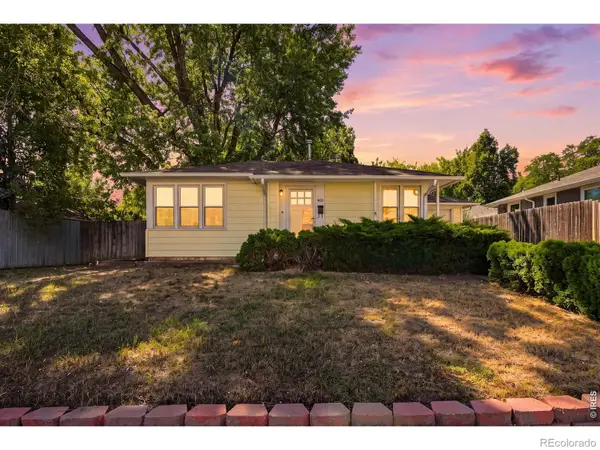 $335,000Active2 beds 1 baths737 sq. ft.
1513 9th Avenue, Longmont, CO 80501
MLS# IR1068165Listed by: ST VRAIN REALTY LLC - Open Sat, 11am to 1pmNew
 $689,000Active5 beds 3 baths3,270 sq. ft.
1715 Whitehall Drive, Longmont, CO 80504
MLS# IR1068125Listed by: RESIDENT REALTY


Protect your home and budget from life's surprises with an Assurant Home Warranty, backed by a partner that supports you through every step of homeownership. Explore Plans.
© 2026 Better Homes and Gardens Real Estate LLC. An Anywhere Real Estate company. All rights reserved. Better Homes and Gardens® Real Estate is a registered trademark owned by Meredith Operations Corporation, licensed to Better Homes and Gardens Real Estate LLC and used with permission. Better Homes and Gardens Real Estate LLC fully supports the principles of the Fair Housing Act and the Equal Opportunity Act. Listing information is deemed reliable but is not guaranteed accurate.
Each office is independently owned and operated.
Any services or products provided by third parties are not provided by, affiliated with or related to Better Homes and Gardens Real Estate LLC, or its affiliated companies.