
6291 County Road 20, Longmont, CO 80504
Local realty services provided by:Better Homes and Gardens Real Estate Kenney & Company
6291 County Road 20,Longmont, CO 80504
$1,049,000
- 3 Beds
- 2 Baths
- 3,210 sq. ft.
- Single family
- Active
Listed by: patrichia cornell
Office: realty one group premier
MLS#:IR1069631
Source:ML
Price summary
- Price:$1,049,000
- Price per sq. ft.:$326.79
About this home
**SELLER WILLING TO PROVIDE A CONTRIBUTION TOWARD AN INTEREST-RATE BUYDOWN-allowing buyers to potentially lower their monthly payment!** Pair that with 8.52 acres, breathtaking mountain views, and peaceful country living just minutes from shopping, dining, and everyday conveniences, and this unincorporated Firestone property is one you won't want to miss. Beautifully updated while preserving its farmhouse charm, this move-in-ready home offers the perfect blend of character, comfort, and space. Updates include refinished hardwood floors, fresh interior and exterior paint, new storm windows, upgraded electrical service, Class 4 impact-resistant roof. A spacious 1,100-square-foot addition creates an inviting open-concept layout ideal for everyday living and entertaining.The kitchen is the heart of the home, featuring custom rustic hickory cabinetry, granite countertops, and a warm, welcoming design that flows into the spacious great room. A primary suite provides a comfortable private retreat with plenty of room to unwind. Outside is where this property truly shines. Take in beautiful Colorado sunsets and mountain views from the paver patio, stroll through the orchard with seven mature fruit trees, or relax beside the tranquil pond while enjoying the surrounding wildlife. A fenced yard,sprinkler system,circular driveway,and private well add convenience while maintaining the peaceful rural setting. Need space for toys,equipment,hobbies,animals, or a home-based business? The detached three-car garage and impressive shop with attached lean-to offer exceptional flexibility. Fenced pastures, a loafing shed, chicken coop, and garden shed provide even more possibilities for horses, livestock, hobby farming, gardening, or simply enjoying the freedom that comes with acreage. 8.52 acres. Mountain views. Extensive updates. Incredible outbuildings. Country living close to town. This property offers the space and flexibility to create the Colorado lifestyle you've been dreaming of....
Contact an agent
Home facts
- Year built:1920
- Subdivision & Development:Recorded Exemption Re-4533
- Listing ID #:IR1069631
Rooms and interior
- Bedrooms:3
- Total bathrooms:2
- Full bathrooms:1
- Flooring:Wood
- Bathrooms Description:Jet Action Tub
- Kitchen Description:Dishwasher, Disposal, Double Oven, Eat-in Kitchen, Kitchen Island, Microwave, Oven, Pantry, Refrigerator
- Basement Description:Partial
- Living area:3,210 sq. ft.
Heating and cooling
- Cooling:Central Air
- Heating:Forced Air, Propane
Structure and exterior
- Roof:Composition
- Year built:1920
- Building area:3,210 sq. ft.
- Lot Features:Sprinklers In Front
- Architectural Style:Contemporary, Rustic Contemporary
- Construction Materials:Wood Frame
- Exterior Features:Patio
- Levels:2 Story
Schools
- High school:Frederick
- Middle school:Coal Ridge
- Elementary school:Legacy
Utilities
- Water:Well
- Sewer:Septic Tank
Finances and disclosures
- Price:$1,049,000
- Price per sq. ft.:$326.79
- Tax amount:$5,248
Features and amenities
- Laundry features:In Unit
- Amenities:Double Pane Windows, Window Coverings
Parking
- Parking description:Oversized
- Garage spaces:3
 Based on information submitted to the MLS GRID as of November 3, 2026 06:46 PM. All data is obtained from various sources and may not have been verified by broker or MLS GRID. Supplied Open House information is subject to change without notice. All information should be independently reviewed and verified for accuracy. Properties may or may not be listed by the office/agent presenting the information.
New listings near 6291 County Road 20
- New
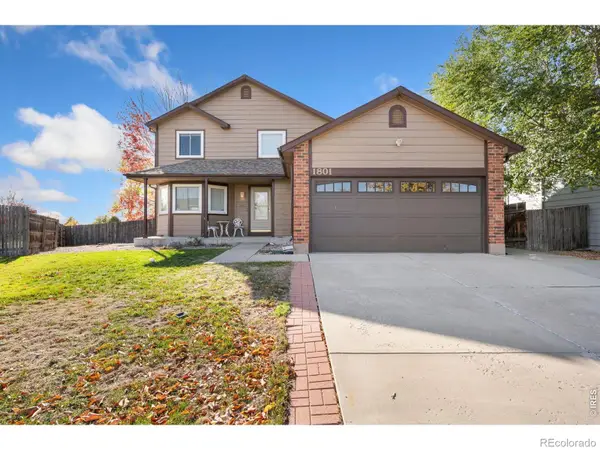 $499,000Active3 beds 3 baths2,599 sq. ft.
1801 Sweeney, Longmont, CO 80501
MLS# IR1071850Listed by: ST VRAIN REALTY LLC - New
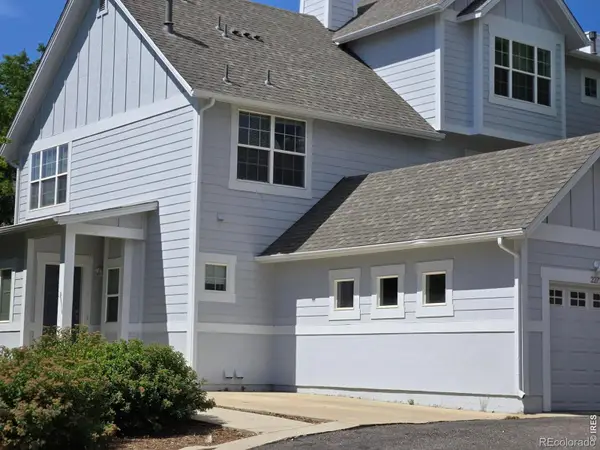 $429,000Active2 beds 3 baths1,232 sq. ft.
2273 Watersong, Longmont, CO 80504
MLS# IR1071851Listed by: RESIDENT REALTY - New
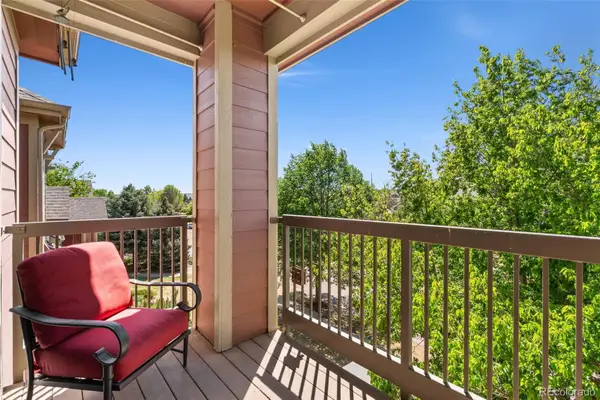 $310,000Active2 beds 2 baths1,052 sq. ft.
804 Summerhawk #1304, Longmont, CO 80504
MLS# 3737584Listed by: RE/MAX MOMENTUM - New
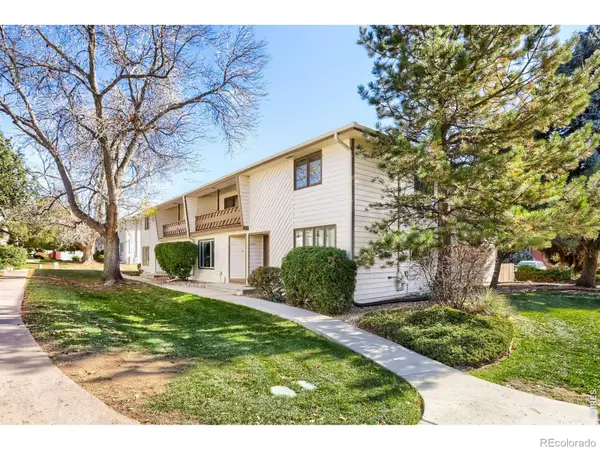 $355,000Active3 beds 3 baths2,104 sq. ft.
2122 Collyer, Longmont, CO 80501
MLS# IR1071669Listed by: WK REAL ESTATE LONGMONT - New
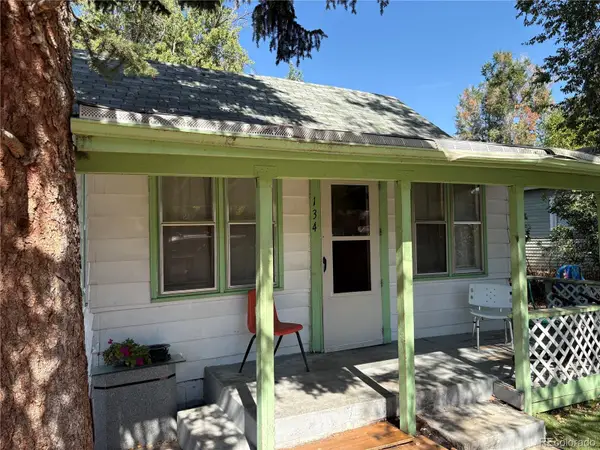 $270,000Active3 beds 1 baths915 sq. ft.
134 E Saint Clair, Longmont, CO 80504
MLS# 4857859Listed by: RE/MAX ALLIANCE - New
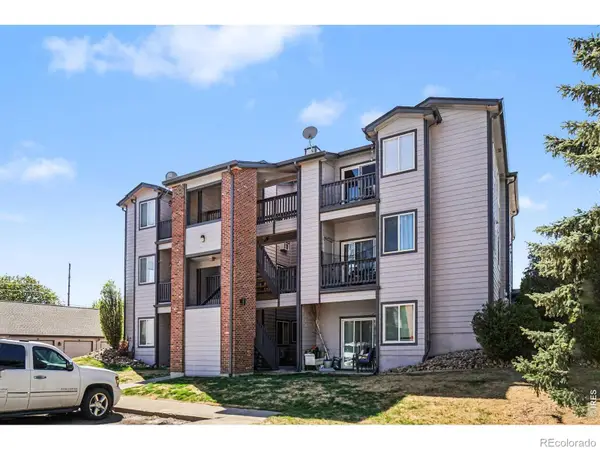 $235,000Active2 beds 1 baths920 sq. ft.
50 19th #55, Longmont, CO 80501
MLS# IR1071807Listed by: RE/MAX NEXUS - New
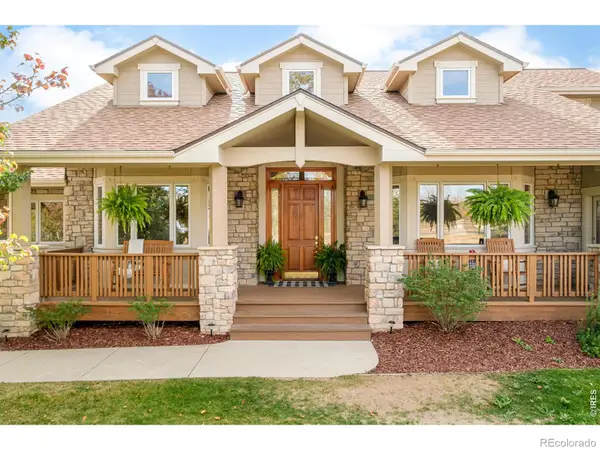 $2,000,000Active4 beds 5 baths6,047 sq. ft.
5300 Highlands, Longmont, CO 80503
MLS# IR1071810Listed by: MILEHIMODERN - BOULDER - New
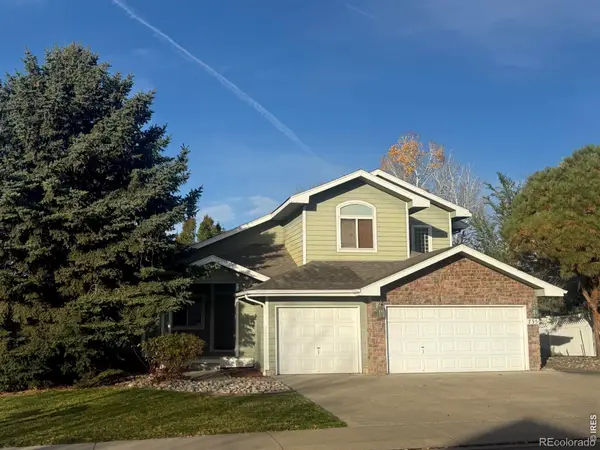 $625,000Active4 beds 3 baths2,183 sq. ft.
735 Megan, Longmont, CO 80504
MLS# IR1071828Listed by: STRUCTURE PROPERTY GROUP LLC - New
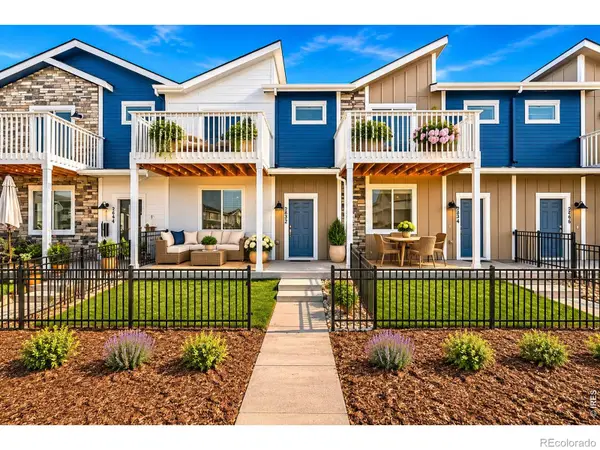 $529,990Active3 beds 3 baths2,031 sq. ft.
2842 Bear Springs, Longmont, CO 80503
MLS# IR1071831Listed by: DFH COLORADO REALTY LLC - New
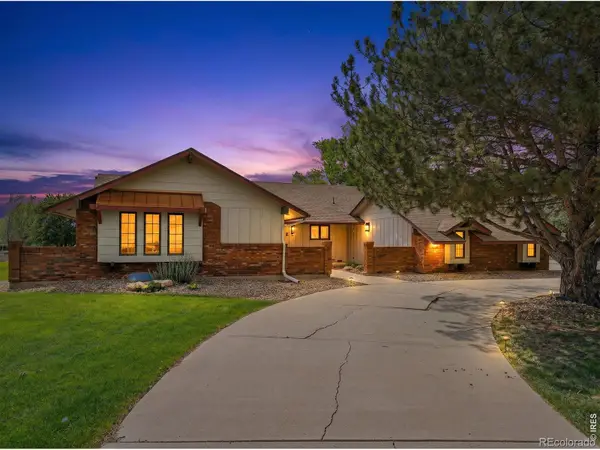 $1,425,000Active5 beds 5 baths3,000 sq. ft.
13581 Elmore, Longmont, CO 80504
MLS# IR1071845Listed by: COMPASS - BOULDER


Protect your home and budget from life's surprises with an Assurant Home Warranty, backed by a partner that supports you through every step of homeownership. Explore Plans.
© 2026 Better Homes and Gardens Real Estate LLC. An Anywhere Real Estate company. All rights reserved. Better Homes and Gardens® Real Estate is a registered trademark owned by Meredith Operations Corporation, licensed to Better Homes and Gardens Real Estate LLC and used with permission. Better Homes and Gardens Real Estate LLC fully supports the principles of the Fair Housing Act and the Equal Opportunity Act. Listing information is deemed reliable but is not guaranteed accurate.
Each office is independently owned and operated.
Any services or products provided by third parties are not provided by, affiliated with or related to Better Homes and Gardens Real Estate LLC, or its affiliated companies.