
7400 Russell Circle, Longmont, CO 80504
Local realty services provided by:Better Homes and Gardens Real Estate Kenney & Company
Listed by: rachel deines, ryan steele
Office: jpar modern real estate
MLS#:2096362
Source:ML
Price summary
- Price:$465,000
- Price per sq. ft.:$257.19
- Monthly HOA dues:$90
About this home
Limited-Time Buyer Incentive – Now Through July 30th! Seller is now offering a 1.0 rate buydown through our preferred lender, allowing qualified buyers to enjoy a lower interest rate and reduced monthly payments during the first year of homeownership. Take advantage of this opportunity to lower your initial housing costs—available through the end of June. Contact us for details and lender qualifications.
Welcome home to this beautifully cared-for property backing to open space, offering added privacy and a peaceful setting that’s hard to find. Inside, the main floor features a bright, open-concept layout with seamless flow between the living, dining, and kitchen areas—perfect for entertaining or relaxing at home. The spacious primary suite offers a private attached bathroom and a large walk-in closet, creating a comfortable retreat at the end of the day while blending comfort, space, and everyday convenience.
One of the biggest advantages of this home is the number of major updates already completed for the new owner. The roof, HVAC system, and fence were all replaced in 2022, and the hot water heater was replaced just one year ago. These big-ticket improvements add significant value and help reduce future maintenance costs.
Step outside to enjoy your fully fenced-in yard, ideal for pets, play, or outdoor gatherings. With three bedrooms and three bathrooms, this home offers a functional layout for families, guests, or a home office—an exceptional value you won’t want to miss!...
Contact an agent
Home facts
- Year built:2003
- Subdivision & Development:Countryside Sub
- Listing ID #:2096362
Rooms and interior
- Bedrooms:3
- Total bathrooms:3
- Full bathrooms:2
- Flooring:Carpet, Laminate, Vinyl
- Kitchen Description:Dishwasher, Range, Refrigerator
- Living area:1,808 sq. ft.
Heating and cooling
- Cooling:Central Air
- Heating:Forced Air
- Central air:Yes
Structure and exterior
- Roof:Composition
- Year built:2003
- Building area:1,808 sq. ft.
- Lot area:0.11 Acres
- Architectural Style:Contemporary
- Construction Materials:Vinyl Siding
- Exterior Features:Front Porch
- Levels:2 Story
Schools
- High school:Frederick
- Middle school:Coal Ridge
- Elementary school:Legacy
Utilities
- Water:Public
- Sewer:Public Sewer
Finances and disclosures
- Price:$465,000
- Price per sq. ft.:$257.19
- Tax amount:$2,867 (2024)
Features and amenities
- Laundry features:Dryer, Washer
Parking
- Total parking spaces:2
- Garage:Yes
- Garage spaces:2
 Based on information submitted to the MLS GRID as of August 25, 2026 02:34 PM. All data is obtained from various sources and may not have been verified by broker or MLS GRID. Supplied Open House information is subject to change without notice. All information should be independently reviewed and verified for accuracy. Properties may or may not be listed by the office/agent presenting the information.
New listings near 7400 Russell Circle
- Coming Soon
 $123,000Coming Soon3 beds 2 baths1,056 sq. ft.
11051 Yellowstone, Longmont, CO 80504
MLS# 3650175Listed by: ALPHA DIMENSION PROPERTIES INC - Coming Soon
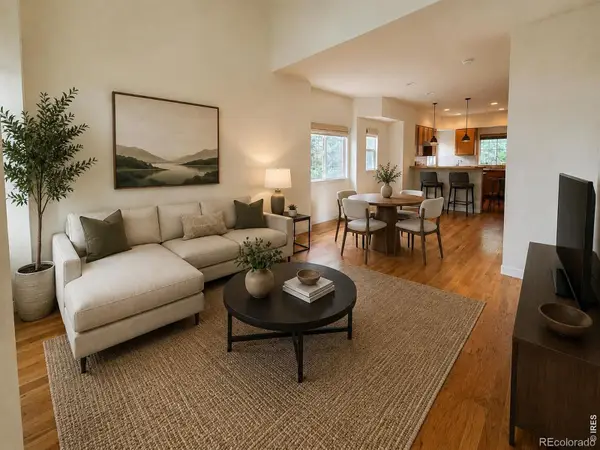 $494,000Coming Soon4 beds 4 baths2,076 sq. ft.
833 S Coffman Street #52, Longmont, CO 80501
MLS# IR1067070Listed by: LOKATION REAL ESTATE-LONGMONT - New
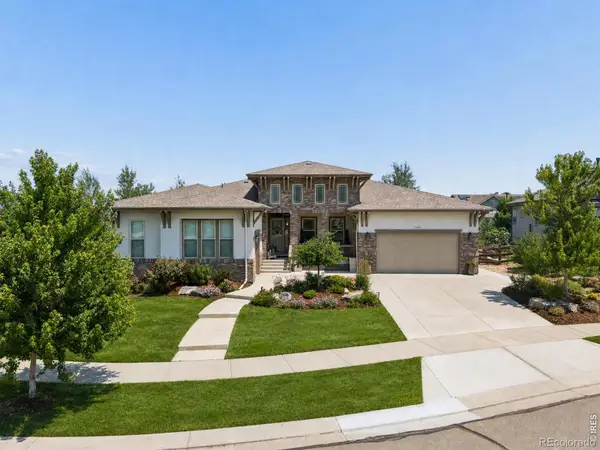 $1,795,000Active5 beds 5 baths6,440 sq. ft.
2220 Somerset Court, Longmont, CO 80503
MLS# IR1067088Listed by: COLDWELL BANKER REALTY-BOULDER - New
 $463,990Active3 beds 3 baths1,375 sq. ft.
2839 Bear Springs Circle, Longmont, CO 80503
MLS# IR1067081Listed by: DFH COLORADO REALTY LLC - New
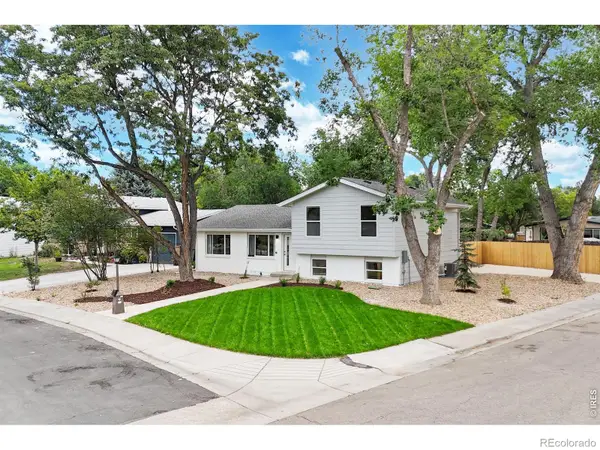 $529,900Active3 beds 3 baths1,877 sq. ft.
600 Mount Evans Street, Longmont, CO 80504
MLS# IR1067068Listed by: BERKSHIRE HATHAWAY HOMESERVICES ROCKY MOUNTAIN, REALTORS-FORT COLLINS - New
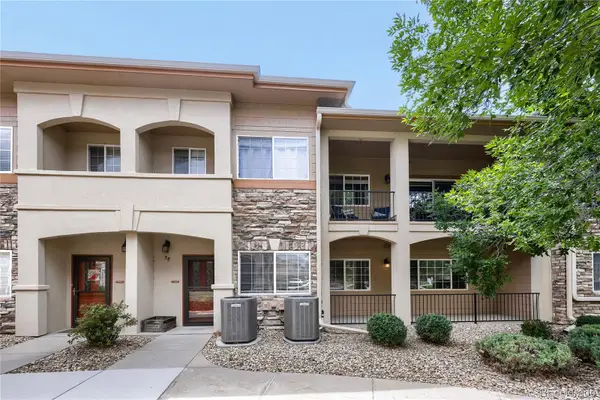 $378,000Active2 beds 2 baths1,201 sq. ft.
1703 Whitehall Drive #3E, Longmont, CO 80504
MLS# 5468214Listed by: SELLSTATE ALTITUDE PROPERTY GROUP - New
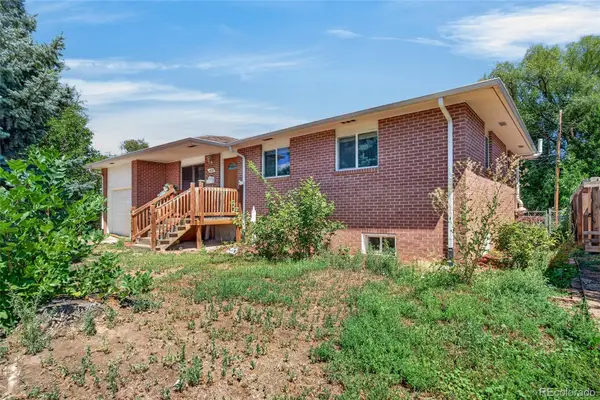 $450,000Active5 beds 1 baths2,072 sq. ft.
1830 Jewel Drive, Longmont, CO 80501
MLS# 9698392Listed by: MEGASTAR REALTY - New
 $376,760Active3 beds 3 baths1,577 sq. ft.
5323 Spalding Place, Longmont, CO 80504
MLS# 8006932Listed by: CIRCLE REALTY LLC - New
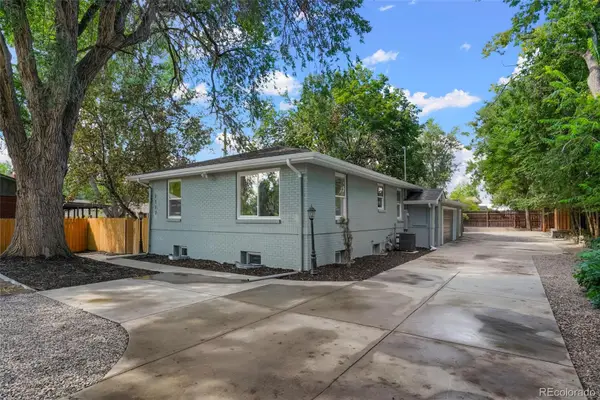 $779,900Active6 beds 4 baths2,599 sq. ft.
2112 9th Avenue, Longmont, CO 80501
MLS# 8979700Listed by: HOMESMART REALTY - New
 $393,000Active2 beds 4 baths2,092 sq. ft.
805 Summer Hawk Drive #158, Longmont, CO 80504
MLS# IR1067000Listed by: WEICHERT REALTORS PROFESSIONAL


Protect your home and budget from life's surprises with an Assurant Home Warranty, backed by a partner that supports you through every step of homeownership. Explore Plans.
© 2026 Better Homes and Gardens Real Estate LLC. An Anywhere Real Estate company. All rights reserved. Better Homes and Gardens® Real Estate is a registered trademark owned by Meredith Operations Corporation, licensed to Better Homes and Gardens Real Estate LLC and used with permission. Better Homes and Gardens Real Estate LLC fully supports the principles of the Fair Housing Act and the Equal Opportunity Act. Listing information is deemed reliable but is not guaranteed accurate.
Each office is independently owned and operated.
Any services or products provided by third parties are not provided by, affiliated with or related to Better Homes and Gardens Real Estate LLC, or its affiliated companies.