
837 Gay Street, Longmont, CO 80501
Local realty services provided by:Better Homes and Gardens Real Estate Kenney & Company
837 Gay Street,Longmont, CO 80501
$527,400
- 2 Beds
- 2 Baths
- - sq. ft.
- Single family
- Sold
Listed by: connie bruce
Office: 375 realty llc.
MLS#:IR1062291
Source:ML
Sorry, we are unable to map this address
Price summary
- Price:$527,400
About this home
Location, location, location! This sweet bungalow is in the heart of Old Town's coveted "Grid"! From the stamped concrete driveway and walkway this charming home has been lovingly maintained and thoughtfully updated including bamboo flooring. The updated kitchen and bathrooms blend modern convenience with classic character, while the newer three-season room (reflected in the total SF) provides additional space to relax and entertain year-round. Step outside to enjoy the spacious deck and expansive backyard with alley access. Major mechanical updates offer peace of mind, including a hail-resistant roof approximately two years old and a BRAND-NEW heat pump providing efficient heating and cooling. Enjoy the best of Longmont living with downtown shops and restaurants just a short stroll away. Roosevelt Park just 2 blocks away! This adorable home combines timeless charm, modern updates, and an unbeatable location-don't miss your opportunity to own a piece of Old Town!
Contact an agent
Home facts
- Year built:1946
- Subdivision & Development:Longmont Ot
- Listing ID #:IR1062291
Rooms and interior
- Bedrooms:2
- Total bathrooms:2
- Half bathrooms:1
- Kitchen Description:Dishwasher, Oven, Refrigerator
- Basement:Yes
Heating and cooling
- Cooling:Central Air
- Heating:Forced Air, Heat Pump
- Central air:Yes
Structure and exterior
- Roof:Composition
- Year built:1946
- Lot Features:Level
- Architectural Style:Cottage
- Construction Materials:Frame
- Exterior Features:Deck
- Levels:1 Story
Schools
- High school:Longmont
- Middle school:Westview
- Elementary school:Central
Utilities
- Water:Public
- Sewer:Public Sewer
Finances and disclosures
- Price:$527,400
- Tax amount:$3,907 (2025)
Features and amenities
- Laundry features:Dryer, Washer
- Amenities:Smoke Detector(s), Window Coverings
Parking
- Total parking spaces:1
- Parking description:1 Carport Space(s)
- Carport spaces:1
 Based on information submitted to the MLS GRID as of September 16, 2026 07:17 AM. All data is obtained from various sources and may not have been verified by broker or MLS GRID. Supplied Open House information is subject to change without notice. All information should be independently reviewed and verified for accuracy. Properties may or may not be listed by the office/agent presenting the information.
New listings near 837 Gay Street
- New
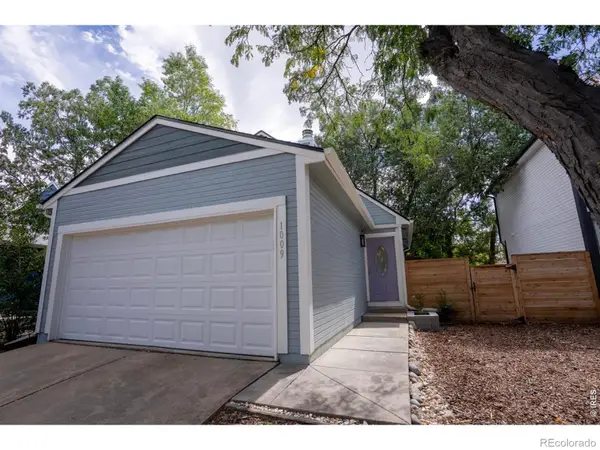 $474,900Active2 beds 2 baths962 sq. ft.
1009 Townley, Longmont, CO 80501
MLS# IR1068786Listed by: COLDWELL BANKER REALTY-BOULDER - New
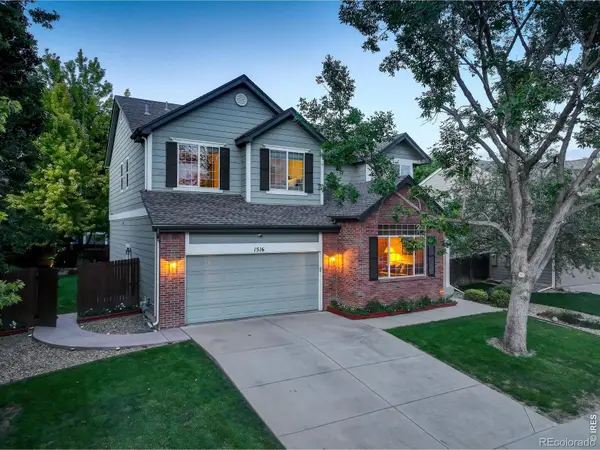 $825,000Active5 beds 4 baths2,820 sq. ft.
1516 Red Mountain, Longmont, CO 80504
MLS# IR1068356Listed by: COLDWELL BANKER REALTY-NOCO 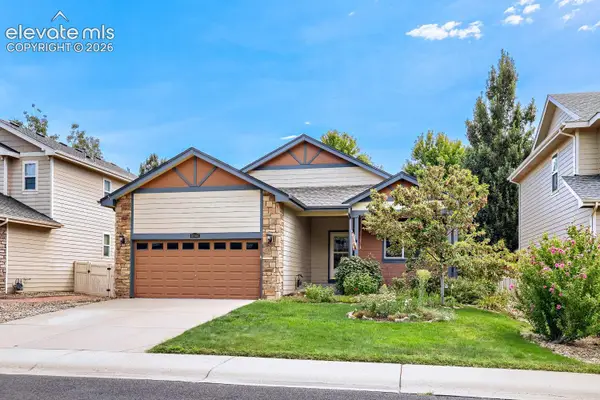 $555,000Active3 beds 2 baths3,346 sq. ft.
10144 Dogwood Street, Longmont, CO 80504
MLS# 1884022Listed by: KELLER WILLIAMS CLIENTS CHOICE REALTY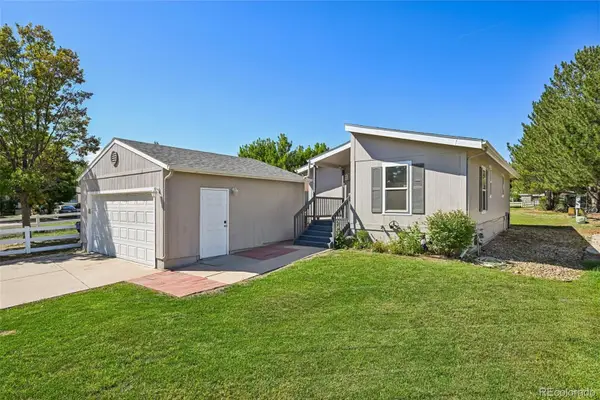 $160,000Active3 beds 2 baths960 sq. ft.
3399 Longview Boulevard, Longmont, CO 80504
MLS# 2411686Listed by: KEY TEAM REAL ESTATE CORP. $350,000Active3 beds 3 baths1,577 sq. ft.
5323 Spalding Place, Longmont, CO 80504
MLS# 8006932Listed by: CIRCLE REALTY LLC $399,750Active3 beds 3 baths1,577 sq. ft.
5332 Spalding Place, Longmont, CO 80504
MLS# 7154322Listed by: HOMESMART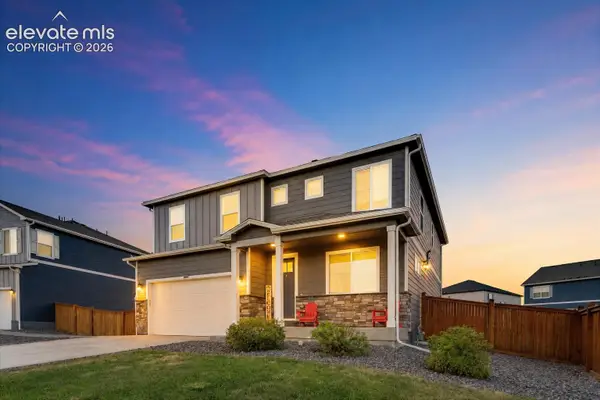 $540,000Active5 beds 3 baths2,682 sq. ft.
4121 Marble Drive, Longmont, CO 80504
MLS# 8184987Listed by: PINK REALTY INC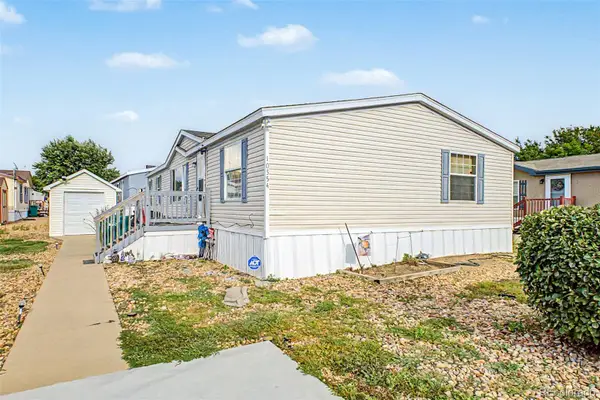 $120,000Active3 beds 2 baths1,456 sq. ft.
10554 Bald Eagle Circle, Longmont, CO 80504
MLS# 5054728Listed by: KELLER WILLIAMS ADVANTAGE REALTY LLC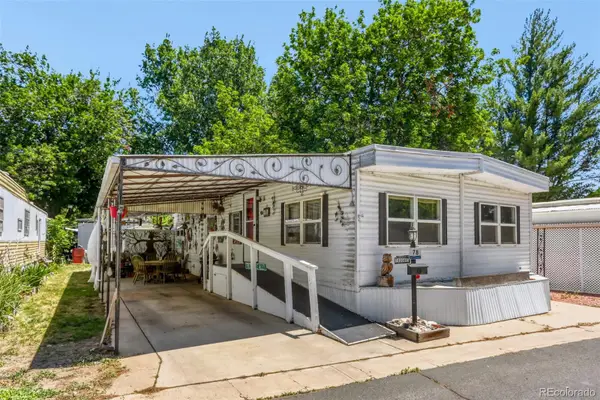 $70,000Active2 beds 2 baths1,000 sq. ft.
951 17th Avenue, Longmont, CO 80501
MLS# 4705927Listed by: NAVIGATE REALTY $138,500Active3 beds 2 baths1,456 sq. ft.
10739 Baily Street, Longmont, CO 80504
MLS# 2862828Listed by: JPAR MODERN REAL ESTATE


Protect your home and budget from life's surprises with an Assurant Home Warranty, backed by a partner that supports you through every step of homeownership. Explore Plans.
© 2026 Better Homes and Gardens Real Estate LLC. An Anywhere Real Estate company. All rights reserved. Better Homes and Gardens® Real Estate is a registered trademark owned by Meredith Operations Corporation, licensed to Better Homes and Gardens Real Estate LLC and used with permission. Better Homes and Gardens Real Estate LLC fully supports the principles of the Fair Housing Act and the Equal Opportunity Act. Listing information is deemed reliable but is not guaranteed accurate.
Each office is independently owned and operated.
Any services or products provided by third parties are not provided by, affiliated with or related to Better Homes and Gardens Real Estate LLC, or its affiliated companies.