
1057 W Century Drive #314, Louisville, CO 80027
Local realty services provided by:Better Homes and Gardens Real Estate Kenney & Company
Listed by: alana childre
Office: re/max of boulder, inc
MLS#:IR1067313
Source:ML
Price summary
- Price:$465,000
- Price per sq. ft.:$377.44
- Monthly HOA dues:$667
About this home
Welcome home to stair-free, top-floor condo living at 1057 Century Dr #314 in Louisville, CO. An exceptional fit for lock and leave owners, downsizers, first-time buyers, or anyone seeking a low-maintenance Colorado retreat! This light-filled unit features elevator access, wood floors, gas fireplace, and a versatile layout-including a wall that can easily be opened back up to create a dedicated office or expand the living room.The heart of the home showcases granite countertops, and a movable kitchen island, with plenty of cabinet storage, ideal for flexible meal prep and entertaining. Relax in the spacious guest bedroom, or unwind in the primary suite highlighted with plenty of light, walk-in closet, and a custom 5-piece bathroom with a luxurious walk-in shower or soaking tub. Step outside to a generous private patio offering ideal morning sun and comfortable afternoon shade or enjoy the views from your large kitchen window. Premium conveniences include two DEEDED parking spaces in underground garage across from the elevator, a dedicated extra storage unit, plus washer/dryer inside the unit. Well-managed HOA includes ALL heat, electricity, water, cable, internet PLUS a fresh roof replacement and ongoing exterior refresh projects. Located just minutes from the brand-new Marketplace, Davidson Mesa trails, Louisville Rec Center, downtown dining, and so much more-with the added bonus of being a short drive to Boulder and seamless RTD transit to the airport. Enjoy the best of Louisville real estate with maximum ease and minimal upkeep! CALL TODAY!...
Contact an agent
Home facts
- Year built:2005
- Subdivision & Development:Centennial Pavilion Lofts Condo
- Listing ID #:IR1067313
Rooms and interior
- Bedrooms:2
- Total bathrooms:2
- Full bathrooms:2
- Flooring:Wood
- Bathrooms Description:Five Piece Bath
- Kitchen Description:Dishwasher, Disposal, Eat-in Kitchen, Kitchen Island, Microwave, Oven, Pantry, Refrigerator, Self Cleaning Oven
- Basement:Yes
- Living area:1,232 sq. ft.
Heating and cooling
- Cooling:Ceiling Fan(s), Central Air
- Heating:Forced Air
- Central air:Yes
Structure and exterior
- Roof:Composition
- Year built:2005
- Building area:1,232 sq. ft.
- Lot Features:Level
- Architectural Style:Contemporary
- Construction Materials:Brick, Frame
- Exterior Features:Balcony
- Levels:1 Story
Schools
- High school:Monarch
- Middle school:Monarch K-8
- Elementary school:Fireside
Utilities
- Water:Public
- Sewer:Public Sewer
Finances and disclosures
- Price:$465,000
- Price per sq. ft.:$377.44
- Tax amount:$2,952 (2025)
Features and amenities
- Laundry features:Dryer, In Unit, Washer
- Amenities:Smoke Detector(s), Storage, Window Coverings
Parking
- Total parking spaces:2
- Parking description:Underground
 Based on information submitted to the MLS GRID as of September 5, 2026 02:48 PM. All data is obtained from various sources and may not have been verified by broker or MLS GRID. Supplied Open House information is subject to change without notice. All information should be independently reviewed and verified for accuracy. Properties may or may not be listed by the office/agent presenting the information.
New listings near 1057 W Century Drive #314
- Coming Soon
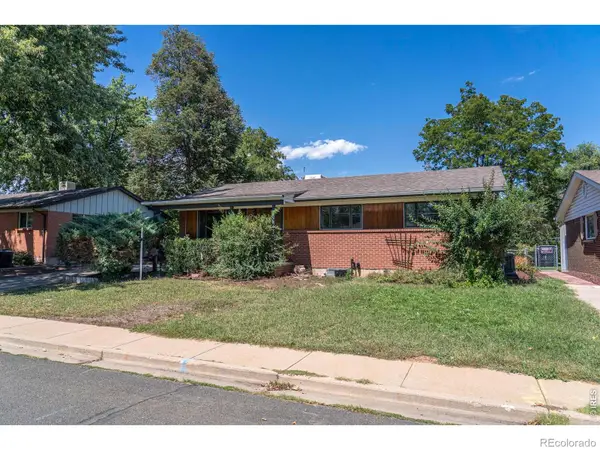 $735,000Coming Soon4 beds 2 baths2,044 sq. ft.
607 Lois Drive, Louisville, CO 80027
MLS# IR1067891Listed by: RE/MAX ELEVATE - New
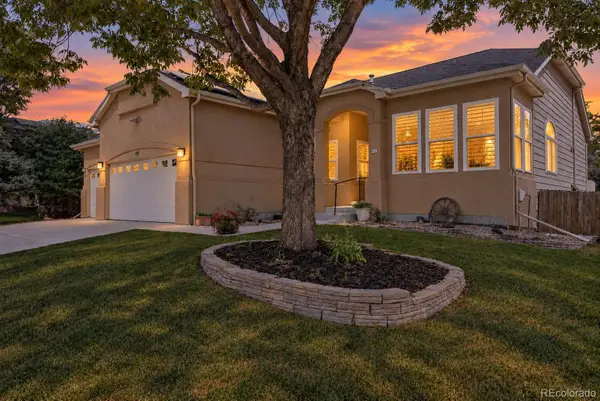 $1,250,000Active3 beds 2 baths4,298 sq. ft.
452 Orchard Way, Louisville, CO 80027
MLS# 9640474Listed by: COLDWELL BANKER REALTY 56 - New
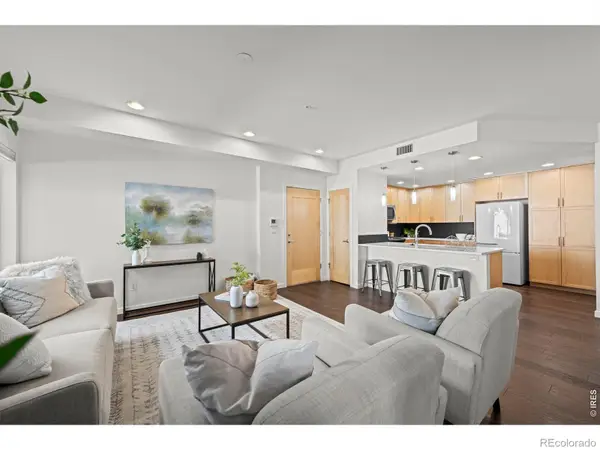 $425,000Active2 beds 2 baths1,118 sq. ft.
1545 Hecla Way #102, Louisville, CO 80027
MLS# IR1067943Listed by: COLDWELL BANKER REALTY-BOULDER - New
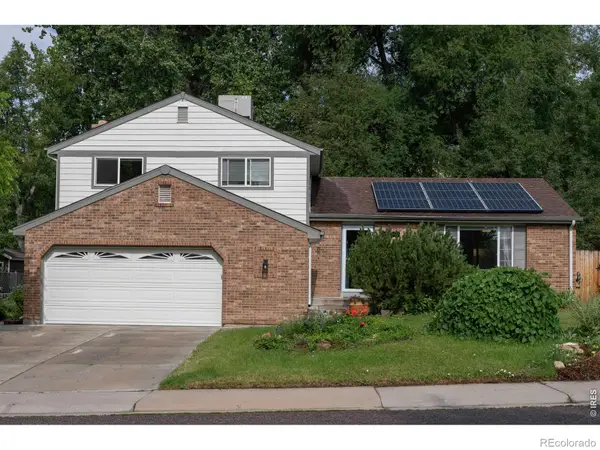 $899,950Active4 beds 3 baths2,406 sq. ft.
1459 N Franklin Avenue, Louisville, CO 80027
MLS# IR1067896Listed by: COMPASS - BOULDER - New
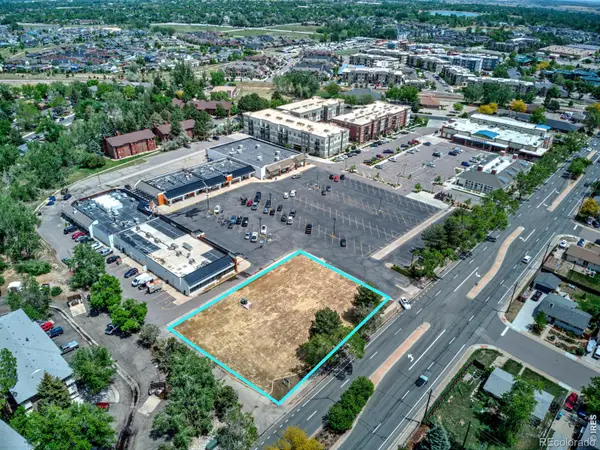 $995,000Active0.77 Acres
511 E South Boulder Road, Louisville, CO 80027
MLS# IR1067674Listed by: GIBBONS-WHITE, INC. - Open Sat, 1 to 3pmNew
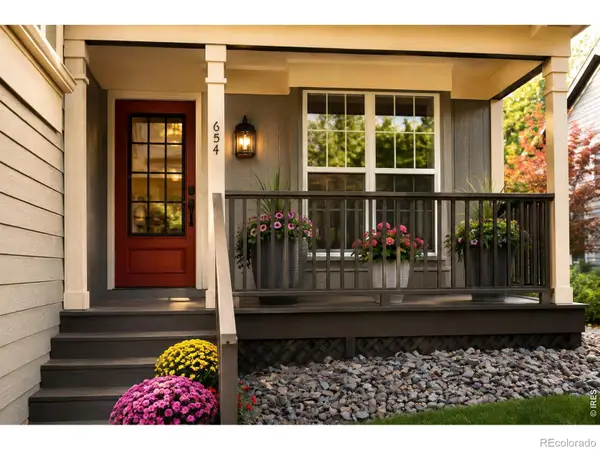 $749,000Active3 beds 2 baths1,353 sq. ft.
654 W Sandbar Circle, Louisville, CO 80027
MLS# IR1067702Listed by: EPIQUE REALTY - LONGMONT - New
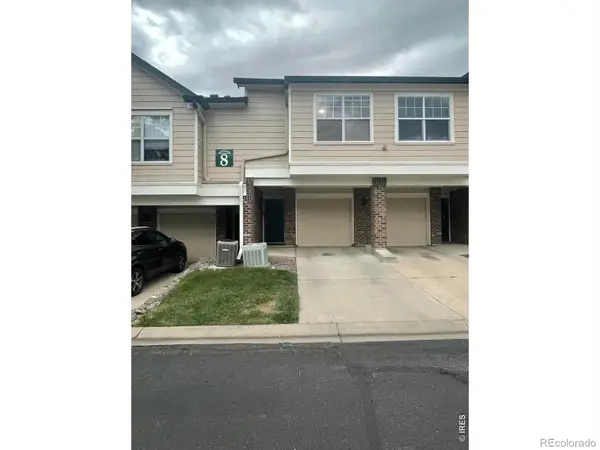 $384,900Active2 beds 2 baths1,434 sq. ft.
2086 Concord Lane, Louisville, CO 80027
MLS# IR1067652Listed by: RESIDENT REALTY - New
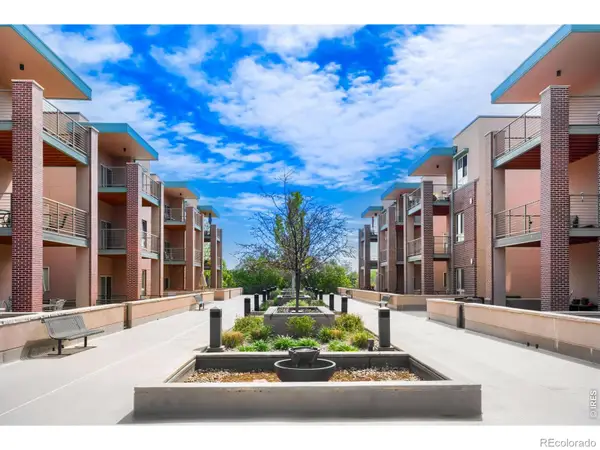 $410,000Active1 beds 1 baths909 sq. ft.
1053 W Century Drive #203, Louisville, CO 80027
MLS# IR1067615Listed by: RE/MAX OF BOULDER, INC - New
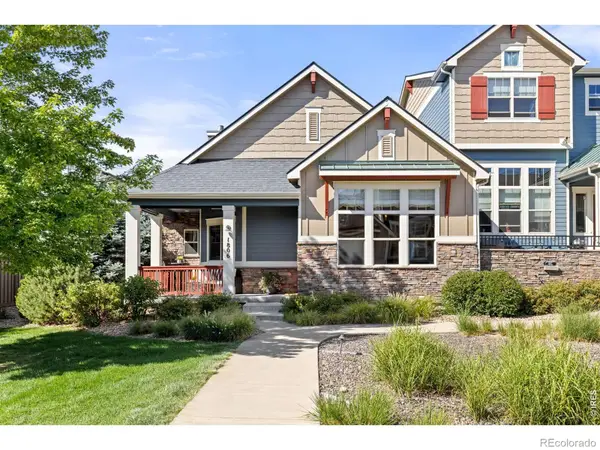 $799,000Active3 beds 3 baths2,689 sq. ft.
1806 Jules Lane, Louisville, CO 80027
MLS# IR1067617Listed by: RE/MAX ELEVATE - Open Sat, 12 to 2pmNew
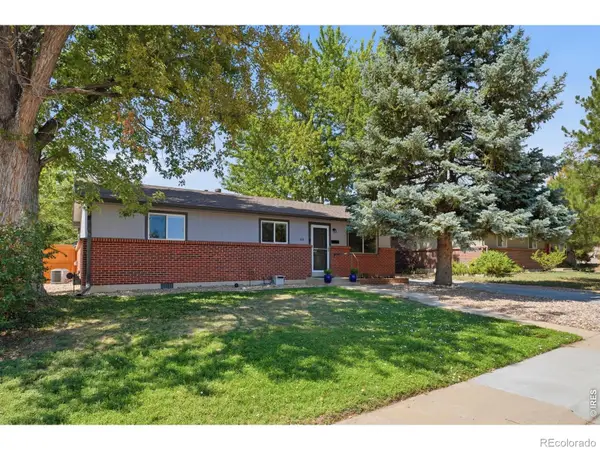 $630,000Active2 beds 2 baths1,075 sq. ft.
1611 Sunset Drive, Louisville, CO 80027
MLS# IR1067608Listed by: COMPASS - BOULDER


Protect your home and budget from life's surprises with an Assurant Home Warranty, backed by a partner that supports you through every step of homeownership. Explore Plans.
© 2026 Better Homes and Gardens Real Estate LLC. An Anywhere Real Estate company. All rights reserved. Better Homes and Gardens® Real Estate is a registered trademark owned by Meredith Operations Corporation, licensed to Better Homes and Gardens Real Estate LLC and used with permission. Better Homes and Gardens Real Estate LLC fully supports the principles of the Fair Housing Act and the Equal Opportunity Act. Listing information is deemed reliable but is not guaranteed accurate.
Each office is independently owned and operated.
Any services or products provided by third parties are not provided by, affiliated with or related to Better Homes and Gardens Real Estate LLC, or its affiliated companies.