
1545 Hecla Way #102, Louisville, CO 80027
Local realty services provided by:Better Homes and Gardens Real Estate Kenney & Company
1545 Hecla Way #102,Louisville, CO 80027
$425,000
- 2 Beds
- 2 Baths
- 1,118 sq. ft.
- Condominium
- Active
Listed by: leslie herz
Office: coldwell banker realty-boulder
MLS#:IR1067943
Source:ML
Price summary
- Price:$425,000
- Price per sq. ft.:$380.14
- Monthly HOA dues:$412
About this home
Ground-level living and a convenient Louisville location highlight this beautifully maintained corner end-unit condo in the North End community. Located in a secured building, this light-filled home features fresh paint, engineered wood flooring and an open floor plan with abundant natural light throughout. The kitchen offers rich walnut-toned cabinetry, quartz countertops, stainless steel appliances including a gas range and stylish tile accents. The adjoining living and dining areas open to a private covered patio, perfect for enjoying morning coffee or relaxing outdoors. The spacious primary suite features a walk-in closet with built-in drawers and a private bath with double sinks and a walk-in shower with grab bars. A second bedroom and full bath provide flexible space for guests, a home office or additional living needs. An in-unit washer and dryer add everyday convenience. Additional features include a detached one-car garage located just outside the unit with extra storage. Enjoy easy access to downtown Louisville, nearby shops, dining, parks and trails, with King Soopers within walking distance and major commuter routes close by. A wonderful opportunity for low-maintenance, single-level living in Boulder County....
Contact an agent
Home facts
- Year built:2015
- Subdivision & Development:North End
- Listing ID #:IR1067943
Rooms and interior
- Bedrooms:2
- Total bathrooms:2
- Full bathrooms:1
- Flooring:Wood
- Kitchen Description:Dishwasher, Disposal, Eat-in Kitchen, Kitchen Island, Microwave, Oven, Refrigerator
- Basement:Yes
- Living area:1,118 sq. ft.
Heating and cooling
- Cooling:Ceiling Fan(s), Central Air
- Heating:Forced Air
- Central air:Yes
Structure and exterior
- Roof:Membrane
- Year built:2015
- Building area:1,118 sq. ft.
- Lot area:0.49 Acres
- Lot Features:Level
- Architectural Style:Contemporary
- Construction Materials:Frame
- Exterior Features:Patio
- Levels:1 Story
Schools
- High school:Monarch
- Middle school:Louisville
- Elementary school:Louisville
Utilities
- Water:Public
- Sewer:Public Sewer
Finances and disclosures
- Price:$425,000
- Price per sq. ft.:$380.14
- Tax amount:$3,446 (2025)
Features and amenities
- Laundry features:Dryer, In Unit, Washer
- Amenities:Double Pane Windows, Fire Sprinkler System, Smoke Detector(s), Window Coverings
Parking
- Total parking spaces:1
- Garage:Yes
- Garage spaces:1
 Based on information submitted to the MLS GRID as of September 5, 2026 02:48 PM. All data is obtained from various sources and may not have been verified by broker or MLS GRID. Supplied Open House information is subject to change without notice. All information should be independently reviewed and verified for accuracy. Properties may or may not be listed by the office/agent presenting the information.
New listings near 1545 Hecla Way #102
- Coming Soon
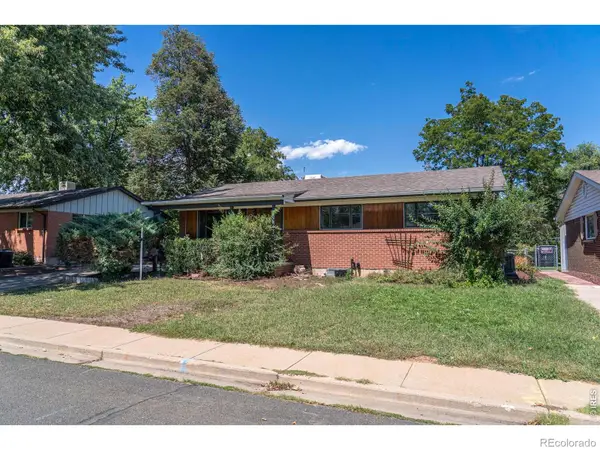 $735,000Coming Soon4 beds 2 baths2,044 sq. ft.
607 Lois Drive, Louisville, CO 80027
MLS# IR1067891Listed by: RE/MAX ELEVATE - New
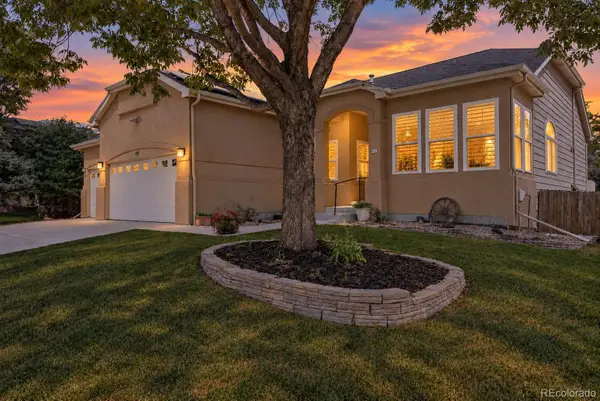 $1,250,000Active3 beds 2 baths4,298 sq. ft.
452 Orchard Way, Louisville, CO 80027
MLS# 9640474Listed by: COLDWELL BANKER REALTY 56 - New
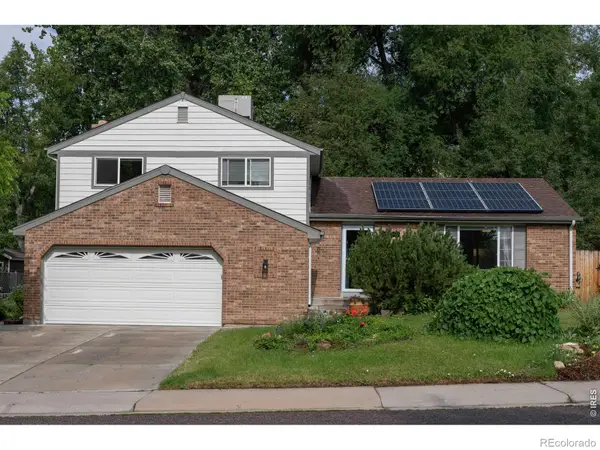 $899,950Active4 beds 3 baths2,406 sq. ft.
1459 N Franklin Avenue, Louisville, CO 80027
MLS# IR1067896Listed by: COMPASS - BOULDER - New
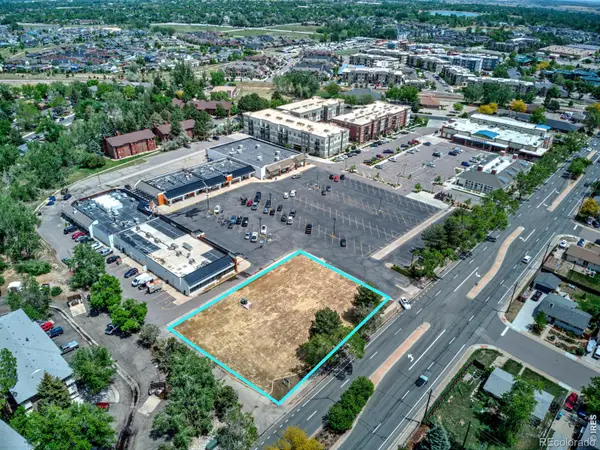 $995,000Active0.77 Acres
511 E South Boulder Road, Louisville, CO 80027
MLS# IR1067674Listed by: GIBBONS-WHITE, INC. - New
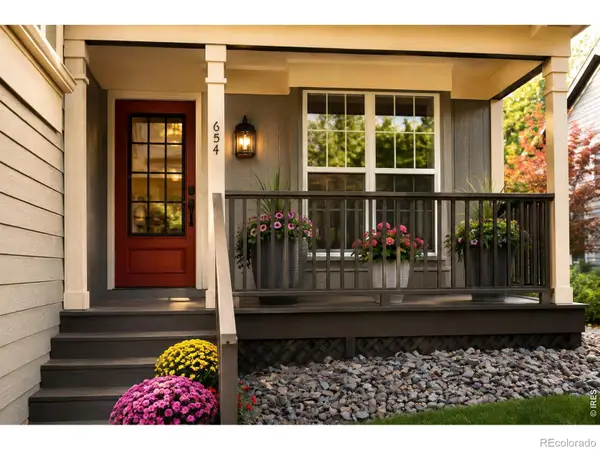 $749,000Active3 beds 2 baths1,353 sq. ft.
654 W Sandbar Circle, Louisville, CO 80027
MLS# IR1067702Listed by: EPIQUE REALTY - LONGMONT - New
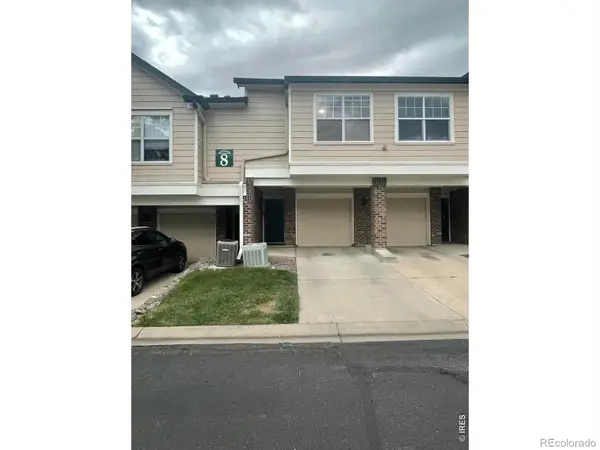 $384,900Active2 beds 2 baths1,434 sq. ft.
2086 Concord Lane, Louisville, CO 80027
MLS# IR1067652Listed by: RESIDENT REALTY - New
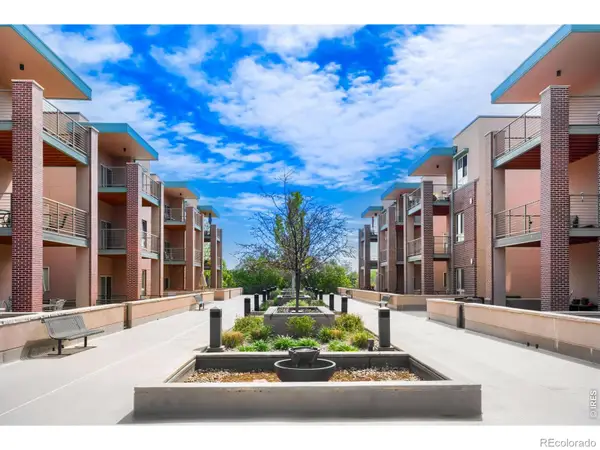 $410,000Active1 beds 1 baths909 sq. ft.
1053 W Century Drive #203, Louisville, CO 80027
MLS# IR1067615Listed by: RE/MAX OF BOULDER, INC - New
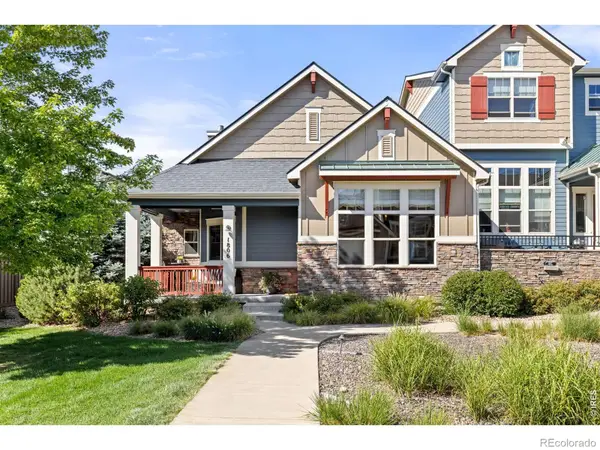 $799,000Active3 beds 3 baths2,689 sq. ft.
1806 Jules Lane, Louisville, CO 80027
MLS# IR1067617Listed by: RE/MAX ELEVATE - New
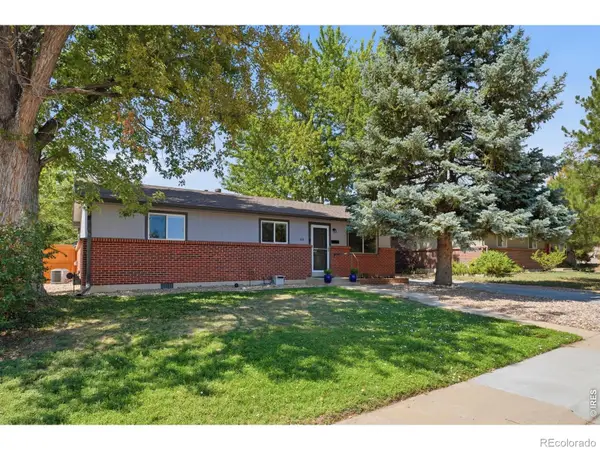 $630,000Active2 beds 2 baths1,075 sq. ft.
1611 Sunset Drive, Louisville, CO 80027
MLS# IR1067608Listed by: COMPASS - BOULDER


Protect your home and budget from life's surprises with an Assurant Home Warranty, backed by a partner that supports you through every step of homeownership. Explore Plans.
© 2026 Better Homes and Gardens Real Estate LLC. An Anywhere Real Estate company. All rights reserved. Better Homes and Gardens® Real Estate is a registered trademark owned by Meredith Operations Corporation, licensed to Better Homes and Gardens Real Estate LLC and used with permission. Better Homes and Gardens Real Estate LLC fully supports the principles of the Fair Housing Act and the Equal Opportunity Act. Listing information is deemed reliable but is not guaranteed accurate.
Each office is independently owned and operated.
Any services or products provided by third parties are not provided by, affiliated with or related to Better Homes and Gardens Real Estate LLC, or its affiliated companies.