
1147 W Enclave Circle, Louisville, CO 80027
Local realty services provided by:Better Homes and Gardens Real Estate Kenney & Company
1147 W Enclave Circle,Louisville, CO 80027
$2,749,000
- 5 Beds
- 6 Baths
- 5,201 sq. ft.
- Single family
- Active
Listed by: matthew krueger, brian krueger
Office: real estate by krueger llc.
MLS#:IR1065864
Source:ML
Price summary
- Price:$2,749,000
- Price per sq. ft.:$528.55
About this home
Introducing a rare new custom home opportunity in Louisville's desirable Enclave subdivision. Set on a large lot with amazing southeast views, this Built by Krueger residence blends refined design, main-floor luxury living, and the flexibility today's buyers are looking for. The open ranch-style layout features a private main-floor primary suite, expansive indoor-outdoor living, and a finished walkout lower level designed for entertaining, guests, or multi-generational living. With high-efficiency systems, and fire hardened exterior materials, this home delivers comfort, performance, and peace of mind in one of Boulder County's most sought-after locations. A skillfully crafted new home offering space, privacy, views, and easy access to Boulder, Denver, trails, and the foothills. Completion Winter 2026 Completion Winter 2026
Contact an agent
Home facts
- Year built:2026
- Subdivision & Development:Enclave 3
- Listing ID #:IR1065864
Rooms and interior
- Bedrooms:5
- Total bathrooms:6
- Full bathrooms:3
- Half bathrooms:2
- Flooring:Tile
- Bathrooms Description:Five Piece Bath
- Kitchen Description:Bar Fridge, Dishwasher, Eat-in Kitchen, Kitchen Island, Oven, Pantry, Refrigerator
- Basement:Yes
- Basement Description:Sump Pump, Walk-Out Access
- Living area:5,201 sq. ft.
Heating and cooling
- Cooling:Ceiling Fan(s), Central Air
- Heating:Heat Pump
- Central air:Yes
Structure and exterior
- Roof:Composition
- Year built:2026
- Building area:5,201 sq. ft.
- Lot area:0.73 Acres
- Lot Features:Sprinklers In Front
- Construction Materials:Frame, Stone, Stucco
- Exterior Features:Deck, Patio
- Levels:1 Story
Schools
- High school:Monarch
- Middle school:Louisville
- Elementary school:Fireside
Utilities
- Water:Public
- Sewer:Public Sewer
Finances and disclosures
- Price:$2,749,000
- Price per sq. ft.:$528.55
- Tax amount:$4,794 (2025)
Features and amenities
- Laundry features:In Unit
- Amenities:Bar Fridge, Double Pane Windows, Fire Alarm, Smoke Detector(s)
Parking
- Total parking spaces:3
- Garage:Yes
- Garage spaces:3
 Based on information submitted to the MLS GRID as of August 7, 2026 02:26 PM. All data is obtained from various sources and may not have been verified by broker or MLS GRID. Supplied Open House information is subject to change without notice. All information should be independently reviewed and verified for accuracy. Properties may or may not be listed by the office/agent presenting the information.
New listings near 1147 W Enclave Circle
- Open Sat, 12 to 2pmNew
 $1,484,000Active4 beds 3 baths2,086 sq. ft.
202 Short Place, Louisville, CO 80027
MLS# IR1065888Listed by: WK REAL ESTATE - New
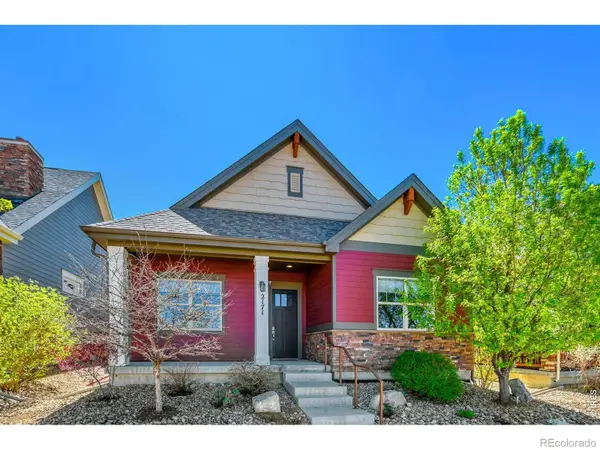 $959,900Active2 beds 3 baths3,642 sq. ft.
2171 Park Lane, Louisville, CO 80027
MLS# IR1065644Listed by: ACCENT PROPERTIES - Open Sat, 10am to 12:30pmNew
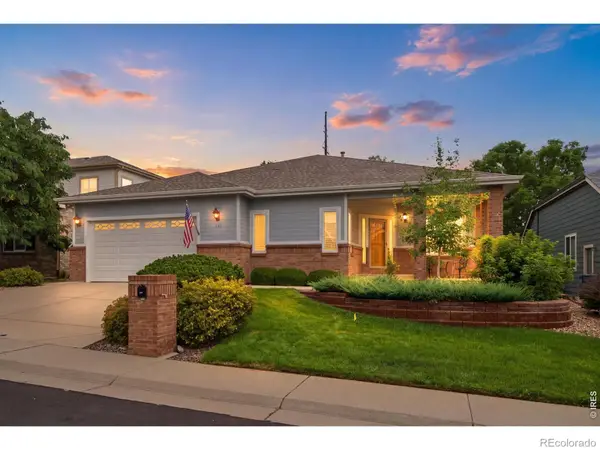 $1,125,000Active4 beds 3 baths3,835 sq. ft.
430 Orchard Drive, Louisville, CO 80027
MLS# IR1065605Listed by: FATHOM REALTY COLORADO LLC 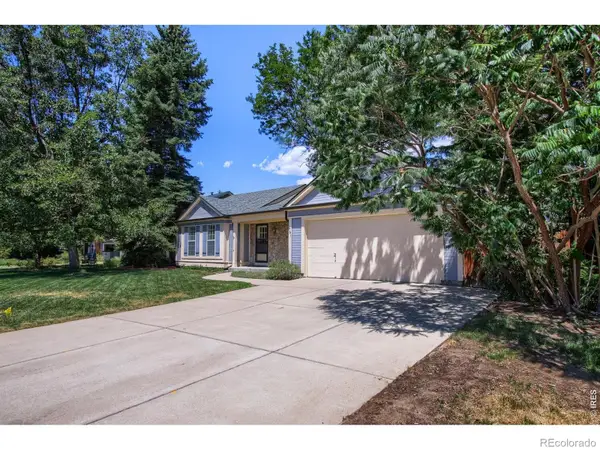 $840,000Pending3 beds 2 baths2,362 sq. ft.
661 W Chestnut Court, Louisville, CO 80027
MLS# IR1065492Listed by: ACCENT PROPERTIES- Open Sun, 9am to 2pmNew
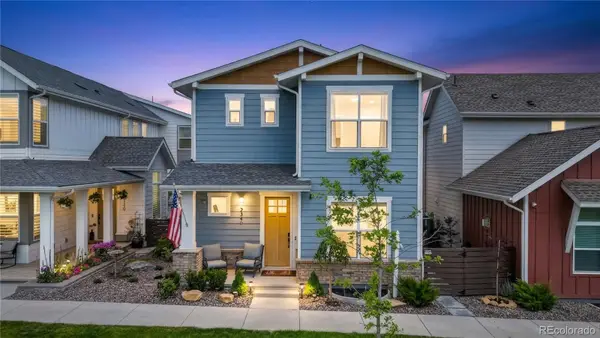 $1,299,000Active4 beds 5 baths3,607 sq. ft.
2340 Miner Lane, Louisville, CO 80027
MLS# 3983671Listed by: FIRST SUMMIT REALTY 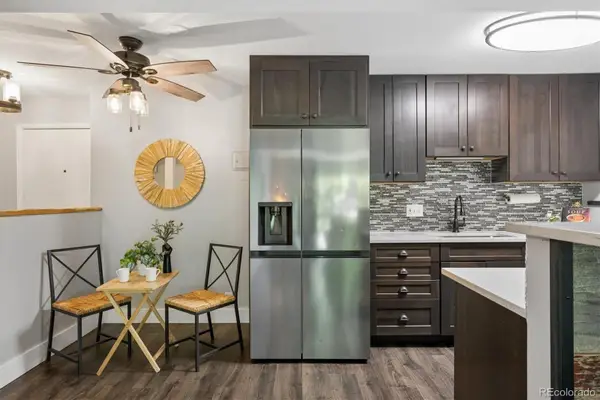 $265,000Active2 beds 1 baths901 sq. ft.
1608 Cottonwood Drive #14, Louisville, CO 80027
MLS# 2968675Listed by: REAL BROKER, LLC DBA REAL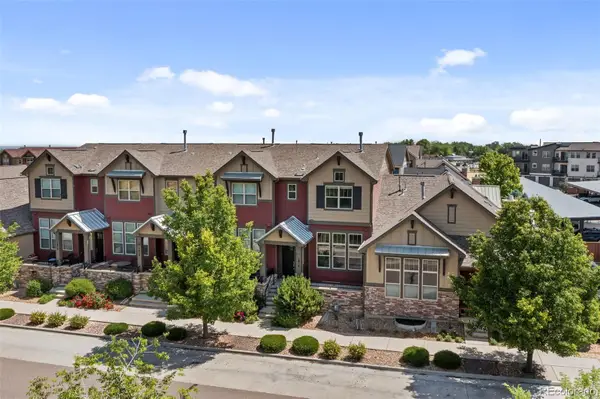 $699,000Active2 beds 3 baths2,385 sq. ft.
1814 Steel Street, Louisville, CO 80027
MLS# 4920156Listed by: MADISON & COMPANY PROPERTIES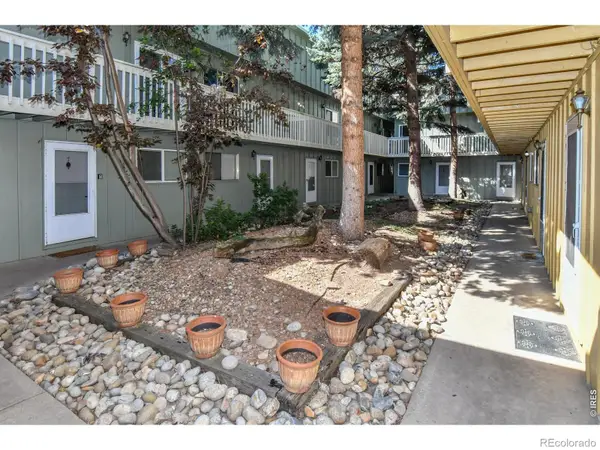 $299,000Active2 beds 1 baths704 sq. ft.
1615 Cottonwood Drive #13, Louisville, CO 80027
MLS# IR1064958Listed by: ROCKY MOUNTAIN RE INC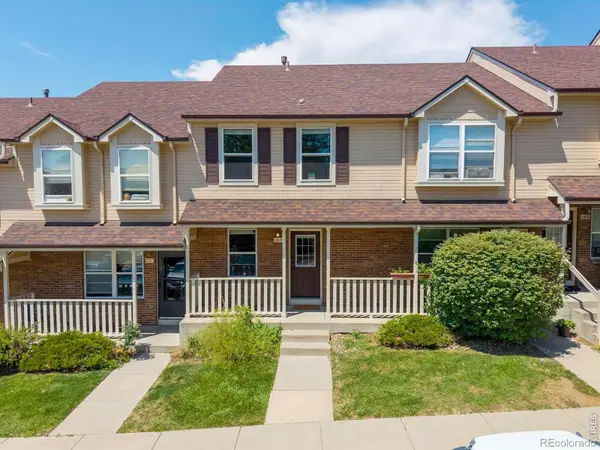 $395,000Active2 beds 2 baths1,581 sq. ft.
187 Pheasant Run, Louisville, CO 80027
MLS# IR1064937Listed by: RE/MAX ELEVATE


Protect your home and budget from life's surprises with an Assurant Home Warranty, backed by a partner that supports you through every step of homeownership. Explore Plans.
© 2026 Better Homes and Gardens Real Estate LLC. An Anywhere Real Estate company. All rights reserved. Better Homes and Gardens® Real Estate is a registered trademark owned by Meredith Operations Corporation, licensed to Better Homes and Gardens Real Estate LLC and used with permission. Better Homes and Gardens Real Estate LLC fully supports the principles of the Fair Housing Act and the Equal Opportunity Act. Listing information is deemed reliable but is not guaranteed accurate.
Each office is independently owned and operated.
Any services or products provided by third parties are not provided by, affiliated with or related to Better Homes and Gardens Real Estate LLC, or its affiliated companies.