
2340 Miner, Louisville, CO 80027
Local realty services provided by:Better Homes and Gardens Real Estate Kenney & Company
Listed by: geoffrey braden
Office: first summit realty
MLS#:3983671
Source:ML
Price summary
- Price:$1,175,000
- Price per sq. ft.:$325.76
About this home
NEW PRICE + IMMEDIATE OCCUPANCY! Offered at $1,175,000, this exceptional 2024 Toll Brothers Mayfair overlooks Downtown Superior's central green space. Vacant and ready for a quick closing, this 4-bedroom, 5-bath home offers 3,607 finished sq. ft., a finished basement and 3-car garage—without the wait for new construction. Extensive premium builder selections and owner improvements distinguish this home. The gourmet kitchen features upgraded Yorktowne cabinetry, stacked uppers, an extended island, quartz countertops, full quartz backsplash and premium JennAir appliances, including a built-in refrigerator. Designer finishes include upgraded tile, Kohler fixtures, custom lighting and contemporary stair railings. The primary suite features an upgraded bath with bidet toilet and a $9,400 custom Classy Closets walk-in wardrobe with espresso cabinetry, soft-close drawers and extensive storage. Whole-home soundproofing enhancements add comfort and privacy. Integrated in-ceiling Sonos audio serves the main living spaces, complemented by upgraded Wi-Fi infrastructure, structured wiring and security features. A main-floor office and professionally finished basement offer flexible space for work, fitness and entertaining. Outside, a spacious Trex deck and custom pergola overlook green space. Additional upgrades include a 20-panel solar system, whole-home water softener, reverse-osmosis drinking water, UV-protective window tinting, upgraded garage door opener, ceiling fans, Brinks security and polyaspartic garage flooring. Solar lease transfers to buyer; current payment $169/month. Near parks, trails, dining, shopping, Highway 36 and Boulder. Move right in and enjoy the upgrades! AGENT/OWNER...
Contact an agent
Home facts
- Year built:2024
- Subdivision & Development:Downtown Superior
- Listing ID #:3983671
Rooms and interior
- Bedrooms:4
- Total bathrooms:5
- Full bathrooms:3
- Half bathrooms:2
- Flooring:Laminate
- Kitchen Description:Bar Fridge, Dishwasher, Disposal, Freezer, Kitchen Island, Microwave, Oven, Pantry, Range, Range Hood, Refrigerator, Water Purifier, Water Softener
- Basement Description:Bath/Stubbed, Crawl Space, Daylight, Finished
- Living area:3,607 sq. ft.
Heating and cooling
- Cooling:Central Air
- Heating:Forced Air, Natural Gas, Solar
Structure and exterior
- Roof:Wood Shingles
- Year built:2024
- Building area:3,607 sq. ft.
- Lot Features:Fire Mitigation, Landscaped, Rolling Slope, Sprinklers In Front
- Architectural Style:Urban Contemporary
- Construction Materials:Frame, Vinyl Siding
- Exterior Features:Deck, Dog Run, Garden, Gas Valve, Lighting, Private Yard, Smart Irrigation
- Foundation Description:Slab
- Levels:2 Story
Schools
- High school:Monarch
- Middle school:Monarch K-8
- Elementary school:Monarch K-8
Utilities
- Water:Public
- Sewer:Public Sewer
Finances and disclosures
- Price:$1,175,000
- Price per sq. ft.:$325.76
- Tax amount:$12,449
Features and amenities
- Amenities:Bar Fridge, Humidifier, Sump Pump, Tankless Water Heater, Water Purifier, Water Softener, Window Coverings, Window Treatments
Parking
- Garage spaces:3
 Based on information submitted to the MLS GRID as of November 3, 2026 09:05 PM. All data is obtained from various sources and may not have been verified by broker or MLS GRID. Supplied Open House information is subject to change without notice. All information should be independently reviewed and verified for accuracy. Properties may or may not be listed by the office/agent presenting the information.
New listings near 2340 Miner
- New
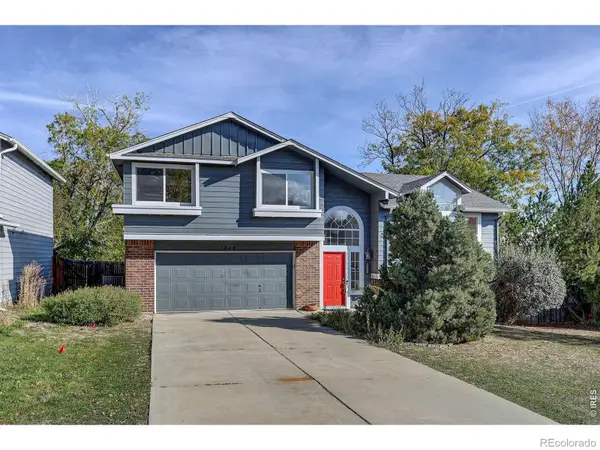 $825,000Active3 beds 3 baths2,142 sq. ft.
1048 Eagle, Louisville, CO 80027
MLS# IR1071569Listed by: COLDWELL BANKER REALTY-BOULDER - New
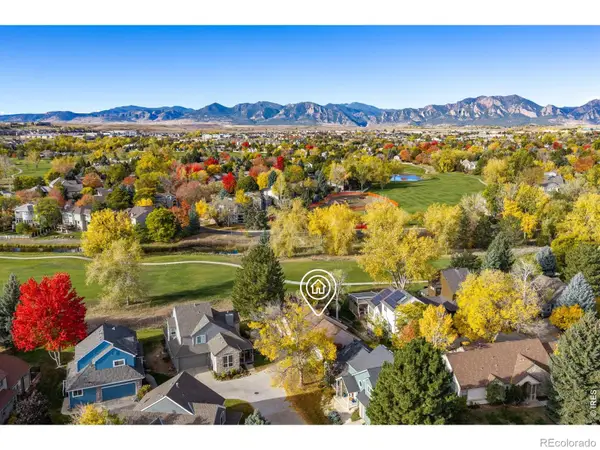 $925,000Active3 beds 3 baths2,514 sq. ft.
386 Fairfield, Louisville, CO 80027
MLS# IR1071323Listed by: RE/MAX OF BOULDER, INC - New
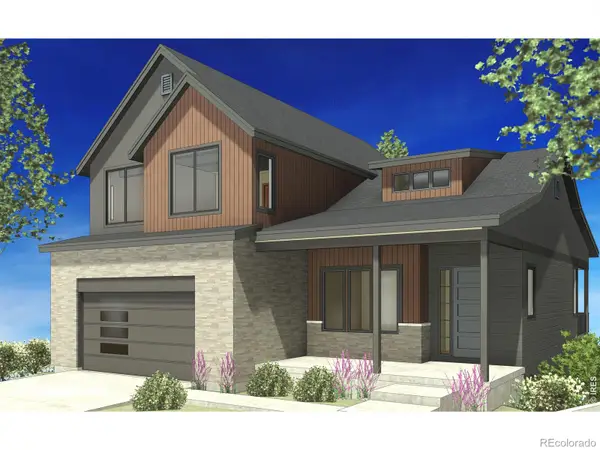 $1,645,000Active5 beds 4 baths3,511 sq. ft.
936 Larkspur, Louisville, CO 80027
MLS# IR1071284Listed by: MEADE BUILDER SERVICES, LLC 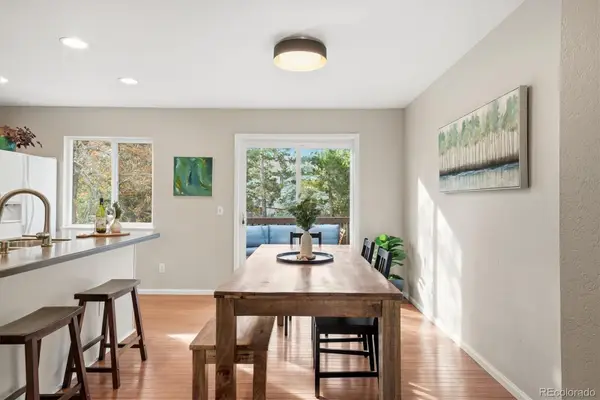 $750,000Pending4 beds 2 baths1,858 sq. ft.
684 W Aspen, Louisville, CO 80027
MLS# 2578674Listed by: BERKSHIRE HATHAWAY HOMESERVICES COLORADO REAL ESTATE, LLC - BRIGHTON- Open Sat, 11am to 1pm
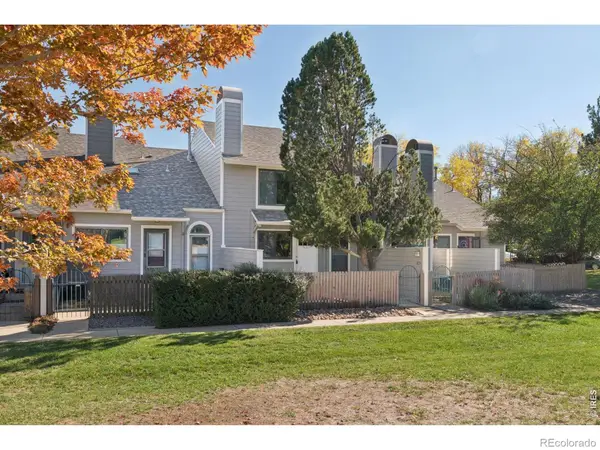 $395,000Active2 beds 2 baths970 sq. ft.
371 S Taft #9, Louisville, CO 80027
MLS# IR1071121Listed by: LOKATION REAL ESTATE-LONGMONT  $1,599,000Active3 beds 4 baths2,441 sq. ft.
629 Lombardi, Louisville, CO 80027
MLS# 5230164Listed by: REAL BROKER, LLC DBA REAL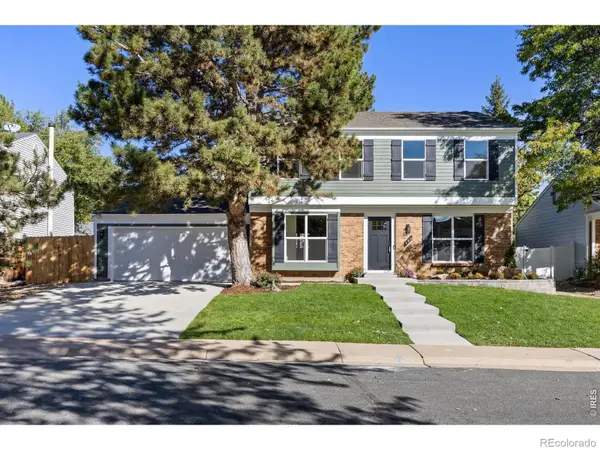 $1,150,000Active4 beds 4 baths2,752 sq. ft.
665 W Juniper, Louisville, CO 80027
MLS# IR1070964Listed by: RE/MAX ELEVATE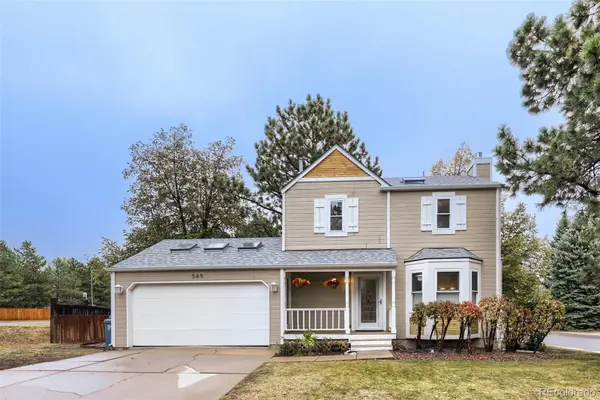 $720,000Active2 beds 2 baths1,452 sq. ft.
549 W Sycamore, Louisville, CO 80027
MLS# 9982169Listed by: COPPER AND STONE REALTY $1,495,000Active4 beds 4 baths3,541 sq. ft.
1940 Lakespur, Louisville, CO 80027
MLS# IR1070925Listed by: COMPASS - BOULDER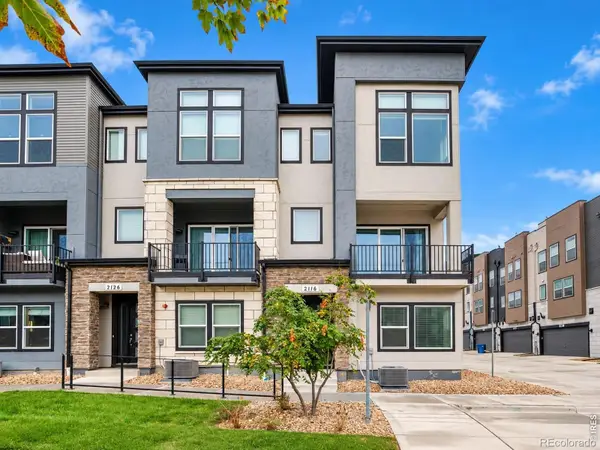 $769,000Active3 beds 4 baths2,096 sq. ft.
2116 Boxcar, Louisville, CO 80027
MLS# IR1070915Listed by: COLDWELL BANKER REALTY-N METRO


Protect your home and budget from life's surprises with an Assurant Home Warranty, backed by a partner that supports you through every step of homeownership. Explore Plans.
© 2026 Better Homes and Gardens Real Estate LLC. An Anywhere Real Estate company. All rights reserved. Better Homes and Gardens® Real Estate is a registered trademark owned by Meredith Operations Corporation, licensed to Better Homes and Gardens Real Estate LLC and used with permission. Better Homes and Gardens Real Estate LLC fully supports the principles of the Fair Housing Act and the Equal Opportunity Act. Listing information is deemed reliable but is not guaranteed accurate.
Each office is independently owned and operated.
Any services or products provided by third parties are not provided by, affiliated with or related to Better Homes and Gardens Real Estate LLC, or its affiliated companies.