
407 Blackfoot Street, Louisville, CO 80027
Local realty services provided by:Better Homes and Gardens Real Estate Kenney & Company
407 Blackfoot Street,Louisville, CO 80027
$920,000
- 5 Beds
- 4 Baths
- 2,865 sq. ft.
- Single family
- Active
Listed by: the keach group
Office: redfin corporation
MLS#:3883923
Source:ML
Price summary
- Price:$920,000
- Price per sq. ft.:$321.12
About this home
Experience the pinnacle of sophisticated, energy-efficient living in this gorgeous home, newly constructed in 2024 within Superior’s highly desirable Sagamore neighborhood. Built with modern efficiency in mind to keep your monthly utility bills low, this residence features premium mechanical upgrades including a dual tankless and tank water heating system for endless hot water, a brand-new whole-house humidifier, and a smart two-zone A/C system that allows you to cool the upstairs in the summer without freezing out guests in the lower level. A beautiful front exterior and inviting covered porch lead into a massive, light-filled open great room where the living, dining, and kitchen areas flow together seamlessly as one spectacular space. The chef’s kitchen is stunning, anchored by rich cabinetry and equipped with brand-new premium Samsung Bespoke appliances, including a high-end refrigerator and dishwasher. Sliding glass doors off the main living area open out to a perfect covered back patio, creating an ideal outdoor sanctuary for relaxation that overlooks quiet open space with great views and a brand-new fence. Upstairs, the primary suite serves as a true sanctuary, boasting a gorgeous five-piece en-suite bath and a specially designed, custom walk-in California Closet. Three additional upstairs bedrooms—two of which feature their own custom California Closets—share a well-appointed full bath, alongside a conveniently located second-floor laundry room. The finished basement expands your living space significantly with a massive bonus room, plus a private guest bedroom and an additional full bathroom that provides the perfect extra space for visitors. This quiet, community-oriented neighborhood offers an unbeatable, walk-to-everything location with Target and Whole Foods just beyond your front door, making grocery shopping trips, dining out, and daily commutes absolutely effortless....
Contact an agent
Home facts
- Year built:2024
- Subdivision & Development:Sagamore
- Listing ID #:3883923
Rooms and interior
- Bedrooms:5
- Total bathrooms:4
- Full bathrooms:3
- Half bathrooms:1
- Flooring:Carpet, Tile, Vinyl
- Bathrooms Description:Five Piece Bath
- Kitchen Description:Dishwasher, Disposal, Kitchen Island, Microwave, Pantry, Range, Range Hood, Refrigerator, Self Cleaning Oven
- Basement:Yes
- Basement Description:Daylight, Finished, Full, Sump Pump
- Living area:2,865 sq. ft.
Heating and cooling
- Cooling:Central Air
- Heating:Electric, Forced Air
- Central air:Yes
Structure and exterior
- Roof:Composition
- Year built:2024
- Building area:2,865 sq. ft.
- Lot area:0.07 Acres
- Construction Materials:Stone, Stucco
- Exterior Features:Covered, Front Porch, Lighting, Patio, Private Yard, Rain Gutters
- Levels:2 Story
Schools
- High school:Monarch
- Middle school:Monarch K-8
- Elementary school:Monarch K-8
Utilities
- Water:Public
- Sewer:Public Sewer
Finances and disclosures
- Price:$920,000
- Price per sq. ft.:$321.12
- Tax amount:$6,083 (2025)
Features and amenities
- Amenities:Carbon Monoxide Detector(s), Electric Water Heater, Gas Water Heater, Humidifier, Smart Locks, Smoke Detector(s), Sump Pump, Tankless Water Heater, Video Doorbell, Window Coverings
Parking
- Total parking spaces:3
- Parking description:220 Volts, Concrete Driveway, Dry Walled, Electric Vehicle Charging Station(s), Insulated Garage, Smart Garage Door
- Garage:Yes
- Garage spaces:2
 Based on information submitted to the MLS GRID as of September 16, 2026 04:47 PM. All data is obtained from various sources and may not have been verified by broker or MLS GRID. Supplied Open House information is subject to change without notice. All information should be independently reviewed and verified for accuracy. Properties may or may not be listed by the office/agent presenting the information.
New listings near 407 Blackfoot Street
- Coming SoonOpen Sat, 11am to 1pm
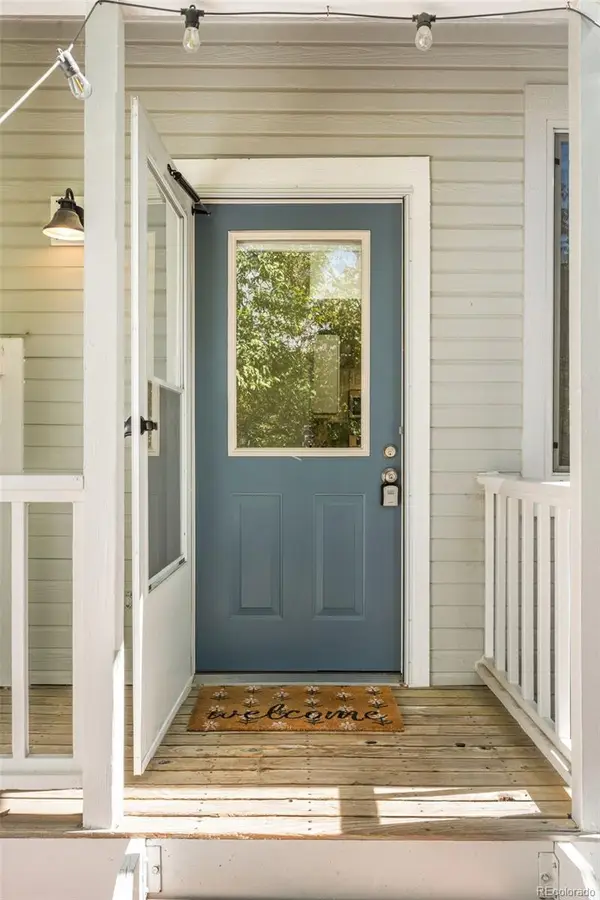 $410,000Coming Soon2 beds 2 baths1,086 sq. ft.
472 Owl Drive #20, Louisville, CO 80027
MLS# 6637238Listed by: MILEHIMODERN - Coming Soon
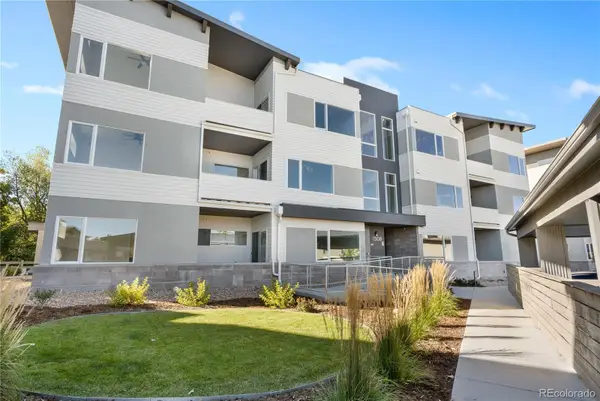 $529,000Coming Soon2 beds 2 baths1,135 sq. ft.
1308 Snowberry Lane #201, Louisville, CO 80027
MLS# 2418401Listed by: VIVID VENTURES - Coming Soon
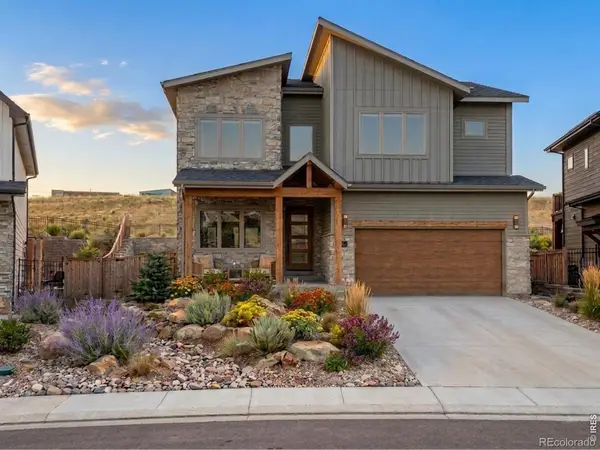 $2,100,000Coming Soon5 beds 5 baths4,699 sq. ft.
1039 Turnberry Circle, Louisville, CO 80027
MLS# IR1068422Listed by: WESTWATER REALTY - Open Thu, 11am to 1pmNew
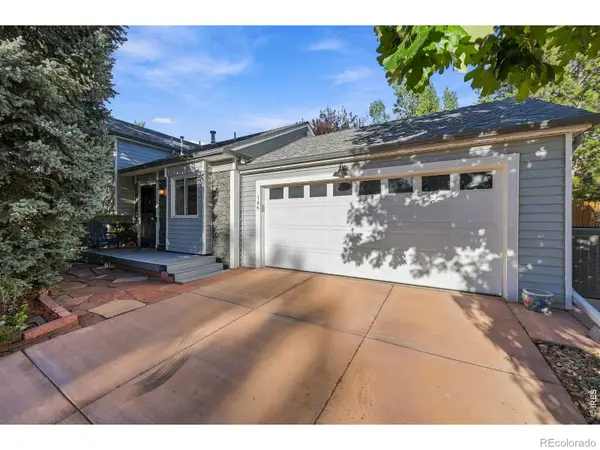 $749,000Active3 beds 2 baths1,364 sq. ft.
166 S Buchanan Avenue, Louisville, CO 80027
MLS# IR1068645Listed by: RE/MAX ELEVATE - New
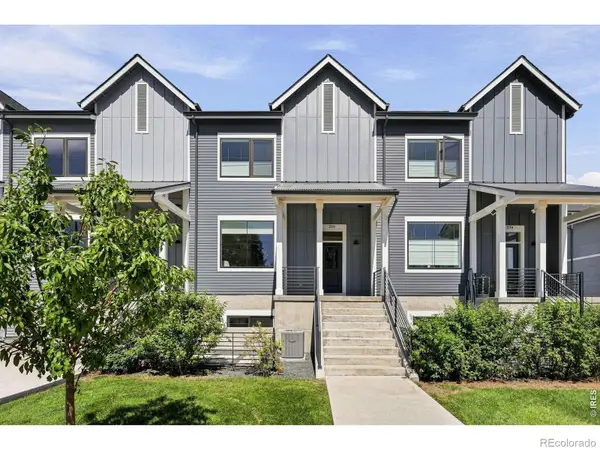 $925,000Active3 beds 4 baths2,486 sq. ft.
258 Lock Street, Louisville, CO 80027
MLS# IR1068478Listed by: COMPASS - BOULDER - Open Sat, 11am to 1pmNew
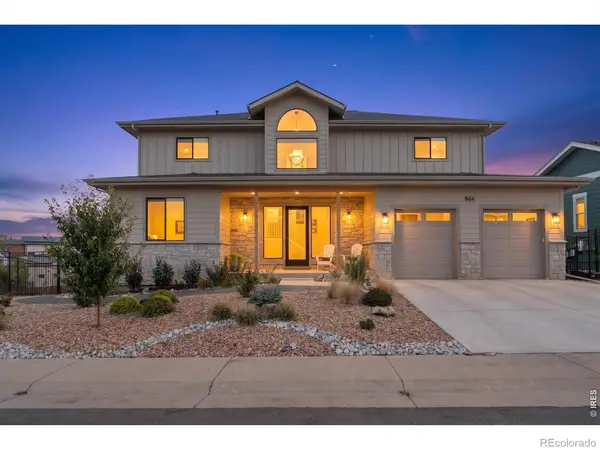 $1,600,000Active4 beds 5 baths3,750 sq. ft.
944 Saint Andrews Lane, Louisville, CO 80027
MLS# IR1068292Listed by: COLDWELL BANKER REALTY-BOULDER - New
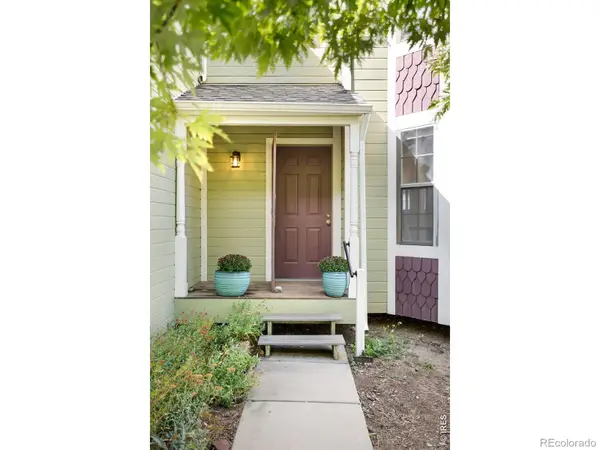 $725,000Active3 beds 3 baths1,584 sq. ft.
521 W Sycamore Circle, Louisville, CO 80027
MLS# IR1068304Listed by: MILEHIMODERN - BOULDER - New
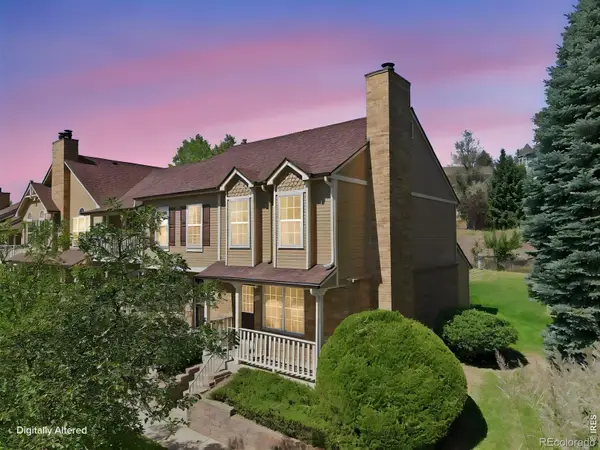 $417,500Active3 beds 3 baths1,536 sq. ft.
473 Pheasant Run, Louisville, CO 80027
MLS# IR1068128Listed by: RE/MAX OF BOULDER, INC 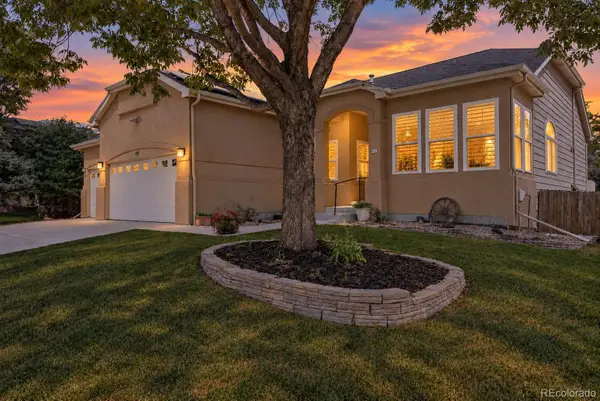 $1,200,000Active3 beds 2 baths4,298 sq. ft.
452 Orchard Way, Louisville, CO 80027
MLS# 9640474Listed by: COLDWELL BANKER REALTY 56- New
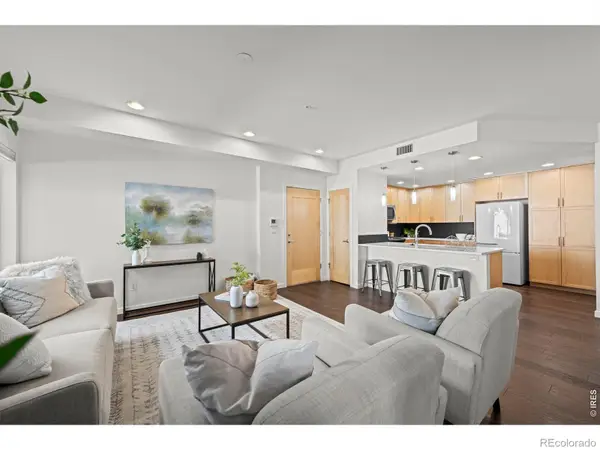 $425,000Active2 beds 2 baths1,118 sq. ft.
1545 Hecla Way #102, Louisville, CO 80027
MLS# 2266656Listed by: COLDWELL BANKER REALTY 14


Protect your home and budget from life's surprises with an Assurant Home Warranty, backed by a partner that supports you through every step of homeownership. Explore Plans.
© 2026 Better Homes and Gardens Real Estate LLC. An Anywhere Real Estate company. All rights reserved. Better Homes and Gardens® Real Estate is a registered trademark owned by Meredith Operations Corporation, licensed to Better Homes and Gardens Real Estate LLC and used with permission. Better Homes and Gardens Real Estate LLC fully supports the principles of the Fair Housing Act and the Equal Opportunity Act. Listing information is deemed reliable but is not guaranteed accurate.
Each office is independently owned and operated.
Any services or products provided by third parties are not provided by, affiliated with or related to Better Homes and Gardens Real Estate LLC, or its affiliated companies.